You will know it the second you walk in.
There is a moment when you walk into the right home and your shoulders just drop. That is 71 Crystal Hill Dr.
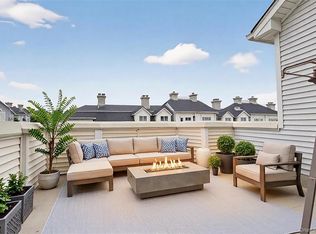
The hardwood floors. The updated kitchen that feels lived-in and loved before you have even cooked a single meal. The primary suite that closes the door on whatever the day brought. The den downstairs that opens onto a patio where time moves a little slower and the outside world stays exactly where it belongs, outside.
Above it all, an attic with soaring ceilings sits quietly, ready to become whatever you need most. A place to work. A place to move. A place to think.
And then there is everything just beyond your front door.
This community was built for people who actually want to live – not just exist. A pool for the summer days that deserve to be stretched out. A clubhouse for the gatherings that spill into the evening. A gym so your routine never skips a beat. A rec room and an indoor basketball court for the moments when you just need to move.
All of it. Included.
3 bedrooms. 2.5 baths. Over 2,500 square feet in a community that handles the rest and then some.
Freshly painted. Move-in ready. All that is left is you.
Pending
$539,000
71 Crystal Hill Drive, Pomona, NY 10970
3beds
2,761sqft
Condominium, Residential
Built in 2001
-- sqft lot
$-- Zestimate®
$195/sqft
$600/mo HOA
What's special
- 92 days |
- 85 |
- 1 |
Zillow last checked:
Listing updated:
Listed by:
Century 21 Elite Realty 845-735-0200,
Brandy Seltzer 845-494-3587
Source: OneKey® MLS as distributed by MLS GRID,MLS#: 984834
Facts & features
Interior
Bedrooms & bathrooms
- Bedrooms: 3
- Bathrooms: 3
- Full bathrooms: 2
- 1/2 bathrooms: 1
Heating
- Forced Air
Cooling
- Central Air
Appliances
- Included: Dishwasher, Dryer, Gas Range, Microwave, Oven, Refrigerator, Washer, Gas Water Heater
- Laundry: In Basement, In Unit
Features
- Crown Molding, Eat-in Kitchen, Primary Bathroom, Quartz/Quartzite Counters, Walk-In Closet(s)
- Flooring: Hardwood
- Basement: Finished,Full
- Attic: Full,Unfinished,Walkup
- Number of fireplaces: 1
- Fireplace features: Gas
- Common walls with other units/homes: 1 Common Wall
Interior area
- Total structure area: 2,761
- Total interior livable area: 2,761 sqft
Video & virtual tour
Property
Parking
- Total spaces: 1
- Parking features: Driveway, Garage, Off Street
- Garage spaces: 1
- Has uncovered spaces: Yes
Features
- Pool features: Community
Lot
- Size: 4,792 Square Feet
Details
- Parcel number: 39228902502000020210000800
- Special conditions: None
Construction
Type & style
- Home type: Condo
- Property subtype: Condominium, Residential
- Attached to another structure: Yes
Materials
- Aluminum Siding, Vinyl Siding
Condition
- Year built: 2001
Utilities & green energy
- Sewer: Public Sewer
- Water: Public
- Utilities for property: Cable Connected, Electricity Connected, Natural Gas Connected, Sewer Connected
Community & HOA
HOA
- Has HOA: Yes
- Services included: Common Area Maintenance, Maintenance Structure, Maintenance Grounds
- HOA fee: $600 monthly
- HOA name: Westchester Property Management
Location
- Region: Pomona
Financial & listing details
- Price per square foot: $195/sqft
- Tax assessed value: $249,458
- Annual tax amount: $12,715
- Date on market: 5/23/2026
- Cumulative days on market: 89 days
- Listing agreement: Exclusive Right To Sell
- Electric utility on property: Yes
Estimated market value
Not available
Estimated sales range
Not available
Not available
Price history
| Date | Event | Price |
|---|---|---|
| 6/15/2026 | Pending sale | $539,000$195/sqft |
Source:  OneKey® MLS as distributed by MLS GRID #984834 Report a problem OneKey® MLS as distributed by MLS GRID #984834 Report a problem | ||
| 5/21/2026 | Listed for sale | $539,000+52.1%$195/sqft |
Source: OneKey® MLS as distributed by MLS GRID #984834 Report a problem | ||
| 1/11/2002 | Sold | $354,362$128/sqft |
Source: Public Record Report a problem | ||
Public tax history
| Year | Property taxes | Tax assessment |
|---|---|---|
| 2025 | -- | $249,458 |
| 2024 | -- | $249,458 |
| 2023 | -- | $249,458 -10% |
| 2022 | -- | $277,175 |
| 2021 | -- | $277,175 -0.7% |
| 2020 | -- | $279,200 |
| 2019 | -- | $279,200 |
| 2018 | -- | $279,200 -16% |
| 2017 | $12,865 | $332,500 |
| 2016 | -- | $332,500 |
| 2015 | -- | $332,500 |
| 2014 | -- | $332,500 |
| 2013 | -- | $332,500 -5% |
| 2012 | -- | $350,000 -13.7% |
| 2011 | -- | $405,600 |
| 2010 | -- | $405,600 -10% |
| 2009 | -- | $450,600 -5% |
| 2007 | -- | $474,300 |
| 2006 | -- | $474,300 +2357.5% |
| 2005 | -- | $19,300 |
| 2004 | -- | $19,300 |
| 2003 | -- | $19,300 |
| 2002 | -- | $19,300 +1278.6% |
| 2001 | -- | $1,400 |
Find assessor info on the county website
Monthly payment
Climate risks
Neighborhood: Mount Ivy
Nearby schools
GreatSchools rating
- 4/10Thiells Elementary SchoolGrades: K-3Distance: 1.3 mi
- 3/10Fieldstone Secondary SchoolGrades: 7-8Distance: 1.9 mi
- 6/10North Rockland High SchoolGrades: 9-12Distance: 1.7 mi
Schools provided by the listing agent
- Elementary: Thiells Elementary School
- Middle: Fieldstone Middle School
- High: North Rockland High School
Source: OneKey® MLS as distributed by MLS GRID. This data may not be complete. We recommend contacting the local school district to confirm school assignments for this home.
- $587,2002 bd2 ba2.7k sqft69 Crystal Hill Dr, Pomona, NY 10970Off Market
- $553,8003 bd3 ba2.7k sqft73 Crystal Hill Dr, Pomona, NY 10970Off Market

- $349,1802 bd2 ba2.1k sqft67 Crystal Hill Dr, Pomona, NY 10970Off Market
- $349,1802 bd2 ba2.1k sqft67 Crystal Hill Dr, Pomona, NY 10970Off Market
- $540,6002 bd2 ba2.9k sqft67 Crystal Hill Dr, Pomona, NY 10970Off Market
- $580,4004 bd2 ba2.7k sqft75 Crystal Hill Dr, Pomona, NY 10970Off Market
- $618,7002 bd2 ba2.9k sqft77 Crystal Hill Dr, Pomona, NY 10970Off Market
- $719,0003 bd2 ba2.9k sqft65 Crystal Hill Dr, Pomona, NY 10970Off Market
A local agent can set up tours, give advice and negotiate with sellers.
Similar homes
- $550,0004 bd3 ba2.3k sqft7 East Place, Tuxedo Park, NY 10987For Sale

 MLS ID #1030684, Windy C. Rosengart, Listing by: Stonehaven Properties. OneKey® MLS as distributed by MLS GRID
 - $575,0002 bd3 ba1.4k sqft25 Skyline Terrace, Nanuet, NY 10954For Sale
 MLS ID #1038461, Maria Sairrino, Listing by: Cronin & Company Real Estate. OneKey® MLS as distributed by MLS GRID
 - $525,0003 bd3 ba2.1k sqft11 Hidden Creek Boulevard, Monroe, NY 10950For Sale
 MLS ID #1038054, Karen R Taphorn, Listing by: Howard Hanna Rand Realty. OneKey® MLS as distributed by MLS GRID
 - $632,0002 bd4 ba2.1k sqft3 Harbor Pointe Drive, Haverstraw, NY 10927For Sale
 MLS ID #969903, Allyssa M. Compton, Listing by: Keller Williams Valley Realty. OneKey® MLS as distributed by MLS GRID
 - $555,0003 bd3 ba1.3k sqft146 Foltim Way, Congers, NY 10920For SaleMLS ID #1022831, Mindy Paciello, Listing by: Weichert Realtors. OneKey® MLS as distributed by MLS GRID
- $739,0002 bd3 ba1.8k sqft1805 Half Moon Bay Drive, Croton-on-Hudson, NY 10520For SaleMLS ID #1035421, Maria Teresa Duguet, Listing by: Houlihan Lawrence Inc.. OneKey® MLS as distributed by MLS GRID
- $530,0002 bd2 ba1.5k sqft32 N De Baun Avenue #202, Suffern, NY 10901For SaleMLS ID #1014744, Melissa A Fogarty, Listing by: R2M Realty Inc. OneKey® MLS as distributed by MLS GRID
- $659,0003 bd3 ba1.6k sqft164-2 N Route 303 #2, Congers, NY 10920For SaleMLS ID #998823, Janet M Carozza, Listing by: Christie's Int. Real Estate. OneKey® MLS as distributed by MLS GRID
- $550,0002 bd2 ba1.7k sqft28 N De Baun Avenue #304, Airmont, NY 10901For SaleMLS ID #970397, Jon Paul Molfetta, Listing by: Keller Williams Valley Realty. OneKey® MLS as distributed by MLS GRID
- $489,0002 bd2 ba1.5k sqft24 N De Baun Avenue #305, Suffern, NY 10901For SaleMLS ID #1031031, Hedva Y Dahan, Listing by: Q Home Sales. OneKey® MLS as distributed by MLS GRID
- $549,0003 bd3 ba2.3k sqft44 Wilson Road, Monroe, NY 10950For SaleMLS ID #1016146, Claudia Lepore, Listing by: Keller Williams Realty. OneKey® MLS as distributed by MLS GRID
- $615,0002 bd4 ba1.5k sqft53 Leif Boulevard, Congers, NY 10920For SaleMLS ID #1029154, Kevin F Novotny, Listing by: Keller Williams Hudson Valley. OneKey® MLS as distributed by MLS GRID
- $530,0003 bd2 ba1.6k sqft74 Heaton Road, Monroe, NY 10950For SaleMLS ID #1037241, Barbara R Bloch, Listing by: Coldwell Banker Realty. OneKey® MLS as distributed by MLS GRID
- $539,0004 bd2 ba1.8k sqft25 Birchwood Drive, Highland Mills, NY 10930For SaleMLS ID #1035503, Claudia Correa, Listing by: Century 21 Full Service Realty. OneKey® MLS as distributed by MLS GRID
- $599,9004 bd3 ba2.1k sqft72 Station Road, Salisbury Mills, NY 12577For SaleMLS ID #1023446, Celina I Rofer, Listing by: Howard Hanna Rand Realty. OneKey® MLS as distributed by MLS GRID
- $537,9993 bd3 ba1.7k sqft105 Shaker Court N, New Windsor, NY 12553For SaleMLS ID #934043, Rebecca Bonhomme, Listing by: Howard Hanna Rand Realty. OneKey® MLS as distributed by MLS GRID
- $575,0003 bd3 ba2.1k sqft2 Buena Vista Terrace, Central Valley, NY 10917For SaleMLS ID #1031470, Rosalie W Cook, Listing by: Weichert Realtors. OneKey® MLS as distributed by MLS GRID
- $750,0005 bd3 ba1.8k sqft414 Buena Vista Road, New City, NY 10956For SaleMLS ID #1011924, Michal Jacobi, Listing by: Keller Williams Valley Realty. OneKey® MLS as distributed by MLS GRID
- $625,0002 bd3 ba1.7k sqft341 Furnace Dock Road #11, Cortlandt Manor, NY 10567For SaleMLS ID #957112, Annemarie Credentino, Listing by: BHHS River Towns Real Estate. OneKey® MLS as distributed by MLS GRID
- $615,0003 bd1 ba1.8k sqft110 Laurel Hill Road, Croton-on-Hudson, NY 10520For SaleMLS ID #977869, Soleil Jackman, Listing by: Howard Hanna Rand Realty. OneKey® MLS as distributed by MLS GRID
