
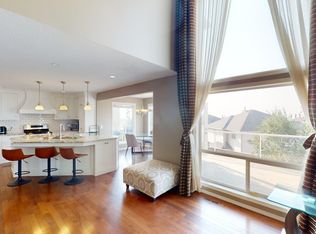
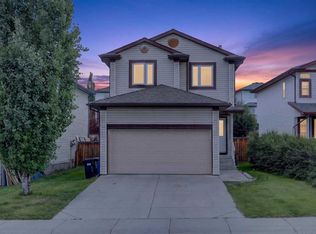
Possession just in time for school! Welcome to this exceptional family home offering outstanding value and endless potential in the highly sought-after community of Royal Oak. Backing directly onto a beautiful green space, this spacious 4-bed, 3.5-bath home is designed with family living in mind. The thoughtful floor plan features three generous bedrooms upstairs EACH with their own WALK-IN CLOSET as well as two full bathrooms. The fully developed basement offers a fourth bedroom, a full bathroom, abundant storage, and flexible space for guests, teens, or a home office. The open-concept main floor provides plenty of room for large furniture and effortless entertaining. The kitchen, dining, and living areas flow seamlessly together, creating a welcoming space for everyday life. A Powder room, main floor laundry and central air conditioning add comfort and convenience year-round. Step outside to enjoy one of the home's standout features—a private backyard that backs onto a green space/walking path, offering the perfect setting for children to play, family walks right outside your gate, or relaxing evenings in the HOT TUB. A storage shed provides extra room for tools, seasonal items, and outdoor equipment. Located just minutes from Costco, Walmart Supercentre, shopping, restaurants, and everyday amenities, this home also offers access to some of Northwest Calgary's most desirable schools- not to mention, being minutes from Stoney Trail and Crowchild Trail- with quick access to the mountains. Outdoor enthusiasts will appreciate the nearby hockey rinks and parks/playgrounds just a few blocks away. Whether you're looking for your forever family home or an investment with exceptional value, this property offers the perfect combination of space, location, and lifestyle. Book your showing today!
For sale
C$599,000
71 E Royal Birch Mnr NW, Calgary, AB T3G 5J8
4beds
1,631sqft
Single Family Residence
Built in 2002
3,920 Square Feet Lot
$-- Zestimate®
C$367/sqft
C$-- HOA
What's special
Fully developed basementAbundant storageOpen-concept main floorPowder roomMain floor laundryCentral air conditioningHot tub
- 23 hours |
- 25 |
- 3 |
Zillow last checked:
Listing updated:
Listed by:
Barbra Benini, Associate,
Royal Lepage Solutions
Source: courtesy of Pillar9 System,MLS®#: A2328901 Originating MLS®#: Calgary
Originating MLS®#: CalgaryFacts & features
Interior
Bedrooms & bathrooms
- Bedrooms: 4
- Bathrooms: 4
- Full bathrooms: 3
- 1/2 bathrooms: 1
Bedroom
- Level: Upper
- Dimensions: 11`6" x 10`3"
Bedroom
- Level: Upper
- Dimensions: 9`9" x 13`6"
Other
- Level: Upper
- Dimensions: 13`0" x 14`9"
Bedroom
- Level: Lower
- Dimensions: 11`6" x 16`8"
Other
- Level: Main
- Dimensions: 4`11" x 6`0"
Other
- Level: Upper
- Dimensions: 7`7" x 8`8"
Other
- Level: Lower
- Dimensions: 9`8" x 5`6"
Other
- Level: Upper
- Dimensions: 9`8" x 4`11"
Other
- Level: Lower
- Dimensions: 4`10" x 5`8"
Dining room
- Level: Main
- Dimensions: 10`1" x 9`4"
Foyer
- Level: Main
- Dimensions: 10`9" x 14`5"
Other
- Level: Lower
- Dimensions: 6`8" x 13`3"
Game room
- Level: Lower
- Dimensions: 15`2" x 18`3"
Kitchen
- Level: Main
- Dimensions: 12`2" x 15`11"
Living room
- Level: Main
- Dimensions: 13`0" x 17`8"
Walk in closet
- Level: Upper
- Dimensions: 9`8" x 5`0"
Heating
- Forced Air
Cooling
- Central Air
Appliances
- Included: Dishwasher, Electric Range, Garage Control(s), Microwave, Refrigerator, Washer/Dryer
- Laundry: Main Level
Features
- Ceiling Fan(s), Central Vacuum, Kitchen Island, No Smoking Home, Walk-In Closet(s)
- Flooring: Carpet
- Windows: Window Coverings
- Basement: Full
- Number of fireplaces: 1
- Fireplace features: Gas
Interior area
- Total interior livable area: 1,631 sqft
- Finished area above ground: 1,631
- Finished area below ground: 731
Video & virtual tour
Property
Parking
- Total spaces: 4
- Parking features: Double Garage Attached
- Attached garage spaces: 2
Features
- Levels: Two,2 Storey
- Stories: 1
- Patio & porch: Deck
- Exterior features: Private Yard, Storage
- Fencing: Fenced
- Frontage length: 11.61M 38`1"
Lot
- Size: 3,920 Square Feet
- Features: Backs on to Park/Green Space, Front Yard, Low Maintenance Landscape, No Neighbours Behind
Details
- Parcel number: 112208475
- Zoning: R-CG
Construction
Type & style
- Home type: SingleFamily
- Property subtype: Single Family Residence
Materials
- Vinyl Siding, Wood Frame
- Foundation: Concrete Perimeter
- Roof: Asphalt Shingle
Condition
- New construction: No
- Year built: 2002
Community & HOA
Community
- Features: Park, Playground, Sidewalks
- Subdivision: Royal Oak
HOA
- Has HOA: No
Location
- Region: Calgary
Financial & listing details
- Price per square foot: C$367/sqft
- Date on market: 7/13/2026
- Inclusions: Outdoor Shed, Hot Tub, Refrigerator in Garage.
Barbra Benini, Associate
Barbra Benini, Associate
(403) 973-0779
By pressing Contact Agent, you agree that the real estate professional identified above may call/text you about your search, which may involve use of automated means and pre-recorded/artificial voices. You don't need to consent as a condition of buying any property, goods, or services. Message/data rates may apply. You also agree to our Terms of Use. Zillow does not endorse any real estate professionals. We may share information about your recent and future site activity with your agent to help them understand what you're looking for in a home.
Price history
Price history is unavailable.
Public tax history
Tax history is unavailable.
Climate risks
Neighborhood: Royal Oak
Nearby schools
GreatSchools rating
No schools nearby
We couldn't find any schools near this home.
- C$--3 bd3 ba-- sqft110 Royal Birch Rise NW, Calgary, AB T3G5K1Off Market
- C$1,750,0008 bd7 ba3.2k sqft230 E Royal Birch Vw NW, Calgary, AB T3G5J8New Construction

- C$--3 bd3 ba-- sqft127 Royal Oak Dr NW, Calgary, AB T3G0B8Off Market
- C$569,9003 bd4 ba1.1k sqft151 W Royal Oak Dr NW, Calgary, AB T3G0B8For Sale
- C$699,8883 bd4 ba1.4k sqft41 W Royal Birch Ter NW, Calgary, AB T3G5N7For Sale
- C$--3 bd3 ba-- sqft75 Royal Oak Dr NW, Calgary, AB T3G0B9Off Market
- C$678,8005 bd4 ba1.8k sqft50 E Royal Birch Ter NW, Calgary, AB T3G5N7For Sale
- C$--3 bd3 ba1.7k sqft90 S Royal Crest Poin NW, Calgary, AB T3G5W5Off Market
Similar homes
- C$699,9003 bd3 ba2k sqft79 Royal Crest Way NW, Calgary, AB T3G 4M9For Sale
 MLS ID #A2329111, Ashley Mckay, Associate, Re/Max First. courtesy of Pillar9 System
 - C$590,0003 bd2 ba1.1k sqft172 W Citadel Bluff Close NW, Calgary, AB T3G 5E3For Sale
 MLS ID #A2327122, Erin Flasch, Associate, The Real Estate District. courtesy of Pillar9 System
 - C$649,9004 bd3 ba1.4k sqft138 S Tuscarora Way NW, Calgary, AB T3L 2H1For Sale
 MLS ID #A2311355, Lisa Li, Associate, Urban-Realty.Ca. courtesy of Pillar9 System
 - C$659,8004 bd4 ba1.4k sqft42 SW Royal Birch Lndg NW, Calgary, AB T3G 5R3For Sale
 MLS ID #A2322313, Taleb Assef, Associate, Royal Lepage Solutions. courtesy of Pillar9 System
 - C$678,8005 bd4 ba1.8k sqft50 E Royal Birch Ter NW, Calgary, AB T3G 5N7For SaleMLS ID #A2323769, Wei Liao, Associate, Cir Realty. courtesy of Pillar9 System
- C$569,9003 bd4 ba1.1k sqft151 W Royal Oak Dr NW, Calgary, AB T3G 0B8For SaleMLS ID #A2323479, Kathy Thirsk, Associate, Re/Max First. courtesy of Pillar9 System
- C$599,9004 bd4 ba1.3k sqft170 SW Arbour Grove Close NW, Calgary, AB T3G 4J2For SaleMLS ID #A2317279, Gloria Sun, Associate, Trustpro Realty. courtesy of Pillar9 System
- C$645,0004 bd3 ba1.9k sqft30 Citadel Crest Line NW, Calgary, AB T3G 4W4For SaleMLS ID #A2326206, Summer Tarrabay, Associate, Power Properties. courtesy of Pillar9 System
- C$695,0003 bd3 ba1.9k sqft79 Citadel Crest Heath S, Calgary, AB T3G 4W4For SaleMLS ID #A2327203, Will Vo, Associate, Real Broker. courtesy of Pillar9 System
- C$839,9004 bd4 ba1.7k sqft545 W Rocky Ridge Bay NW, Calgary, AB T3G 4E7For SaleMLS ID #A2308309, Ginny Webster, Associate, Zolo Realty. courtesy of Pillar9 System
- C$599,0004 bd2 ba1.3k sqft205 S Scotia Point NW, Calgary, AB T3L 2B1For SaleMLS ID #A2301193, Serhan Tarkan, Associate, Royal Lepage Benchmark. courtesy of Pillar9 System
- C$699,0004 bd3 ba1.6k sqft53 SE Royal Birch Way NW, Calgary, AB T3G 5X8For SaleMLS ID #A2312615, Sharon Aitken, Associate, Frame Realty Group Inc.. courtesy of Pillar9 System
- C$699,8883 bd4 ba1.4k sqft41 W Royal Birch Ter NW, Calgary, AB T3G 5N7For SaleMLS ID #A2317145, Gary Basra, Associate, Real Broker. courtesy of Pillar9 System
- C$689,9003 bd3 ba1.4k sqft208 N Royal Birch Cir NW, Calgary, AB T3G 5L4For SaleMLS ID #A2320878, Tomasz Samborski, Associate, Maxwell Capital Realty. courtesy of Pillar9 System
- C$724,9004 bd4 ba1.7k sqft263 SW Royal Birch Way NW, Calgary, AB T3G 5Y2For SaleMLS ID #A2316974, Gary Basra, Associate, Real Broker. courtesy of Pillar9 System
- C$699,9003 bd3 ba1.6k sqft153 N Royal Birch Bay NW, Calgary, AB T3G 5X6For SaleMLS ID #A2319746, Fanrong Zeng, Associate, Grand Realty. courtesy of Pillar9 System
- C$625,8804 bd3 ba1k sqft239 Arbour Wood Close NW, Calgary, AB T3G 4C3For SaleMLS ID #A2302765, Chun Yuan Xu, Associate, Homecare Realty Ltd.. courtesy of Pillar9 System
- C$688,0003 bd3 ba1.6k sqft73 SE Royal Birch Way NW, Calgary, AB T3G 5X8For SaleMLS ID #A2317386, Angela Lai, Associate, Homecare Realty Ltd.. courtesy of Pillar9 System
- C$424,9004 bd4 ba1.2k sqft9 SE Citadel Point NW, Calgary, AB T3G 5L2For SaleMLS ID #A2328790, Lorenda Coles, Associate, Cir Realty. courtesy of Pillar9 System
- C$650,0004 bd4 ba1.6k sqft181 S Tuscarora Pl NW, Calgary, AB T3L 2G1For SaleMLS ID #A2309334, Mehreteab Woldemichael, Associate, Diamond Realty & Associates Ltd. courtesy of Pillar9 System
