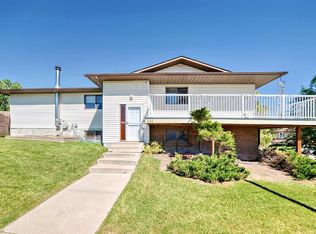
**OPEN HOUSE: 1-4 PM SUNDAY July 12th ,2026** Welcome to 239 Arbour Wood Close NW, a beautifully maintained home tucked away on a quiet close in the heart of Arbour Lake. Offering 4 bedrooms, 2 full 4-piece bathrooms, vaulted ceilings, a double attached garage, and a fully finished basement, this home blends warmth, functionality, and everyday comfort in all the right ways. The main floor feels bright and inviting, with expansive windows, an open-concept flow, and soaring ceilings that create an airy sense of space. The kitchen is well laid out with generous cabinetry and excellent connection to the dining and living areas, making both daily living and entertaining feel effortless. Downstairs, the finished basement adds valuable flexibility with additional bedrooms and spacious recreation areas to accommodate family, guests, work, or hobbies. Outside, the west-facing backyard is a standout feature, offering beautiful afternoon sun, evening light, and a large deck perfect for relaxing or hosting. Set in one of NW Calgary’s most established and desirable lake communities, this is a home that offers not only an exceptional layout, but also the lifestyle and long-term value buyers are looking for.
For sale
C$625,880
239 Arbour Wood Close NW, Calgary, AB T3G 4C3
4beds
1,040sqft
Single Family Residence
Built in 1995
3,920 Square Feet Lot
$-- Zestimate®
C$602/sqft
C$22/mo HOA
What's special
Quiet closeVaulted ceilingsDouble attached garageFully finished basementExpansive windowsOpen-concept flowSoaring ceilings
- 90 days |
- 43 |
- 3 |
Zillow last checked:
Listing updated:
Listed by:
Chun Yuan Xu, Associate,
Homecare Realty Ltd.,
Liang Ni, Associate,
Homecare Realty Ltd.
Source: courtesy of Pillar9 System,MLS®#: A2302765 Originating MLS®#: Calgary
Originating MLS®#: CalgaryFacts & features
Interior
Bedrooms & bathrooms
- Bedrooms: 4
- Bathrooms: 3
- Full bathrooms: 3
Bedroom
- Level: Main
- Dimensions: 10`1" x 10`2"
Other
- Level: Main
- Dimensions: 11`3" x 12`3"
Bedroom
- Level: Basement
- Dimensions: 13`5" x 11`8"
Bedroom
- Level: Basement
- Dimensions: 12`0" x 13`10"
Other
- Level: Main
- Dimensions: 8`11" x 4`11"
Other
- Level: Basement
- Dimensions: 15`6" x 7`10"
Other
- Level: Main
- Dimensions: 4`11" x 8`3"
Dining room
- Level: Main
- Dimensions: 9`7" x 10`10"
Other
- Level: Main
- Dimensions: 6`8" x 6`0"
Game room
- Level: Basement
- Dimensions: 21`5" x 16`1"
Kitchen
- Level: Main
- Dimensions: 13`0" x 9`1"
Laundry
- Level: Main
- Dimensions: 2`7" x 5`1"
Living room
- Level: Main
- Dimensions: 12`1" x 9`11"
Walk in closet
- Level: Main
- Dimensions: 5`11" x 5`1"
Heating
- Forced Air
Cooling
- None
Appliances
- Included: Dishwasher, Dryer, Electric Range, Refrigerator, Washer
- Laundry: Main Level
Features
- No Smoking Home, See Remarks, Vaulted Ceiling(s)
- Flooring: Hardwood, Linoleum, Parquet
- Basement: Full
- Has fireplace: No
Interior area
- Total interior livable area: 1,040 sqft
- Finished area above ground: 1,040
- Finished area below ground: 847
Property
Parking
- Total spaces: 4
- Parking features: Double Garage Attached
- Attached garage spaces: 2
Features
- Levels: One
- Stories: 1
- Patio & porch: Deck
- Exterior features: Playground
- Pool features: Community
- Fencing: Fenced
- Frontage length: 11.40M 37`5"
Lot
- Size: 3,920 Square Feet
- Features: Back Yard
Details
- Parcel number: 101573904
- Zoning: R-CG
Construction
Type & style
- Home type: SingleFamily
- Architectural style: Bungalow
- Property subtype: Single Family Residence
Materials
- Wood Frame
- Foundation: Concrete Perimeter
- Roof: Asphalt Shingle
Condition
- New construction: No
- Year built: 1995
Community & HOA
Community
- Features: Lake, Park, Playground
- Subdivision: Arbour Lake
HOA
- Has HOA: No
- Amenities included: Beach Access, Boating, Day Care, Playground
- HOA fee: C$262 annually
Location
- Region: Calgary
Financial & listing details
- Price per square foot: C$602/sqft
- Date on market: 4/17/2026
- Inclusions: N/A
Chun Yuan Xu, Associate
Chun Yuan Xu, Associate
(403) 397-9896
By pressing Contact Agent, you agree that the real estate professional identified above may call/text you about your search, which may involve use of automated means and pre-recorded/artificial voices. You don't need to consent as a condition of buying any property, goods, or services. Message/data rates may apply. You also agree to our Terms of Use. Zillow does not endorse any real estate professionals. We may share information about your recent and future site activity with your agent to help them understand what you're looking for in a home.
Price history
Price history is unavailable.
Public tax history
Tax history is unavailable.
Climate risks
Neighborhood: Arbour Lake
Nearby schools
GreatSchools rating
No schools nearby
We couldn't find any schools near this home.
- C$--3 bd3 ba2.6k sqft149 Arbour Lake Hl NW, Calgary, AB T3G0G9Off Market
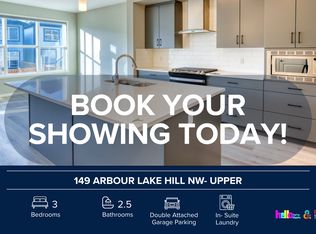
- C$599,9004 bd4 ba1.3k sqft170 SW Arbour Grove Close NW, Calgary, AB T3G4J2For Sale

- C$--1 bd1 ba525 sqft160 Arbour Wood Close NW #201B, Calgary, AB T3G4B3Off Market
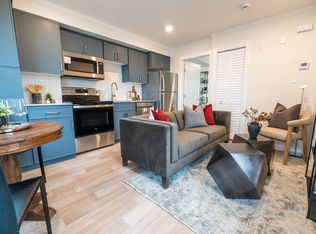
- C$1,7993 bd1 ba1.1k sqft160 Arbour Wood Close NW #201, Calgary, AB T3G4B3For Rent

- C$1,1991 bd1 ba525 sqft160 Arbour Wood Close NW #404B, Calgary, AB T3G4B3For Rent
- C$1,7993 bd1 ba1.2k sqft160 Arbour Wood Close NW #304, Calgary, AB T3G4B3For Rent
- C$1,7993 bd1 ba1.1k sqft160 Arbour Wood Close NW #404, Calgary, AB T3G4B3For Rent
- C$--3 bd2 ba1.1k sqft90 Arbour Lake Hl NW #3A, Calgary, AB T3G0G9Off Market
Similar homes
- C$629,9004 bd3 ba1.1k sqft179 E Hawkwood Blvd NW, Calgary, AB T3G 2X8For Sale
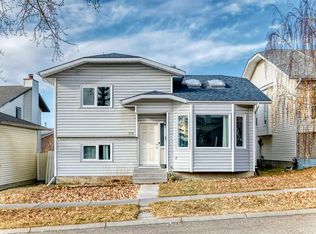 MLS ID #A2327397, Bella Amangyen, Associate, Amg Realty. courtesy of Pillar9 System
 - C$578,0004 bd3 ba1.1k sqft110 N Edgeburn Cres NW, Calgary, AB T3A 4K3For Sale
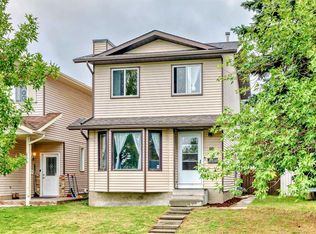 MLS ID #A2303724, Wenqi Wei, Associate, Homecare Realty Ltd.. courtesy of Pillar9 System
 - C$650,0004 bd2 ba1.1k sqft5539 E Dalhart Rd NW, Calgary, AB T3A 1S3For Sale
 MLS ID #A2313086, Shannon Harrington, Associate, Urban-Realty.Ca. courtesy of Pillar9 System
 - C$599,9004 bd3 ba1.3k sqft131 S Ranchlands Ct NW, Calgary, AB T3G 1N8For Sale
 MLS ID #A2309074, Ana Valle Ircio, Associate, Diamond Realty & Associates Ltd. courtesy of Pillar9 System
 - C$675,0003 bd2 ba1.3k sqft7311 N Silver Mead Rd NW, Calgary, AB T3B 3V1For SaleMLS ID #A2325378, Tim Lind, Associate, Re/Max Real Estate (Mountain View). courtesy of Pillar9 System
- C$534,9003 bd2 ba1.1k sqft79 E Hidden Cres NW, Calgary, AB T3A 5L4For SaleMLS ID #A2328507, Leonardo Bombarda, Associate, Cir Realty. courtesy of Pillar9 System
- C$635,0004 bd3 ba1k sqft5516 W Taylor Cres NE, Calgary, AB T2K 3V8For SaleMLS ID #A2313941, Paul Chou, Associate, Re/Max First. courtesy of Pillar9 System
- C$544,0004 bd3 ba937 sqft52 W Beacham Rd NW, Calgary, AB T3K 1S4For SaleMLS ID #A2312179, Lynne Walker, Associate, Stonemere Real Estate Solutions. courtesy of Pillar9 System
- C$625,0004 bd3 ba1.2k sqft128 N Sunvale Cres SE, Calgary, AB T2X 2S5For SaleMLS ID #A2327220, Ray Sequeira, Associate, Cir Realty. courtesy of Pillar9 System
- C$679,9004 bd2 ba1.2k sqft3248 SW Bearspaw Dr NW, Calgary, AB T2L 1T3For SaleMLS ID #A2322391, Elaine Choy, Associate, Century 21 Bravo Realty. courtesy of Pillar9 System
- C$649,9006 bd3 ba1.4k sqft68 W Harvest Oak Way NE, Calgary, AB T3K 3Y2For SaleMLS ID #A2309949, Julia Yan, Associate, Grand Realty. courtesy of Pillar9 System
- C$659,0005 bd2 ba1.2k sqft212 W Hendon Dr NW, Calgary, AB T2K 1Z2For SaleMLS ID #A2327802, Zhigang Zhang, Associate, Skyrock. courtesy of Pillar9 System
- C$540,0004 bd2 ba1.1k sqft20 S Bedwood Hl NE, Calgary, AB T3K 1L9For SaleMLS ID #A2284854, David Hammer, Associate, Re/Max First. courtesy of Pillar9 System
- C$550,0005 bd3 ba1.2k sqft95 E Beddington Way NE, Calgary, AB T3K 1M8For SaleMLS ID #A2319622, Changwu Jia, Associate, Homecare Realty Ltd.. courtesy of Pillar9 System
- C$630,0005 bd4 ba1.1k sqft398 W Martindale Dr NE, Calgary, AB T3J 0H8For SaleMLS ID #A2320516, Hasib Ullah, Associate, Urban-Realty.Ca. courtesy of Pillar9 System
- C$689,9003 bd2 ba1.1k sqft5007 E Vallance Cres NW, Calgary, AB T3A 0T7For SaleMLS ID #A2310387, Colin Ongyerth, Associate, Re/Max Real Estate (Mountain View). courtesy of Pillar9 System
- C$529,9004 bd3 ba1k sqft272 N Huntington Close NE, Calgary, AB T2K 5B3For SaleMLS ID #A2320430, Jessica Chan, Broker, Jessica Chan Real Estate & Management Inc.. courtesy of Pillar9 System
- C$699,0006 bd2 ba1.1k sqft5051 S Vantage Cres NW, Calgary, AB T3A 1X6For SaleMLS ID #A2314155, Jian Hui Ouyang, Associate, Century 21 Bamber Realty Ltd.. courtesy of Pillar9 System
- C$525,0005 bd2 ba950 sqft336 S Coventry Close NE, Calgary, AB T3K 4C5For SaleMLS ID #A2325594, Stuart Bartwicki, Associate, Cir Realty. courtesy of Pillar9 System
- C$654,9005 bd3 ba1.3k sqft501 Coral Keys Vlg NE, Calgary, AB T3J 3L8For SaleMLS ID #A2322169, Lionel Sale, Associate, First Place Realty. courtesy of Pillar9 System
