Classic charm and exceptional potential in the highly sought-after community of Henlopen Acres. Situated on a generously sized homesite just 4 blocks to the ocean, 71 Fields End offers 4 bedrooms, 5.5 baths, gracious living spaces, and a wonderful opportunity to create a truly special coastal retreat. The expansive first floor features a collection of inviting spaces ideal for both everyday living and entertaining. A welcoming entrance foyer features a light-filled solarium and is flanked by the formal living room with a fireplace and dining room. The family room adjoins the kitchen, creating a comfortable gathering area at the heart of the home. A spacious first-floor primary suite with dual primary baths offers convenient one-level living and is located across from a cozy den with fireplace—an ideal setting for a home office, library, or private sitting room. Upstairs, three additional bedrooms provide plenty of room for family and guests, with each offering en-suite bath access. Outdoor living is equally inviting, with a welcoming front porch and a large screened porch perfect for relaxing and entertaining on summer evenings after a day at the beach. Located in one of the Rehoboth Beach area's most coveted communities, Henlopen Acres offers an exceptional coastal lifestyle with access to the exclusive Henlopen Acres Beach Club, tennis courts, and marina, while also being home to the Rehoboth Art League. Enjoy the tranquility and privacy of Henlopen Acres while remaining just steps to downtown Rehoboth Beach, its renowned restaurants and shops, and the beach and boardwalk.
Coming soon 10/30
$4,950,000
71 Fields End, Rehoboth Beach, DE 19971
4beds
4,000sqft
Single Family Residence
Built in 1988
0.52 Acres Lot
$-- Zestimate®
$1,238/sqft
$13/mo HOA
What's special
- 18 days
- 606
- 29
Zillow last checked:
Listing updated:
Listed by:
BRYCE LINGO 302-226-6417,
Jack Lingo - Rehoboth (302) 227-3883,
Listing Team: Bryce Lingo & Shaun Tull Team, Co-Listing Team: Bryce Lingo & Shaun Tull Team,Co-Listing Agent: Shaun Tull 302-226-6417,
Jack Lingo - Rehoboth
Source: Bright MLS,MLS#: DESU2110130
Facts & features
Interior
Bedrooms & bathrooms
- Bedrooms: 4
- Bathrooms: 6
- Full bathrooms: 5
- 1/2 bathrooms: 1
- Main level bathrooms: 3
- Main level bedrooms: 1
Basement
- Area: 0
Heating
- Heat Pump, Electric
Cooling
- Central Air, Electric
Appliances
- Included: Cooktop, Dishwasher, Disposal, Dryer, Oven, Refrigerator, Washer, Water Heater, Electric Water Heater
- Laundry: Main Level, Washer In Unit, Dryer In Unit
Features
- Additional Stairway, Crown Molding, Entry Level Bedroom, Family Room Off Kitchen, Floor Plan - Traditional, Formal/Separate Dining Room, Eat-in Kitchen, Walk-In Closet(s), Bar, Soaking Tub, Bathroom - Walk-In Shower, Cedar Closet(s), Combination Kitchen/Living, Curved Staircase, Dining Area, Double/Dual Staircase, Pantry, Primary Bath(s), Dry Wall, Tray Ceiling(s), Vaulted Ceiling(s)
- Flooring: Wood, Tile/Brick, Carpet
- Doors: French Doors, Insulated
- Windows: Screens, Window Treatments
- Basement: Concrete,Unfinished,Interior Entry
- Number of fireplaces: 3
- Fireplace features: Brick, Wood Burning
Interior area
- Total structure area: 4,000
- Total interior livable area: 4,000 sqft
- Finished area above ground: 4,000
- Finished area below ground: 0
Property
Parking
- Total spaces: 10
- Parking features: Garage Faces Rear, Oversized, Storage, Circular Driveway, Private, Asphalt, Driveway, Off Street, Attached
- Attached garage spaces: 2
- Uncovered spaces: 4
- Details: Garage Sqft: 506
Accessibility
- Accessibility features: None
Features
- Levels: Two
- Stories: 2
- Patio & porch: Porch, Patio, Screened
- Exterior features: Extensive Hardscape
- Pool features: None
- Has view: Yes
- View description: Trees/Woods
- Waterfront features: Ocean
- Body of water: Atlantic
Lot
- Size: 0.52 Acres
- Features: Corner Lot, Wooded
Details
- Additional structures: Above Grade, Below Grade
- Parcel number: 33414.137.00
- Zoning: TN
- Special conditions: Standard
Construction
Type & style
- Home type: SingleFamily
- Architectural style: Traditional
- Property subtype: Single Family Residence
Materials
- Frame, Cedar, Stick Built
- Foundation: Crawl Space, Block
- Roof: Shake,Wood
Condition
- New construction: No
- Year built: 1988
Utilities & green energy
- Electric: 200+ Amp Service
- Sewer: Public Sewer
- Water: Public
- Utilities for property: Cable Connected, Electricity Available, Sewer Available, Water Available, Propane, Phone Available, Multiple Phone Lines, Cable
Community & HOA
Community
- Subdivision: Henlopen Acres
HOA
- Has HOA: Yes
- Amenities included: Beach Access, Beach Club, Marina/Marina Club, Security, Tennis Court(s)
- HOA fee: $150 annually
Location
- Region: Rehoboth Beach
Financial & listing details
- Price per square foot: $1,238/sqft
- Annual tax amount: $9,444
- Date on market: 10/30/2026
- Listing agreement: Exclusive Right To Sell
- Listing terms: Cash,Conventional
- Ownership: Fee Simple
- Road surface type: Black Top
Estimated market value
Not available
Estimated sales range
Not available
Not available
Price history
Price history is unavailable.
Public tax history
Tax history is unavailable.
Monthly payment
Est. payment
Payment breakdown
Explore the cost of this home by adjusting the details. Changes won't be saved.Climate risks
Neighborhood: 19971
Nearby schools
Schools provided by the listing agent
- Elementary: Rehoboth
- Middle: Beacon
- High: Cape Henlopen
- District: Cape Henlopen
Source: Bright MLS. This data may not be complete. We recommend contacting the local school district to confirm school assignments for this home.
- $2,850,0005 bd4 ba4k sqft66 Fields End, Rehoboth Beach, DE 19971Sold

- $1,881,0002 bd-- ba948 sqft68 Fields End Rd, Rehoboth Beach, DE 19971Off Market
- $3,218,3004 bd-- ba3.6k sqft67 Fields End Rd, Rehoboth Beach, DE 19971Off Market
- $3,660,4004 bd3 ba3.8k sqft67 Fields End, Rehoboth Beach, DE 19971Off Market
Similar homes
- $4,750,0004 bd4 ba5.3k sqftNone Available, Rehoboth Beach, DE 19971For Sale

 MLS ID #DESU2114918, Jared Rowley, Samson Properties of DE, LLC. Bright MLS
- $5,400,0004 bd5 ba4.6k sqftNone Available, Rehoboth Beach, DE 19971For Sale
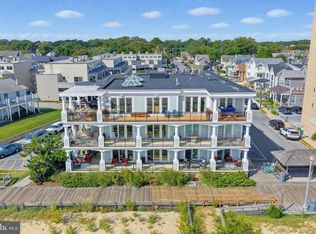 MLS ID #DESU2120946, Kim Hamer, Monument Sotheby's International Realty. Bright MLS
- $4,375,0004 bd2 ba2k sqftNone Available, Rehoboth Beach, DE 19971For Sale
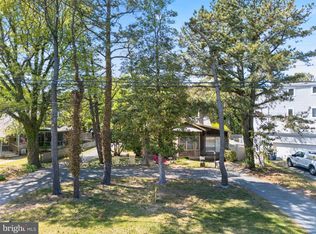 MLS ID #DESU2110648, TJARK BATEMAN, Jack Lingo - Rehoboth. Bright MLS
- $3,495,0007 bd7 ba3.9k sqftNone Available, Rehoboth Beach, DE 19971For Sale
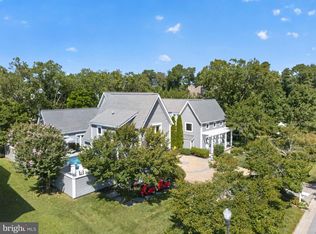 MLS ID #DESU2120370, Jason Abela, Jack Lingo - Rehoboth. Bright MLS
- $5,795,0005 bd6 ba3.7k sqftNone Available, Rehoboth Beach, DE 19971For SaleMLS ID #DESU2116860, Debbie Reed, RE/MAX Realty Group Rehoboth. Bright MLS
- $2,699,0004 bd5 ba3.9k sqftNone Available, Rehoboth Beach, DE 19971For SaleMLS ID #DESU2120940, Michael Reamy Jr, Monument Sotheby's International Realty. Bright MLS
- $3,895,0005 bd4 ba4.9k sqftNone Available, Rehoboth Beach, DE 19971For SaleMLS ID #DESU2106036, BRYCE LINGO, Jack Lingo - Rehoboth. Bright MLS
- $2,699,0004 bd2 ba2k sqftNone Available, Rehoboth Beach, DE 19971For SaleMLS ID #DESU2122668, Walt Cassel, Dave McCarthy & Associates, Inc.. Bright MLS
- $3,795,0005 bd6 ba5k sqftNone Available, Rehoboth Beach, DE 19971For SaleMLS ID #DESU2102824, BRYCE LINGO, Jack Lingo - Rehoboth. Bright MLS
- $2,499,9995 bd5 ba4.8k sqftNone Available, Rehoboth Beach, DE 19971For SaleMLS ID #DESU2112668, Andy Staton, Monument Sotheby's International Realty. Bright MLS
- $5,500,0005 bd5 ba2.5k sqftNone Available, Rehoboth Beach, DE 19971For SaleMLS ID #DESU2119230, Walt Cassel, Dave McCarthy & Associates, Inc.. Bright MLS
- $2,750,0005 bd4 ba3.2k sqftNone Available, Rehoboth Beach, DE 19971For SaleMLS ID #DESU2118588, Lee Ann Wilkinson, Berkshire Hathaway HomeServices PenFed Realty. Bright MLS
- $3,195,0004 bd4 ba2.7k sqftNone Available, Rehoboth Beach, DE 19971For SaleMLS ID #DESU2114062, SHAUN TULL, Jack Lingo - Rehoboth. Bright MLS
- $3,100,0005 bd3 ba2.1k sqftNone Available, Rehoboth Beach, DE 19971For SaleMLS ID #DESU2119414, Geoff Chesman, Compass. Bright MLS
- $2,800,0005 bd5 ba3.9k sqftNone Available, Rehoboth Beach, DE 19971For SaleMLS ID #DESU2120720, Celia Benjamin, Northrop Realty. Bright MLS
- $3,750,0005 bd5 ba3.5k sqftNone Available, Rehoboth Beach, DE 19971New ConstructionMLS ID #DESU2119872, Debbie Reed, RE/MAX Realty Group Rehoboth. Bright MLS
- $2,700,0005 bd5 ba2.9k sqftNone Available, Rehoboth Beach, DE 19971For SaleMLS ID #DESU2121420, MERRITT COOCH, Jack Lingo - Lewes. Bright MLS
- $4,195,0005 bd5 ba3k sqftNone Available, Rehoboth Beach, DE 19971New ConstructionMLS ID #DESU2112564, SHAUN TULL, Jack Lingo - Rehoboth. Bright MLS
- $2,699,0004 bd6 ba3.8k sqftThe Cottages At Philadelphia Place, Rehoboth Beach, DE 19971For SaleMLS ID #DESU2116432, TJARK BATEMAN, Jack Lingo - Rehoboth. Bright MLS
- $2,699,0004 bd4 ba3.1k sqftNone Available, Rehoboth Beach, DE 19971For SaleMLS ID #DESU2092974, Gary Desch, Northrop Realty. Bright MLS
