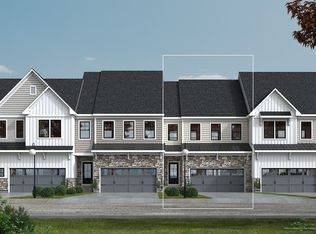
This cottage style andover model home features a beautiful extended front porch. Inside, is one story living at its best with an owners suite and an additional bedroom and bath. This home also features a kitchen with center island, dining area, and a gathering room with gas fireplace.
Pending
$497,370
71 Messina Loop, Mullica Hill, NJ 08062
2beds
1,522sqft
Single Family Residence
Built in ----
5,500 Square Feet Lot
$-- Zestimate®
$327/sqft
$260/mo HOA
What's special
- 276 days |
- 8 |
- 0 |
Zillow last checked:
Listing updated:
Listed by:
Dorothy Macquade 609-654-8797,
Century 21 Alliance-Medford
Source: Bright MLS,MLS#: NJGL2065374
Facts & features
Interior
Bedrooms & bathrooms
- Bedrooms: 2
- Bathrooms: 2
- Full bathrooms: 2
- Main level bathrooms: 2
- Main level bedrooms: 2
Rooms
- Room types: Dining Room, Primary Bedroom, Bedroom 2, Kitchen, Family Room, Study, Laundry, Bathroom 2, Primary Bathroom
Primary bedroom
- Level: Main
Bedroom 2
- Level: Main
Primary bathroom
- Level: Main
Bathroom 2
- Level: Main
Dining room
- Level: Main
Family room
- Level: Main
Kitchen
- Level: Main
Laundry
- Level: Main
Study
- Level: Main
Heating
- Forced Air, Natural Gas
Cooling
- Central Air, Electric
Appliances
- Included: Dishwasher, Disposal, Microwave, Oven/Range - Electric, Stainless Steel Appliance(s), Tankless Water Heater, Gas Water Heater
- Laundry: Main Level, Hookup, Washer/Dryer Hookups Only, Laundry Room
Features
- Breakfast Area, Combination Dining/Living, Combination Kitchen/Dining, Crown Molding, Family Room Off Kitchen, Open Floorplan, Eat-in Kitchen, Pantry, Primary Bath(s), Recessed Lighting, Bathroom - Stall Shower, Bathroom - Tub Shower, Walk-In Closet(s), Entry Level Bedroom, Kitchen Island, Kitchen - Table Space, Upgraded Countertops, 9'+ Ceilings, Dry Wall
- Flooring: Carpet, Ceramic Tile, Luxury Vinyl
- Doors: Six Panel
- Windows: Low Emissivity Windows, Screens
- Has basement: No
- Number of fireplaces: 1
Interior area
- Total structure area: 1,522
- Total interior livable area: 1,522 sqft
- Finished area above ground: 1,522
- Finished area below ground: 0
Video & virtual tour
Property
Parking
- Total spaces: 4
- Parking features: Garage Faces Front, Garage Door Opener, Inside Entrance, Concrete, Attached, Driveway
- Attached garage spaces: 2
- Uncovered spaces: 2
Accessibility
- Accessibility features: No Stairs
Features
- Levels: One
- Stories: 1
- Patio & porch: Patio
- Exterior features: Lighting, Sidewalks, Street Lights, Underground Lawn Sprinkler
- Pool features: Community
Lot
- Size: 5,500 Square Feet
- Dimensions: 50 x 110
Details
- Additional structures: Above Grade, Below Grade
- Parcel number: 00000000
- Zoning: RESIDENTIAL
- Special conditions: Standard
Construction
Type & style
- Home type: SingleFamily
- Architectural style: Traditional
- Property subtype: Single Family Residence
Materials
- Vinyl Siding, Stone, Batts Insulation, Blown-In Insulation, Frame, Spray Foam Insulation
- Foundation: Slab
- Roof: Architectural Shingle
Condition
- Excellent
- New construction: Yes
Details
- Builder model: Belford
- Builder name: Bob Meyer Communities
Utilities & green energy
- Electric: 150 Amps
- Sewer: Public Sewer
- Water: Public
- Utilities for property: Cable Connected, Natural Gas Available, Underground Utilities, Cable
Community & HOA
Community
- Senior community: Yes
- Subdivision: Orchard View At Mullica Hill
HOA
- Has HOA: Yes
- Services included: Common Area Maintenance, Lawn Care Front, Lawn Care Rear, Lawn Care Side, Maintenance Grounds, Management, Snow Removal
- HOA fee: $260 monthly
Location
- Region: Mullica Hill
- Municipality: HARRISON TWP
Financial & listing details
- Price per square foot: $327/sqft
- Date on market: 10/18/2025
- Listing agreement: Exclusive Right To Sell
- Listing terms: Cash,Conventional,FHA,VA Loan,Variable
- Inclusions: New Construction - Refer To Quality Features List Per Sales Brochure.
- Ownership: Fee Simple
Estimated market value
Not available
Estimated sales range
Not available
Not available
Price history
| Date | Event | Price |
|---|---|---|
| 10/18/2025 | Pending sale | $497,370$327/sqft |
Source:  Bright MLS #NJGL2065374 Report a problem Bright MLS #NJGL2065374 Report a problem | ||
Public tax history
Tax history is unavailable.
Monthly payment
Est. payment
Payment breakdown
Explore the cost of this home by adjusting the details. Changes won't be saved.Climate risks
Neighborhood: 08062
Nearby schools
GreatSchools rating
- 8/10Harrison Township Elementary SchoolGrades: PK-3Distance: 0.3 mi
- 6/10Clearview Regional Middle SchoolGrades: 7-8Distance: 1.4 mi
- 8/10Clearview Regional High SchoolGrades: 9-12Distance: 1.2 mi
Schools provided by the listing agent
- High: Clearview Regional H.s.
- District: Harrison Township Public Schools
Source: Bright MLS. This data may not be complete. We recommend contacting the local school district to confirm school assignments for this home.
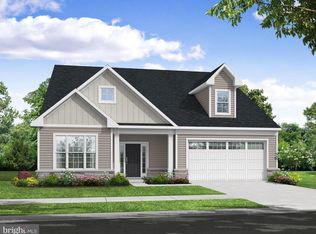
- $635,6502 bd2 ba2k sqft88 Messina Loop, Mullica Hill, NJ 08062Sold
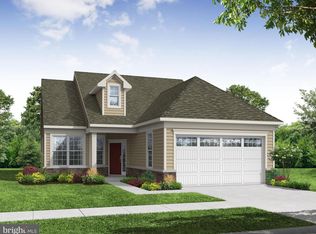
- $595,6503 bd3 ba2.2k sqft6 Messina Loop, Mullica Hill, NJ 08062Sold
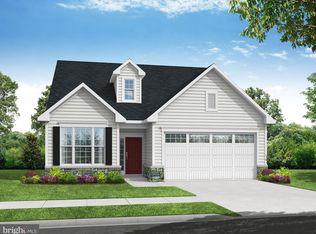
- $562,8502 bd2 ba1.9k sqft34 Messina Loop, Mullica Hill, NJ 08062Pending
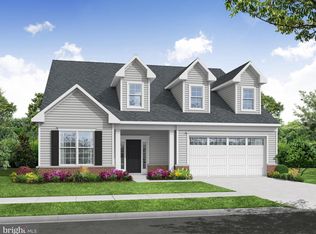
- $714,1904 bd3 ba3.1k sqft95 Messina Loop, Mullica Hill, NJ 08062Sold
- $535,3902 bd2 ba1.7k sqft67 Messina Loop, Mullica Hill, NJ 08062Pending
- $709,5403 bd3 ba2.6k sqft84 Messina Loop, Mullica Hill, NJ 08062Sold
- $615,0003 bd3 ba2.3k sqft2 Messina Loop, Mullica Hill, NJ 08062Pending
- $581,9603 bd3 ba2.2k sqft79 Messina Loop, Mullica Hill, NJ 08062Pending
A local agent can set up tours, give advice and negotiate with sellers.
Similar homes
- from $519,9903 bd3 ba2.1k sqftBrighton Plan, Fox Run at Mullica Hill, Mullica Hill, NJ 08062New Construction
 JP Orleans
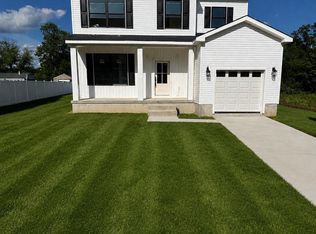
 - $499,9994 bd3 ba1.7k sqft1502 Filbert St, Glassboro, NJ 08028New Construction
 MLS ID #NJGL2074224, Francesco Pullella, HOF Realty. Bright MLS
 - $499,9003 bd2 ba1.9k sqft127 Weatherby Ln, Glassboro, NJ 08028For Sale
 MLS ID #NJGL2074396, Sheri Klein, Real Broker, LLC. Bright MLS
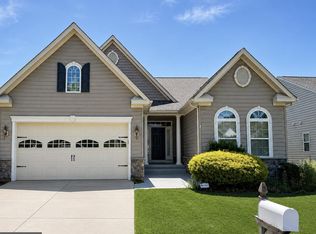
 - $465,0003 bd3 ba1.9k sqft22 Josie Ln, Atco, NJ 08004For Sale
 MLS ID #NJCD2121954, Kriss Linder-Giles, BHHS Fox & Roach-Cherry Hill. Bright MLS
 - $496,8004 bd3 ba2.2k sqftPaul St, Franklinville, NJ 08322New ConstructionMLS ID #NJGL2075638, Josh Adams, Daystar Realty LLC. Bright MLS
- $407,0002 bd2 ba1.4k sqft282 Wilshire Blvd, Woolwich Township, NJ 08085For SaleMLS ID #NJGL2074794, Paula Guarniero, BHHS Fox & Roach-Mullica Hill South. Bright MLS
- $420,0003 bd2 ba1.3k sqft20 S Mars Dr, Sewell, NJ 08080For SaleMLS ID #NJGL2075740, Crystal Clune, BHHS Fox & Roach-Washington-Gloucester. Bright MLS
- $599,9003 bd3 ba2k sqft8 Cayuga Way, Sicklerville, NJ 08081For SaleMLS ID #NJCD2122752, Dekel Levy, BHHS Fox & Roach-Marlton. Bright MLS
- $495,0002 bd2 ba1.6k sqft324 Taft Dr, Swedesboro, NJ 08085For SaleMLS ID #NJGL2072548, Mark Hebert, RE/MAX Preferred - Sewell. Bright MLS
- $499,9005 bd4 ba2.2k sqft163 Ciseley Dr, Sicklerville, NJ 08081For SaleMLS ID #NJCD2115438, Hailey Cope, Better Homes and Gardens Real Estate Maturo. Bright MLS
- $546,9004 bd3 ba2.2k sqft615 Carteret Ave, Westville, NJ 08093New ConstructionBright MLS
- $425,0002 bd2 ba2k sqft36 Grandview Pl, Sewell, NJ 08080For SaleMLS ID #NJGL2070052, Bill Watkins, Ovation Realty LLC. Bright MLS
- $439,0003 bd3 ba1.6k sqft59 Packard Ave, Woodbury, NJ 08096New ConstructionMLS ID #NJGL2070680, Sai kondraju, HomeSmart First Advantage Realty. Bright MLS
- $556,9004 bd3 ba2.2k sqft181 Fenwick A Rd, Woodstown, NJ 08098New ConstructionMLS ID #NJSA2017872, Devin Dinofa, Keller Williams Realty - Moorestown. Bright MLS
- $599,9004 bd3 ba1.9k sqft431 Stockton Loop, Williamstown, NJ 08094For SaleMLS ID #NJGL2075634, Leah Straub, HomeSmart First Advantage Realty. Bright MLS
- $596,9004 bd3 ba2.2k sqft2337 Garwood Rd, Sicklerville, NJ 08081New ConstructionBright MLS
- $549,0003 bd3 ba2.1k sqft117 Christina Ct, Newfield, NJ 08344New ConstructionMLS ID #NJGL2075280, Cynthia Parker, Fathom Realty NJ, LLC. Bright MLS
- $549,0003 bd3 ba2.1k sqft120 Christina Ct, Newfield, NJ 08344New ConstructionMLS ID #NJGL2075282, Cynthia Parker, Fathom Realty NJ, LLC. Bright MLS
- $549,0003 bd3 ba2.1k sqft116 Christina Ct, Newfield, NJ 08344New ConstructionMLS ID #NJGL2075262, Cynthia Parker, Fathom Realty NJ, LLC. Bright MLS
- $375,0002 bd2 ba1.6k sqft504 Saint Martin Ct, Williamstown, NJ 08094For SaleMLS ID #NJGL2074938, Nancy Kowalik, LPT Realty, LLC. Bright MLS
