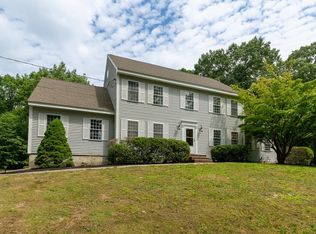
Open house Saturday 9/19 10-11. Set far back from the road with plenty of PRIVACY! Spacious Colonial with room for everyone! Built in 2000, this well cared for 3 bedroom, 2.5 bath home offers over 2,500 sq ft of finished living space and is set back from the road on a beautiful lot. A welcoming front entry leads inside where you'll find a comfortable first floor layout. The kitchen features granite countertops, a center island with seating area, and beautiful cabinets with plenty of storage. It flows nicely into a finished sunroom overlooking the backyard and pool. The sunroom features a pellet stove which the current owner uses for supplemental heating. The large dining room is perfect for holiday hosting, while the spacious living room offers a comfortable place to unwind with a cozy brick fireplace and wood stove. A convenient half bath completes the first floor. Upstairs, you'll find 3 generous bedrooms including a large primary suite with private bath & walk-in closet. Two additional bedrooms share a second full bath. You'll love the finished 3rd floor bonus room offering endless possibilities for a home office, playroom, guest space or media room. The large backyard offers plenty of room to enjoy the outdoors with an above-ground pool, patio area, storage sheds and plenty of lawn space. An attached, 2 bay garage and additional basement storage are added bonuses. A beautiful property with space inside & out and a layout designed to truly feel like home! The wood and pellet stoves keep your heating bills reasonable. 8 zone irrigation system outside keeps your grass green all summer.
Pending
Listed by: Dominion Realty • Patrick Willie-Bonglo
$699,000
71 Pond Street, Newton, NH 03858-3416
3beds
2,580sqft
Single Family Residence
Built in 2000
1.44 Acres Lot
$694,400 Zestimate®
$271/sqft
$-- HOA
What's special
- 32 days
- 1,131
- 72
Zillow last checked:
Listing updated:
Listed by:
Patrick Willie-Bonglo,
Dominion Realty 603-691-2488,
Stefanie Willie-Bonglo,
Dominion Realty
Source: PrimeMLS,MLS#: 5108904
Facts & features
Interior
Bedrooms & bathrooms
- Bedrooms: 3
- Bathrooms: 3
- Full bathrooms: 2
- 1/2 bathrooms: 1
Heating
- Oil, Pellet Stove, Baseboard
Cooling
- None
Features
- Basement: Concrete Floor,Interior Stairs,Interior Entry
Interior area
- Total structure area: 3,022
- Total interior livable area: 2,580 sqft
- Finished area above ground: 2,580
- Finished area below ground: 0
Property
Parking
- Total spaces: 2
- Parking features: Paved
- Garage spaces: 2
Features
- Levels: 3
- Stories: 3
Lot
- Size: 1.44 Acres
- Features: Wooded
Details
- Parcel number: NWTOM00005B000006L00133
- Zoning description: Res
- Special conditions: Standard
Construction
Type & style
- Home type: SingleFamily
- Architectural style: Colonial
- Property subtype: Single Family Residence
Materials
- Wood Frame, Vinyl Siding
- Foundation: Poured Concrete
- Roof: Asphalt Shingle
Condition
- New construction: No
- Year built: 2000
Utilities & green energy
- Electric: 200+ Amp Service, Circuit Breakers
- Sewer: Private Sewer
- Utilities for property: Cable Available
Community & HOA
Location
- Region: Newton
Financial & listing details
- Price per square foot: $271/sqft
- Tax assessed value: $682,200
- Annual tax amount: $11,440
- Date on market: 9/9/2026
- Road surface type: Paved
Estimated market value
$694,400
$660,000 - $729,000
$4,787/mo
Price history
| Date | Event | Price |
|---|---|---|
| 9/24/2026 | Pending sale | $699,000$271/sqft |
Source:  PrimeMLS #5108904 Report a problem PrimeMLS #5108904 Report a problem | ||
| 9/12/2026 | Listed for sale | $699,000+68.4%$271/sqft |
Source: PrimeMLS #5108904 Report a problem | ||
| 8/16/2019 | Sold | $415,000$161/sqft |
Source: PrimeMLS #4765390 Report a problem | ||
| 8/5/2019 | Listed for sale | $415,000$161/sqft |
Source: RE/MAX Village Properties Corp. #4765390 Report a problem | ||
| 7/22/2019 | Pending sale | $415,000$161/sqft |
Source: RE/MAX Village Properties #72535801 Report a problem | ||
| 7/17/2019 | Listed for sale | $415,000+16.9%$161/sqft |
Source: RE/MAX Village Properties Corp. #4765390 Report a problem | ||
| 5/26/2016 | Sold | $354,933+1.4%$138/sqft |
Source: Public Record Report a problem | ||
| 2/29/2016 | Pending sale | $349,900$136/sqft |
Source: RE/MAX Village Properties #71963585 Report a problem | ||
| 2/26/2016 | Price change | $349,900-6.2%$136/sqft |
Source: RE/MAX Village Properties #71963585 Report a problem | ||
| 5/13/2015 | Price change | $372,900-1.8%$145/sqft |
Source: RE/MAX Village Properties #71816493 Report a problem | ||
| 4/13/2015 | Listed for sale | $379,900+3%$147/sqft |
Source: RE/MAX Village Properties #71816493 Report a problem | ||
| 10/12/2004 | Sold | $369,000+94.3%$143/sqft |
Source: Public Record Report a problem | ||
| 11/9/1999 | Sold | $189,900$74/sqft |
Source: Public Record Report a problem | ||
Public tax history
| Year | Property taxes | Tax assessment |
|---|---|---|
| 2024 | $10,488 +3.1% | $413,400 |
| 2023 | $10,174 +9.4% | $413,400 |
| 2022 | $9,297 +7.6% | $413,400 |
| 2020 | $8,640 -0.2% | $413,400 +26% |
| 2019 | $8,658 +4.1% | $328,200 +1% |
| 2018 | $8,316 -3.8% | $325,100 |
| 2017 | $8,641 +1.6% | $325,100 |
| 2016 | $8,505 +1.8% | $325,100 +1.8% |
| 2015 | $8,356 +5.4% | $319,300 +4.5% |
| 2014 | $7,927 +2.5% | $305,600 |
| 2013 | $7,732 +5.8% | $305,600 |
| 2012 | $7,307 -0.9% | $305,600 |
| 2011 | $7,371 +1.2% | $305,600 |
| 2010 | $7,286 +14.1% | $305,600 -9.2% |
| 2008 | $6,385 +3.8% | $336,400 |
| 2007 | $6,149 | $336,400 |
Find assessor info on the county website
Monthly payment
Est. payment
Payment breakdown
Explore the cost of this home by adjusting the details. Changes won't be saved.Climate risks
Neighborhood: 03858

Similar homes
- $559,9002 bd2 ba2k sqft30 Whippoorwill Drive, Newton, NH 03858Active
 MLS ID #5113006, Dempsey Realty Group. PrimeMLS
 - $695,0003 bd3 ba2.8k sqft8 Brookhaven Road, Kingston, NH 03848Active
 MLS ID #5112479, Margaret Pesce. PrimeMLS
 - $739,9003 bd4 ba3.5k sqft13 Cottonwood Road, Plaistow, NH 03865Active
 MLS ID #5103373, Luanne Burtt. PrimeMLS
 - $649,0003 bd3 ba1.8k sqft26 Kacie Lane, Danville, NH 03819Active
 MLS ID #5112509, Leslie Lafond. PrimeMLS
