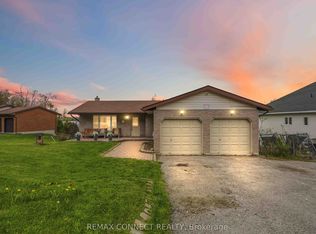
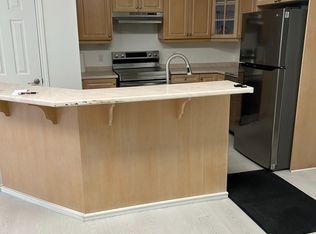
A wonderful opportunity to own a thoughtfully updated home, conveniently located less than 20 minutes to Peterborough or Lindsay, with easy access to Hwy 115. This charming home provides three main floor bedrooms, updated kitchen and bathrooms and spacious living and dining area. Enjoy time relaxing in the large yard with direct access to the BBQ area and a large composite deck (2023). The lower level offers a welcoming family space with a gas fireplace, another bathroom with laundry, and a fourth bedroom. A detached heated garage, added in 2018, provides additional parking, storage, or space for toys. New windows and sliding doors (2018) throughout, gas furnace replaced in 2023, metal roof and landscaping make this a truly move-in-ready home to enjoy. With its combination of location, space, updates and style, this home offers comfort and convenience. Whether you're a first time buyer, looking to downsize, or need space for a growing family, this beautiful home in a welcoming community is waiting for you.
For sale
C$609,900
71 Queen St S, Kawartha Lakes, ON K0L 2W0
4beds
3baths
Single Family Residence
Built in ----
0.35 Acres Lot
$-- Zestimate®
C$--/sqft
C$-- HOA
What's special
Thoughtfully updated homeThree main floor bedroomsUpdated kitchenWelcoming family spaceGas fireplaceMetal roof
- 7 hours
- 14
- 2
Zillow last checked:
Listing updated:
Listed by:
Royal LePage Frank Real Estate
Source: TRREB,MLS®#: X13735852 Originating MLS®#: Central Lakes Association of REALTORS
Originating MLS®#: Central Lakes Association of REALTORSFacts & features
Interior
Bedrooms & bathrooms
- Bedrooms: 4
- Bathrooms: 3
Heating
- Forced Air, Gas
Cooling
- Central Air
Features
- In-Law Capability, Primary Bedroom - Main Floor
- Basement: Full,Finished
- Has fireplace: No
- Fireplace features: Natural Gas
Interior area
- Living area range: 1100-1500 null
Video & virtual tour
Property
Parking
- Total spaces: 9
- Parking features: Private
- Has garage: Yes
Features
- Exterior features: Year Round Living
- Pool features: None
Lot
- Size: 0.35 Acres
- Features: School Bus Route, Rectangular Lot
Details
- Parcel number: 632590387
Construction
Type & style
- Home type: SingleFamily
- Architectural style: Bungalow
- Property subtype: Single Family Residence
Materials
- Vinyl Siding
- Foundation: Concrete, Poured Concrete
- Roof: Metal
Utilities & green energy
- Sewer: Septic
Community & HOA
Location
- Region: Kawartha Lakes
Financial & listing details
- Annual tax amount: C$3,223
- Date on market: 9/2/2026
Price history
Price history is unavailable.
Public tax history
Tax history is unavailable.
Climate risks
Neighborhood: K0L
Nearby schools
GreatSchools rating
No schools nearby
We couldn't find any schools near this home.

Similar homes
- C$689,9004 bd2 ba-- sqft31 Carlton Cres, Kawartha Lakes, ON K0L 2W0For Sale
 MLS ID #X13660728, The Nook Realty Inc.. TRREB
 - C$775,0003 bd4 ba-- sqft476 Emily Park Rd, Kawartha Lakes, ON K0L 2W0For Sale
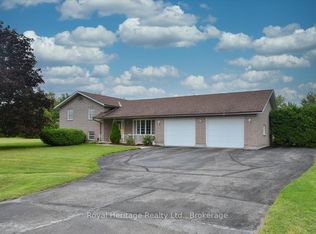 MLS ID #X13730112, Royal Heritage Realty Ltd.. TRREB
 - C$694,8984 bd3 ba-- sqft10 Springbank Rd, Kawartha Lakes, ON K0L 2W0For Sale
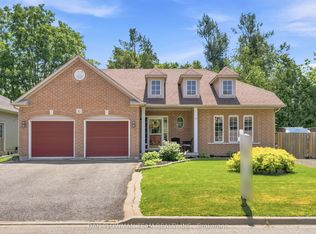 MLS ID #X13543602, DAN PLOWMAN TEAM REALTY INC.. TRREB
 - C$640,0003 bd2 ba-- sqft20 King St W, Kawartha Lakes, ON K0L 2W0For Sale
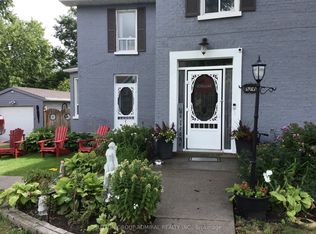 MLS ID #X13680008, SUTTON GROUP-ADMIRAL REALTY INC.. TRREB
