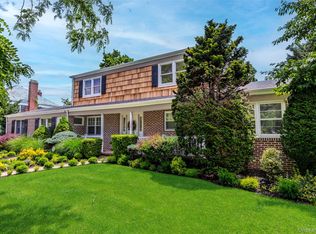
Welcome to this impeccably maintained colonial located in the Village of Rockville Centre. Great location close to "little town" and the amazing restaurants & shops. The curb appeal sets the tone w/ professionally landscaped grounds w/ beautiful stonework & welcoming front entrance. Inside, this home offers the perfect balance of elegance & comfort w/ Hardwood Floors, Custom mouldings, recessed lighting & plenty of space for everyday living & entertaining.
The main floor boasts an Open Floor plan w/ Chef's Kitchen, formal Dr, LR & Den . A flexible first floor suite offers incredible versatility, this private space can easily serve as a great room, playroom, Home office, or guest suite. Another full bath completes the main level. The spectacular 2nd floor opens with an oversized landing creating bonus living space. The Primary Suite feels like a luxurious sanctuary w/ soaring ceilings, Spa Like En-Suite , dressing area & generous custom closets. 2 more additional bedrooms & large hall bath complete the 2nd floor. The Private backyard is an extension of this gorgeous home w/ its Bluestone patio , seating areas & deck for morning coffee.
Move right in and start enjoying all this classic colonial has to offer!
Pending
$1,299,000
71 Shepherd Street, Rockville Centre, NY 11570
4beds
2,974sqft
Single Family Residence, Residential
Built in 1927
6,000 Square Feet Lot
$-- Zestimate®
$437/sqft
$-- HOA
What's special
Private backyardGenerous custom closetsBeautiful stoneworkPrivate spaceDeck for morning coffeeLarge hall bathProfessionally landscaped grounds
- 47 days |
- 179 |
- 5 |
Likely to sell faster than
Zillow last checked:
Listing updated:
Listed by:
Daniel Gale Sothebys Intl Rlty 516-678-1510,
Mary E. Darcy 516-972-7028,
Karen May 516-380-8770,
Daniel Gale Sothebys Intl Rlty
Source: OneKey® MLS as distributed by MLS GRID,MLS#: 1014747
Facts & features
Interior
Bedrooms & bathrooms
- Bedrooms: 4
- Bathrooms: 4
- Full bathrooms: 4
Heating
- Natural Gas
Cooling
- Central Air, Ductless
Appliances
- Included: Dishwasher, Dryer, Gas Cooktop, Gas Oven, Microwave, Stainless Steel Appliance(s), Gas Water Heater
- Laundry: Washer/Dryer Hookup, In Basement
Features
- First Floor Bedroom, First Floor Full Bath, Beamed Ceilings, Built-in Features, Cathedral Ceiling(s), Chefs Kitchen, Crown Molding, Double Vanity, Formal Dining, Kitchen Island, Natural Woodwork, Open Floorplan, Open Kitchen, Primary Bathroom, Recessed Lighting, Soaking Tub, Storage
- Flooring: Hardwood
- Basement: Finished
- Attic: Scuttle
Interior area
- Total structure area: 2,974
- Total interior livable area: 2,974 sqft
Property
Parking
- Total spaces: 1
- Parking features: Driveway
- Garage spaces: 1
- Has uncovered spaces: Yes
Features
- Patio & porch: Deck, Patio
- Has private pool: Yes
- Pool features: Above Ground
- Fencing: Fenced
Lot
- Size: 6,000 Square Feet
Details
- Parcel number: 2029363560004390
- Special conditions: None
- Other equipment: Generator, Irrigation Equipment
Construction
Type & style
- Home type: SingleFamily
- Architectural style: Colonial
- Property subtype: Single Family Residence, Residential
Materials
- Frame
Condition
- Updated/Remodeled
- Year built: 1927
Utilities & green energy
- Sewer: Public Sewer
- Water: Public
- Utilities for property: Electricity Connected, Natural Gas Connected, Sewer Connected, Trash Collection Private, Water Connected
Community & HOA
HOA
- Has HOA: No
Location
- Region: Rockville Centre
Financial & listing details
- Price per square foot: $437/sqft
- Tax assessed value: $782,000
- Annual tax amount: $26,100
- Date on market: 6/17/2026
- Cumulative days on market: 45 days
- Listing agreement: Exclusive Right To Sell
- Electric utility on property: Yes
Estimated market value
Not available
Estimated sales range
Not available
Not available
Price history
| Date | Event | Price |
|---|---|---|
| 6/27/2026 | Pending sale | $1,299,000$437/sqft |
Source:  OneKey® MLS as distributed by MLS GRID #1014747 Report a problem OneKey® MLS as distributed by MLS GRID #1014747 Report a problem | ||
| 6/24/2026 | Listing removed | $1,299,000$437/sqft |
Source: OneKey® MLS as distributed by MLS GRID #1014747 Report a problem | ||
| 6/17/2026 | Listed for sale | $1,299,000+386.5%$437/sqft |
Source: OneKey® MLS as distributed by MLS GRID #1014747 Report a problem | ||
| 6/15/2000 | Sold | $267,000$90/sqft |
Source: Public Record Report a problem | ||
Public tax history
| Year | Property taxes | Tax assessment |
|---|---|---|
| 2024 | -- | $782 -0.4% |
| 2023 | -- | $785 -2.4% |
| 2022 | -- | $804 |
| 2021 | $14,383 +10.5% | -- |
| 2020 | $13,014 -1.1% | $858 |
| 2019 | $13,157 | $858 -13.2% |
| 2018 | $13,157 +0.1% | $988 -5.9% |
| 2017 | $13,142 -1.7% | $1,050 -5.6% |
| 2016 | $13,376 +688.7% | $1,112 -5.3% |
| 2015 | $1,696 +0.5% | $1,174 -5% |
| 2013 | $1,687 -0.2% | $1,236 -10.9% |
| 2012 | $1,690 -84.2% | $1,387 -12% |
| 2011 | $10,724 +3% | $1,576 -7.1% |
| 2010 | $10,414 | $1,696 -20.5% |
| 2009 | -- | $2,134 +0.6% |
| 2008 | -- | $2,121 -6.3% |
| 2006 | -- | $2,264 -11.3% |
| 2005 | -- | $2,551 -41.4% |
| 2004 | -- | $4,356 |
| 2003 | -- | $4,356 -29.7% |
| 2002 | -- | $6,200 |
| 2001 | -- | $6,200 |
| 2000 | -- | $6,200 |
Find assessor info on the county website
Monthly payment
Climate risks
Neighborhood: 11570
Nearby schools
GreatSchools rating
- 7/10Wilson SchoolGrades: K-5Distance: 0.2 mi
- 9/10South Side Middle SchoolGrades: 6-9Distance: 1.1 mi
- 9/10South Side High SchoolGrades: 9-12Distance: 0.2 mi
Schools provided by the listing agent
- Elementary: Wilson Elementary School
- Middle: South Side Middle School
- High: South Side High School
Source: OneKey® MLS as distributed by MLS GRID. This data may not be complete. We recommend contacting the local school district to confirm school assignments for this home.
- $988,6003 bd1 ba2.4k sqft75 Shepherd St, Rockville Centre, NY 11570Off Market
- $1,017,600-- bd2 ba2.2k sqft65 Shepherd St, Rockville Centre, NY 11570Off Market
- $1,286,200-- bd2 ba2.6k sqft340 Princeton Rd, Rockville Centre, NY 11570Off Market
- $1,056,2003 bd2 ba1.9k sqft344 Princeton Rd, Rockville Centre, NY 11570Off Market
- $840,600-- bd2 ba1.3k sqft79 Shepherd St, Rockville Centre, NY 11570Off Market
- $867,100-- bd1 ba1.2k sqft61 Shepherd St, Rockville Centre, NY 11570Off Market
- $1,275,000-- bd2 ba2.6k sqft334 Princeton Rd, Rockville Centre, NY 11570Off Market
- $1,138,900-- bd3 ba2.3k sqft348 Princeton Rd, Rockville Centre, NY 11570Off Market
A local agent can set up tours, give advice and negotiate with sellers.
Similar homes
- $1,249,0005 bd4 ba3k sqft467 Hempstead Avenue, Rockville Centre, NY 11570For Sale
 MLS ID #1010851, Elizabeth A. Byrne, Listing by: Harms Real Estate Inc. OneKey® MLS as distributed by MLS GRID
 - $1,599,0005 bd4 ba3.7k sqft7 Yorkshire Road, Rockville Centre, NY 11570For Sale
 MLS ID #1022030, Mary E. Darcy, Listing by: Daniel Gale Sothebys Intl Rlty. OneKey® MLS as distributed by MLS GRID
 - $1,175,0004 bd3 ba2.9k sqft23 Westminster Road, West Hempstead, NY 11552For Sale
 MLS ID #1032427, Cheryl Adams McAuliffe CBR CRS E-P, Listing by: Howard Hanna Coach. OneKey® MLS as distributed by MLS GRID
 - $1,269,8884 bd3 ba2.5k sqft252 Cornwell Avenue, Malverne, NY 11565For Sale
 MLS ID #1014322, Rahul Jaggi, Listing by: Voro LLC. OneKey® MLS as distributed by MLS GRID
 - $1,299,0004 bd3 ba3.3k sqft3056 Valentine Place, Wantagh, NY 11793For SaleMLS ID #1026024, Alexander Iaquinta, Listing by: Iaquinta Premier Properties. OneKey® MLS as distributed by MLS GRID
- $1,275,0004 bd3 ba2.9k sqft169 Mott Street, Oceanside, NY 11572For SaleMLS ID #825298, Jimmy Amram, Listing by: Douglas Elliman Real Estate. OneKey® MLS as distributed by MLS GRID
- $1,299,0004 bd3 ba3.4k sqft19 Clearwater Lane, West Islip, NY 11795For SaleMLS ID #1034491, Alanna Buz, Listing by: Douglas Elliman Real Estate. OneKey® MLS as distributed by MLS GRID
- $1,350,0004 bd3 ba2.3k sqft171 Carlton Terrace, Stewart Manor, NY 11530For SaleMLS ID #1031628, Jingwen Ding, Listing by: Daniel Gale Sothebys Intl Rlty. OneKey® MLS as distributed by MLS GRID
- $1,499,0004 bd3 ba2.9k sqft295 Dorchester Road, Garden City, NY 11530For SaleMLS ID #1032057, Brian P. Hennelly, Listing by: Coldwell Banker American Homes. OneKey® MLS as distributed by MLS GRID
- $1,299,0004 bd3 ba2k sqft75 Maple Street, Roslyn Heights, NY 11577For SaleMLS ID #1028732, Melanie J. Cogan, Listing by: Compass Greater NY LLC. OneKey® MLS as distributed by MLS GRID
- $1,299,0005 bd4 ba3.2k sqft244 Water Lane S, Wantagh, NY 11793For SaleMLS ID #997642, Evelyn Villalona, Listing by: Douglas Elliman Real Estate. OneKey® MLS as distributed by MLS GRID
- $1,298,0003 bd3 ba2.2k sqft7 Wren Drive, Woodbury, NY 11797For SaleMLS ID #1031980, Nicole Oustatcher, Listing by: Homes By Mara. OneKey® MLS as distributed by MLS GRID
- $1,195,0004 bd3 ba2.3k sqft2590 Riverside Drive, Wantagh, NY 11793For SaleMLS ID #1022508, Ellie Shahmirza, Listing by: Blackstone Realty. OneKey® MLS as distributed by MLS GRID
- $1,549,0005 bd4 ba3.2k sqft1328 Park Street, Atlantic Beach, NY 11509For SaleMLS ID #1032288, Gil R. Shemtov, Listing by: Douglas Elliman Real Estate. OneKey® MLS as distributed by MLS GRID
- $1,399,0004 bd4 ba3.4k sqft85 Violet Avenue, Floral Park, NY 11001For SaleMLS ID #972201, Kristen Vlahopoulos, Listing by: Compass Greater NY LLC. OneKey® MLS as distributed by MLS GRID
- $1,150,0004 bd3 ba2.7k sqft34 Admiral Road, Massapequa, NY 11758For SaleMLS ID #1016611, Constance M. Torre, Listing by: Evolution Realty of L I. OneKey® MLS as distributed by MLS GRID
- $1,395,0005 bd3 ba2.9k sqft43 Viola Drive, Glen Cove, NY 11542For SaleMLS ID #1019856, Leslie R. Kle, Listing by: Coldwell Banker American Homes. OneKey® MLS as distributed by MLS GRID
- $1,250,0004 bd3 ba1.9k sqft1801 Gerald Avenue, East Meadow, NY 11554For SaleMLS ID #1022551, Shahzad S. Qureshi, Listing by: Pinnacle R E Consulting Inc. OneKey® MLS as distributed by MLS GRID
- $1,299,0004 bd2 ba1.5k sqft9 Winding Way, Sea Cliff, NY 11579For SaleMLS ID #991457, Kristie Y. Paget Werz, Listing by: Douglas Elliman Real Estate. OneKey® MLS as distributed by MLS GRID
- $949,0004 bd3 ba2.2k sqft81 Pearsall Avenue, Freeport, NY 11520For SaleMLS ID #1029182, Robert M. Bresil, Listing by: TDG Elite Realty Inc. OneKey® MLS as distributed by MLS GRID
