Welcome to this stunning custom-built home offering 4–5 bedrooms and 3.5 baths, thoughtfully designed with high-end finishes and an open, flowing layout perfect for today’s lifestyle. Architectural details shine with vaulted, cathedral, and tray ceilings, custom woodwork, and skylights that fill the home with natural light. The chef’s kitchen features a large center island, granite countertops, stainless steel appliances, and pantry, seamlessly opening to spacious living and dining areas ideal for entertaining. A loft/balcony adds flexible space, while first-floor laundry and generously sized bedrooms enhance everyday comfort. Enjoy a newer metal roof, 2-car garage, irrigation, patio, and a large basement with future potential. Set in a quiet subdivision with underground utilities, city water and sewer, and convenient access to Routes 24, 495, 44 & 140.
Pending
Price cut: $4.9K (5/27)
$875,000
71 Tania Dr, Taunton, MA 02780
5beds
4,033sqft
:
Get pre-qualified$5,574/mo
Single Family Residence
Built in 1994
0.7 Acres Lot
$961,800 Zestimate®
$217/sqft
$-- HOA
What's special
First-floor laundryOpen flowing layoutGenerously sized bedroomsGranite countertopsHigh-end finishesNewer metal roofStainless steel appliances
- 127 days |
- 343 |
- 8 |
Zillow last checked:
Listing updated:
Listed by:
AJ Andrews 508-254-3003,
Century 21 Realty Network 508-822-0500,
Nick Andrews 774-218-4258
Source: MLS PIN,MLS#: 73489305
Facts & features
Interior
Bedrooms & bathrooms
- Bedrooms: 5
- Bathrooms: 4
- Full bathrooms: 3
- 1/2 bathrooms: 1
Primary bedroom
- Features: Bathroom - Full, Bathroom - Double Vanity/Sink, Walk-In Closet(s), Decorative Molding, Flooring - Engineered Hardwood
- Level: First
- Area: 288
- Dimensions: 18 x 16
Bedroom 2
- Features: Closet, Flooring - Vinyl
- Level: First
- Area: 165
- Dimensions: 15 x 11
Bedroom 3
- Features: Closet, Flooring - Laminate, Closet - Double
- Level: First
- Area: 324
- Dimensions: 27 x 12
Bedroom 4
- Features: Closet, Flooring - Engineered Hardwood
- Level: Second
- Area: 110
- Dimensions: 11 x 10
Bedroom 5
- Features: Bathroom - Full, Skylight, Walk-In Closet(s), Flooring - Engineered Hardwood
- Level: Second
- Area: 644
- Dimensions: 23 x 28
Primary bathroom
- Features: Yes
Bathroom 1
- Features: Bathroom - Full, Bathroom - Double Vanity/Sink, Bathroom - With Tub & Shower, Flooring - Vinyl, Bidet
- Level: First
- Area: 90
- Dimensions: 10 x 9
Bathroom 2
- Features: Bathroom - Full, Bathroom - Double Vanity/Sink, Closet - Linen, Flooring - Stone/Ceramic Tile, Jacuzzi / Whirlpool Soaking Tub, Bidet, Enclosed Shower - Fiberglass
- Level: First
- Area: 130
- Dimensions: 13 x 10
Bathroom 3
- Features: Bathroom - Full, Bathroom - With Shower Stall, Flooring - Stone/Ceramic Tile
- Level: Second
- Area: 64
- Dimensions: 8 x 8
Dining room
- Features: Flooring - Hardwood, French Doors, Open Floorplan, Recessed Lighting, Wainscoting, Lighting - Overhead, Decorative Molding, Tray Ceiling(s)
- Level: First
- Area: 195
- Dimensions: 15 x 13
Kitchen
- Features: Flooring - Vinyl, Dining Area, Countertops - Stone/Granite/Solid, French Doors, Kitchen Island, Open Floorplan, Stainless Steel Appliances, Lighting - Pendant, Beadboard, Decorative Molding
- Level: First
- Area: 304
- Dimensions: 19 x 16
Living room
- Features: Cathedral Ceiling(s), Ceiling Fan(s), Flooring - Hardwood, French Doors, Open Floorplan, Recessed Lighting, Crown Molding, Decorative Molding
- Level: First
- Area: 312
- Dimensions: 26 x 12
Office
- Features: Skylight, Closet - Walk-in, Flooring - Engineered Hardwood
- Level: Second
- Area: 110
- Dimensions: 10 x 11
Heating
- Baseboard, Oil
Cooling
- Central Air
Appliances
- Included: Water Heater, Range, Dishwasher, Refrigerator, Plumbed For Ice Maker
- Laundry: Flooring - Stone/Ceramic Tile, First Floor, Electric Dryer Hookup, Washer Hookup
Features
- Bathroom - Half, Vaulted Ceiling(s), Lighting - Overhead, Decorative Molding, Recessed Lighting, Wainscoting, Crown Molding, Walk-In Closet(s), Bathroom, Den, Foyer, Office, Loft, Internet Available - Unknown
- Flooring: Tile, Vinyl, Hardwood, Parquet, Engineered Hardwood, Flooring - Vinyl, Flooring - Hardwood, Flooring - Stone/Ceramic Tile, Flooring - Engineered Hardwood, Laminate
- Doors: French Doors, Insulated Doors
- Windows: Bay/Bow/Box, Skylight, Insulated Windows, Screens
- Basement: Full
- Number of fireplaces: 1
- Fireplace features: Living Room
Interior area
- Total structure area: 4,033
- Total interior livable area: 4,033 sqft
- Finished area above ground: 4,033
Property
Parking
- Total spaces: 8
- Parking features: Attached, Paved Drive, Off Street, Tandem, Paved
- Attached garage spaces: 2
- Uncovered spaces: 6
Features
- Patio & porch: Patio
- Exterior features: Patio, Rain Gutters, Sprinkler System, Screens
- Frontage length: 125.00
Lot
- Size: 0.7 Acres
Details
- Parcel number: M:109 L:157 U:,2973646
- Zoning: RURRES
Construction
Type & style
- Home type: SingleFamily
- Architectural style: Contemporary,Other (See Remarks)
- Property subtype: Single Family Residence
Materials
- Frame
- Foundation: Concrete Perimeter, Irregular
- Roof: Metal
Condition
- Year built: 1994
Utilities & green energy
- Electric: Circuit Breakers, 200+ Amp Service
- Sewer: Public Sewer
- Water: Public
- Utilities for property: for Electric Dryer, Washer Hookup, Icemaker Connection
Community & HOA
Community
- Features: Public Transportation, Shopping, Tennis Court(s), Park, Walk/Jog Trails, Golf, Medical Facility, Laundromat, Highway Access, House of Worship, Public School, T-Station
HOA
- Has HOA: No
Location
- Region: Taunton
Financial & listing details
- Price per square foot: $217/sqft
- Tax assessed value: $799,900
- Annual tax amount: $8,751
- Date on market: 3/19/2026
- Road surface type: Paved
Estimated market value
$961,800
$914,000 - $1.02M
$5,016/mo
Price history
| Date | Event | Price |
|---|---|---|
| 7/8/2026 | Pending sale | $875,000$217/sqft |
Source: MLS PIN #73489305 Report a problem | ||
| 7/1/2026 | Contingent | $875,000$217/sqft |
Source: MLS PIN #73489305 Report a problem | ||
| 5/27/2026 | Price change | $875,000-0.6%$217/sqft |
Source: MLS PIN #73489305 Report a problem | ||
| 4/29/2026 | Price change | $879,900-1.1%$218/sqft |
Source: MLS PIN #73489305 Report a problem | ||
| 3/19/2026 | Listed for sale | $889,900+7.9%$221/sqft |
Source: MLS PIN #73489305 Report a problem | ||
| 8/31/2023 | Sold | $825,000-0.6%$205/sqft |
Source: MLS PIN #73134270 Report a problem | ||
| 7/10/2023 | Listed for sale | $829,900$206/sqft |
Source: MLS PIN #73134270 Report a problem | ||
Public tax history
| Year | Property taxes | Tax assessment |
|---|---|---|
| 2025 | $8,751 +32.2% | $799,900 +35.2% |
| 2024 | $6,622 -6.1% | $591,800 +1.1% |
| 2023 | $7,054 -12.8% | $585,400 -4.6% |
| 2022 | $8,091 +9.1% | $613,900 +17.6% |
| 2021 | $7,415 +7.8% | $522,200 +12.9% |
| 2020 | $6,876 +5.9% | $462,700 +12.3% |
| 2019 | $6,492 -8.4% | $411,900 -8.7% |
| 2018 | $7,090 +5.6% | $451,000 +5.5% |
| 2017 | $6,716 -3.9% | $427,500 -4.1% |
| 2016 | $6,987 +2.8% | $445,600 -1.6% |
| 2015 | $6,797 +3.8% | $452,800 +1% |
| 2014 | $6,550 +6.1% | $448,300 |
| 2013 | $6,173 +4.2% | $448,300 -5.7% |
| 2012 | $5,926 +3.2% | $475,200 -3.1% |
| 2011 | $5,745 +10.9% | $490,600 -1.7% |
| 2010 | $5,180 +2.4% | $499,000 -10.4% |
| 2009 | $5,058 +2.2% | $557,000 -7.5% |
| 2008 | $4,950 +0.1% | $602,200 -4.3% |
| 2007 | $4,945 -3.4% | $629,100 -4.1% |
| 2006 | $5,118 -2.9% | $656,100 +7.5% |
| 2005 | $5,272 +11% | $610,200 +17.9% |
| 2004 | $4,750 +7.5% | $517,400 +46.6% |
| 2003 | $4,418 +4.8% | $352,900 |
| 2002 | $4,217 +5.9% | $352,900 +18.2% |
| 2000 | $3,982 | $298,500 |
Find assessor info on the county website
Monthly payment
Est. payment
Payment breakdown
Explore the cost of this home by adjusting the details. Changes won't be saved.Climate risks
Neighborhood: 02780
Nearby schools
GreatSchools rating
- 6/10East Taunton Elementary SchoolGrades: PK-4Distance: 0.1 mi
- 5/10Joseph H Martin Middle SchoolGrades: 5-7Distance: 0.4 mi
- 2/10Taunton High SchoolGrades: 8-12Distance: 2.5 mi
Schools provided by the listing agent
- Elementary: East Taunton
- Middle: Martin
- High: Ths Or Bp
Source: MLS PIN. This data may not be complete. We recommend contacting the local school district to confirm school assignments for this home.
- $420,0003 bd3 ba1.9k sqft81 Tania Dr, Taunton, MA 02780Sold

- $745,6003 bd2 ba2.3k sqft61 Tania Dr, Taunton, MA 02780Off Market
- $799,6004 bd2 ba2.3k sqft90 Tania Dr, Taunton, MA 02780Off Market
- $877,1003 bd2 ba3.5k sqft55 Tania Dr, Taunton, MA 02780Off Market
- $722,5004 bd3 ba2.1k sqft91 Tania Dr, Taunton, MA 02780Off Market
- $1,090,2004 bd2 ba4.8k sqft45 Tania Dr, Taunton, MA 02780Off Market
- $822,9004 bd3 ba3.1k sqft58 Stevens St, Taunton, MA 02780Off Market
- $695,1003 bd2 ba2.1k sqft24 Tania Dr, Taunton, MA 02780Off Market
A local agent can set up tours, give advice and negotiate with sellers.
A local lender can help you make sure your offer is ready when you are.
Similar homes
- $869,9004 bd3 ba2.5k sqft210 Boxwood Ln, Bridgewater, MA 02324For Sale
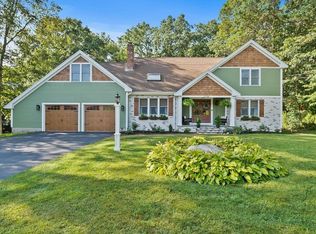 MLS ID #73553726, Shenna Renaud, Atlas Realty. MLS PIN
 - $724,9004 bd3 ba2.6k sqft25 Arbor Way, Taunton, MA 02780For Sale
 MLS ID #73540778, Dan Gouveia Team, Keller Williams Realty. MLS PIN
 - $899,9994 bd3 ba3.1k sqft265 Finch Rd, Raynham, MA 02767For Sale
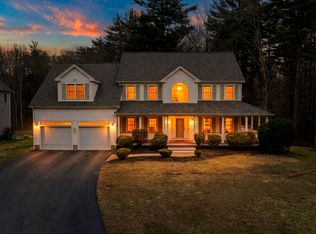 MLS ID #73497611, Nanafatima Martins, Fathom Realty MA. MLS PIN
 - $729,9004 bd3 ba4.3k sqft532 Hill St, Raynham, MA 02767For Sale
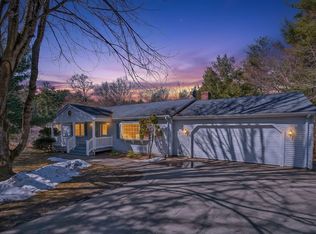 MLS ID #73487161, Adam Walorz, Redlon Realty LLC. MLS PIN
 - $899,9004 bd4 ba3.6k sqft11 Draper Ave, North Attleboro, MA 02760For SaleMLS ID #73553486, Robert O'Donnell, Real Broker MA, LLC. MLS PIN
- $850,0005 bd4 ba2.7k sqft30 Willow Creek Dr, Attleboro, MA 02703For SaleMLS ID #73549648, Mandy M Roberts, Century 21 AllPoints Realty. MLS PIN
- $764,0004 bd3 ba2.1k sqft8 Johnson Dr, Lakeville, MA 02347For SaleMLS ID #73524343, Lori Hughes, Conway - Lakeville. MLS PIN
- $890,0004 bd3 ba3k sqft79 Foxwood Ln, Raynham, MA 02767For SaleMLS ID #73534214, JoAnn Drabble, Keller Williams Elite. MLS PIN
- $749,9004 bd3 ba2.4k sqft5 County St, Berkley, MA 02779For SaleMLS ID #73536876, Dan Gouveia Team, Keller Williams Realty. MLS PIN
- $719,9003 bd2 ba2.8k sqft24 Orchard St, Berkley, MA 02779For SaleMLS ID #73504274, Adam Walorz, Redlon Realty LLC. MLS PIN
- $749,9003 bd3 ba2.8k sqft1 Hawthorne St, Lakeville, MA 02347For SaleMLS ID #73545416, Cindy Brouwer, Cindy Brouwer Real Estate. MLS PIN
- $949,9004 bd4 ba2.8k sqft2-2A Thayer Farm Rd, Attleboro, MA 02703For SaleMLS ID #73553349, Sheryle DeGirolamo, Kensington Real Estate Brokerage. MLS PIN
- $899,9004 bd3 ba3k sqft10 Amanda St, Middleboro, MA 02346For SaleMLS ID #73530799, Jendel Oliveira, Lamacchia Realty, Inc.. MLS PIN
- $925,0004 bd4 ba3.4k sqft41 Kenneth St, West Bridgewater, MA 02379For SaleMLS ID #73537996, Jose Rojas, William Raveis R.E. & Home Services. MLS PIN
- $729,0003 bd2 ba2k sqft11 Elmwood Dr, Berkley, MA 02779For SaleMLS ID #73540844, Debi Hauer, eXp Realty LLC - Corporate Office. MLS PIN
- $789,9003 bd3 ba2.3k sqft10 Jethol Dr, Assonet, MA 02702For SaleMLS ID #73504068, Marlene Sequeira, The Mello Group, Inc.. MLS PIN
- $975,0003 bd3 ba3.7k sqft2625 Lewis St, Dighton, MA 02715For SaleMLS ID #73550492, Kyle Seyboth, Century 21 Limitless. MLS PIN
- $875,0004 bd3 ba2.4k sqft36 S Brown St, North Dartmouth, MA 02747For SaleMLS ID #73544100, Holly Bronhard, eXp Realty LLC. MLS PIN
- $739,9004 bd3 ba2.5k sqft526 Walnut St, Bridgewater, MA 02324For SaleMLS ID #73553439, Lori Wellman, Reis Real Estate & Company Inc.. MLS PIN
- $784,9005 bd3 ba3.5k sqft125 Doctor Braley Rd, East Freetown, MA 02717For SaleMLS ID #73481670, Jonathan Wojtowicz, RE/MAX Impact. MLS PIN
