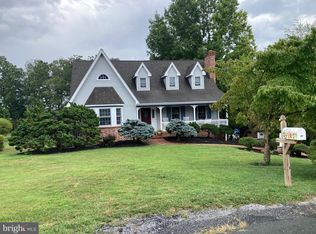
Bright, open, and full of life, this Waynesboro home sits on nearly 1 acre and delivers the space, flow, and convenience buyers love. The main level shines with natural light and an easy layout perfect for hosting get togethers or simply relaxing. The kitchen makes cooking genuinely enjoyable, offering great workspace and a connected feel. A sought-after first-floor primary suite adds everyday comfort and privacy. The large unfinished basement is a true bonus—ideal for storage, a pool table, hobby space, or future finishing. Outside, the expansive yard gives you room to play, garden, entertain, or simply unwind. All of this just minutes from I-64, shopping, restaurants, groceries, and everyday essentials. A versatile, welcoming home in an unbeatable location.
Active
$550,000
71 Willow Ln, Waynesboro, VA 22980
3beds
2,548sqft
Single Family Residence
Built in 1990
0.85 Acres Lot
$539,200 Zestimate®
$216/sqft
$-- HOA
What's special
- 1 day
- 826
- 19
Zillow last checked:
Listing updated:
Listed by:
GREG KAPLAN 540-294-5281,
RE/MAX ADVANTAGE-WAYNESBORO 540-949-4174
Source: CAAR,MLS#: 681551 Originating MLS: Greater Augusta Association of Realtors Inc
Originating MLS: Greater Augusta Association of Realtors IncFacts & features
Interior
Bedrooms & bathrooms
- Bedrooms: 3
- Bathrooms: 3
- Full bathrooms: 2
- 1/2 bathrooms: 1
- Main level bathrooms: 2
- Main level bedrooms: 1
Rooms
- Room types: Bathroom, Bedroom, Dining Room, Family Room, Full Bath, Foyer, Half Bath, Kitchen, Laundry, Living Room
Primary bedroom
- Level: First
Bedroom
- Level: Second
Primary bathroom
- Level: First
Bathroom
- Level: Second
Dining room
- Level: First
Family room
- Level: First
Family room
- Level: Basement
Foyer
- Level: First
Half bath
- Level: First
Kitchen
- Level: First
Laundry
- Level: First
Living room
- Level: First
Heating
- Forced Air, Natural Gas
Cooling
- Central Air, Heat Pump
Features
- Primary Downstairs, Entrance Foyer
- Basement: Full
Interior area
- Total structure area: 4,282
- Total interior livable area: 2,548 sqft
- Finished area above ground: 2,348
- Finished area below ground: 200
Video & virtual tour
Property
Parking
- Total spaces: 2
- Parking features: Attached, Garage Faces Front, Garage
- Attached garage spaces: 2
Features
- Levels: One and One Half
- Stories: 1.5
- Patio & porch: Front Porch, Porch
Lot
- Size: 0.85 Acres
Details
- Parcel number: 76E(20)18
- Zoning description: R Residential
Construction
Type & style
- Home type: SingleFamily
- Architectural style: Cape Cod
- Property subtype: Single Family Residence
Materials
- Brick, Stick Built
- Foundation: Block
Condition
- New construction: No
- Year built: 1990
Utilities & green energy
- Sewer: Conventional Sewer
- Water: Public
- Utilities for property: Cable Available
Community & HOA
Community
- Subdivision: WILLOW SPRINGS
HOA
- Has HOA: No
Location
- Region: Waynesboro
Financial & listing details
- Price per square foot: $216/sqft
- Tax assessed value: $476,700
- Annual tax amount: $3,908
- Date on market: 9/3/2026
- Cumulative days on market: 2 days
- Exclusions: Washer, Dryer
Estimated market value
$539,200
$512,000 - $566,000
$2,288/mo
Price history
| Date | Event | Price |
|---|---|---|
| 9/3/2026 | Listed for sale | $550,000+161.9%$216/sqft |
Source:  CAAR #681551 Report a problem CAAR #681551 Report a problem | ||
| 1/6/2003 | Sold | $210,000$82/sqft |
Source: Agent Provided Report a problem | ||
Public tax history
| Year | Property taxes | Tax assessment |
|---|---|---|
| 2025 | $2,479 | $476,700 |
| 2024 | $2,479 +33.6% | $476,700 +61.9% |
| 2023 | $1,855 | $294,500 |
| 2022 | $1,855 | $294,500 |
| 2021 | $1,855 | $294,500 |
| 2020 | $1,855 +0.3% | $294,500 +1% |
| 2019 | $1,850 -30.9% | $291,500 +8.8% |
| 2018 | $2,679 +72.4% | $267,918 |
| 2017 | $1,554 +12.8% | $267,918 |
| 2016 | $1,378 | $267,918 |
| 2015 | $1,378 | $267,918 |
| 2014 | $1,378 | $267,918 -6.6% |
| 2013 | $1,378 | $287,000 |
| 2012 | -- | $287,000 |
| 2010 | -- | $287,000 |
| 2009 | -- | $287,000 |
Find assessor info on the county website
Monthly payment
Est. payment
Payment breakdown
Explore the cost of this home by adjusting the details. Changes won't be saved.Climate risks
Neighborhood: 22980
Nearby schools
Schools provided by the listing agent
- Elementary: Stuarts Draft
- Middle: Stuarts Draft
- High: Stuarts Draft
Source: CAAR. This data may not be complete. We recommend contacting the local school district to confirm school assignments for this home.
Similar homes
- $470,0004 bd3 ba2.4k sqft1627 Chatham Rd, Waynesboro, VA 22980For Sale

 MLS ID #681556, PERSINGER REAL ESTATE GROUP TEAM, REAL BROKER LLC. CAAR
 - $615,0003 bd4 ba2.8k sqft36 Spring Ct, Waynesboro, VA 22980For Sale
 MLS ID #VAAG2002808, Patrick Burns, RE/MAX Realty Specialists. Bright MLS
 - $434,5004 bd2 ba1.8k sqft117 Lindburgh Dr, Waynesboro, VA 22980For Sale
 MLS ID #681461, Norman Domingo, XRealty.NET LLC. CAAR
 - $479,9003 bd4 ba2.6k sqft1075 Fairway Dr, Waynesboro, VA 22980For Sale
 MLS ID #680908, JEFF FIFE, WESTHILLS LTD. REALTORS. CAAR
 - $575,0004 bd4 ba2.8k sqft19 Ashlar Ct, Waynesboro, VA 22980For SaleMLS ID #680968, KK HOMES TEAM, PAUL WESLEY REAL ESTATE. CAAR
- $499,9003 bd3 ba2k sqft152 Langley Dr, Waynesboro, VA 22980For SaleMLS ID #680620, MATTHEW PETTWAY, NEST REALTY GROUP STAUNTON. CAAR
- $319,0003 bd2 ba2.1k sqft1519 Park Rd, Waynesboro, VA 22980For SaleMLS ID #681583, KATHRYN BENTLEY, LONG & FOSTER REAL ESTATE INC STAUNTON/WAYNESBORO. CAAR
- $499,9005 bd5 ba3.6k sqft200 Pelham Dr, Waynesboro, VA 22980For SaleMLS ID #680758, VONDA LACEY, RE/MAX ADVANTAGE-WAYNESBORO. CAAR
- $325,0004 bd2 ba1.9k sqft1061 Jefferson Ave, Waynesboro, VA 22980For SaleMLS ID #681508, KYNA BAEHR, HELP-U-SELL DIRECT SAVINGS REAL ESTATE. CAAR
- $511,6763 bd3 ba2.2k sqft137 Springdale Rd, Waynesboro, VA 22980New ConstructionCAAR
- $424,9004 bd3 ba2.3k sqft1411 Sunset Ln, Waynesboro, VA 22980For SaleMLS ID #680504, RAY SNYDER, REAL ESTATE PLUS. CAAR
- $555,5744 bd3 ba2.2k sqft69 Sunbird Ln, Waynesboro, VA 22980New ConstructionCAAR
- $489,9004 bd2 ba1.9k sqft29 Laura Jean Ct, Waynesboro, VA 22980For SaleMLS ID #681074, THE GUNNELS GROUP, LONG & FOSTER - LAKE MONTICELLO. CAAR
- $342,5003 bd2 ba1.8k sqft304 N Oak Ln, Waynesboro, VA 22980For SaleMLS ID #681202, KK HOMES TEAM, PAUL WESLEY REAL ESTATE. CAAR
- $499,9004 bd2 ba2.2k sqft168 Tomasville Dr, Waynesboro, VA 22980For SaleMLS ID #681291, LILLIAN BOUTROS, BOUTIQUE REAL ESTATE INC. CAAR
- $419,9003 bd3 ba2.1k sqft21 Amelia Dr, Waynesboro, VA 22980For SaleMLS ID #679832, KERI WILFONG, NEST REALTY GROUP STAUNTON. CAAR
- $625,0005 bd4 ba3.2k sqft104 Pelham Woods Cir, Waynesboro, VA 22980For SaleMLS ID #673644, AJ BECERRA, LONG & FOSTER REAL ESTATE INC STAUNTON/WAYNESBORO. CAAR
- $550,0003 bd2 ba2.2k sqft2524 Belvue Rd, Waynesboro, VA 22980For SaleMLS ID #679428, CHARITY COX, PAUL WESLEY REAL ESTATE. CAAR
- $650,0004 bd3 ba3.2k sqft1060 Glenwood Blvd, Waynesboro, VA 22980For SaleMLS ID #679552, ALAN STAMP, RE/MAX ADVANTAGE-WAYNESBORO. CAAR
