Under contract-accepting backup offers. Modern Living in Allendale Terrace Estate. Experience effortless, worry-free luxury in this exceptional estate located in a coveted NON-FLOOD, NON-EVACUATION ZONE in historic Allendale Terrace. Surrounded by majestic oaks and charming winding brick streets. Built by David Weekley Homes in 2019. It is engineered for Florida's climate with concrete block and wood construction, individually engineered foundation and roof truss system, structural connectors, and built-in pest control systems. Step inside to a chef's kitchen with a generous center island-perfect for entertaining or culinary creativity-plus a formal dining room and dedicated study/office for flexible living. The spacious main house features four bedrooms, including a first-floor primary suite, while a detached garage includes a fully equipped Accessory Dwelling Unit (ADU) with a living room, kitchen, and bathroom-ideal for guest, extended family or private office space. Main house has 3,095 square feet with 4 bedrooms and 3.5 baths while the ADU has 528 square feet in a Studio Apt setup. Enjoy the perfect blend of modern amenities, timeless charm, and peace of mind in one of St. Petersburg's most sought-after neighborhoods.
Under contract
Price cut: $251K (5/21)
$1,699,000
710 36TH AVENUE N, ST PETERSBURG, FL 33704
4beds
3,095sqft
:
Get pre-qualified$10,941/mo
Single Family Residence
Built in 2019
8,324 Square Feet Lot
$-- Zestimate®
$549/sqft
$-- HOA
What's special
Majestic oaksSpacious main houseFormal dining roomFirst-floor primary suiteCharming winding brick streets
- 127 days |
- 151 |
- 2 |
Zillow last checked:
Listing updated:
Listed by:
Precella Wallace 727-710-4900,
COLDWELL BANKER REALTY 727-822-9111
Source: Stellar MLS,MLS#: TB8493823 Originating MLS: Suncoast Tampa
Originating MLS: Suncoast Tampa
Facts & features
Interior
Bedrooms & bathrooms
- Bedrooms: 4
- Bathrooms: 4
- Full bathrooms: 3
- 1/2 bathrooms: 1
Rooms
- Room types: Attic, Den/Library/Office, Garage Apartment, Great Room, Utility Room, Loft, Media Room
Primary bedroom
- Features: Walk-In Closet(s)
- Level: First
- Area: 256 Square Feet
- Dimensions: 16x16
Kitchen
- Level: First
- Area: 225 Square Feet
- Dimensions: 15x15
Living room
- Level: First
Loft
- Level: Second
- Area: 256 Square Feet
- Dimensions: 16x16
Office
- Level: First
- Area: 120 Square Feet
- Dimensions: 10x12
Heating
- Central, Electric, Natural Gas
Cooling
- Central Air
Appliances
- Included: Dishwasher, Disposal, Dryer, Gas Water Heater, Microwave, Range, Range Hood, Refrigerator, Tankless Water Heater, Washer
- Laundry: Electric Dryer Hookup, Inside, Laundry Room, Washer Hookup
Features
- Accessibility Features, Built-in Features, Ceiling Fan(s), Eating Space In Kitchen, High Ceilings, Kitchen/Family Room Combo, Living Room/Dining Room Combo, Open Floorplan, Pest Guard System, Primary Bedroom Main Floor, Solid Surface Counters, Solid Wood Cabinets, Stone Counters, Walk-In Closet(s), Wet Bar, In-Law Floorplan
- Flooring: Carpet, Ceramic Tile, Luxury Vinyl
- Doors: Outdoor Kitchen
- Windows: Window Treatments
- Has fireplace: No
Interior area
- Total structure area: 3,656
- Total interior livable area: 3,095 sqft
Video & virtual tour
Property
Parking
- Total spaces: 2
- Parking features: Garage
- Garage spaces: 2
- Details: Garage Dimensions: 22X24
Features
- Levels: Two
- Stories: 2
- Patio & porch: Front Porch, Rear Porch
- Exterior features: Irrigation System, Outdoor Kitchen
- Fencing: Vinyl
- Has view: Yes
- View description: City
Lot
- Size: 8,324 Square Feet
- Dimensions: 59 x 142
- Features: City Lot
- Residential vegetation: Trees/Landscaped
Details
- Additional structures: Guest House, Outdoor Kitchen
- Parcel number: 073117005940020211
- Special conditions: None
Construction
Type & style
- Home type: SingleFamily
- Architectural style: Craftsman
- Property subtype: Single Family Residence
Materials
- Block, HardiPlank Type
- Foundation: Slab
- Roof: Metal,Shingle
Condition
- New construction: No
- Year built: 2019
Utilities & green energy
- Sewer: Public Sewer
- Water: Public
- Utilities for property: Cable Available, Cable Connected, Electricity Connected, Natural Gas Connected, Public, Sewer Connected, Street Lights, Water Connected
Community & HOA
Community
- Security: Security Fencing/Lighting/Alarms, Security System Owned, Smoke Detector(s)
- Pet fee: $0 monthly
- Subdivision: ALLENDALE TERRACE REP
HOA
- Has HOA: No
Location
- Region: Saint Petersburg
Financial & listing details
- Price per square foot: $549/sqft
- Tax assessed value: $1,277,507
- Annual tax amount: $4,413
- Date on market: 4/3/2026
- Cumulative days on market: 141 days
- Ownership: Fee Simple
- Total actual rent: 0
- Electric utility on property: Yes
- Road surface type: Brick
Estimated market value
Not available
Estimated sales range
Not available
Not available
Price history
| Date | Event | Price |
|---|---|---|
| 7/8/2026 | Contingent | $1,699,000$549/sqft |
Source:  Stellar MLS #TB8493823 Report a problem Stellar MLS #TB8493823 Report a problem | ||
| 5/21/2026 | Price change | $1,699,000-12.9%$549/sqft |
Source: Stellar MLS #TB8493823 Report a problem | ||
| 3/20/2026 | Listed for sale | $1,950,000+121.5%$630/sqft |
Source: Stellar MLS #TB8488749 Report a problem | ||
| 9/19/2019 | Sold | $880,200$284/sqft |
Source: Public Record Report a problem | ||
Public tax history
| Year | Property taxes | Tax assessment |
|---|---|---|
| 2025 | $4,414 +5.6% | $264,181 +2.9% |
| 2024 | $4,180 +1.8% | $256,736 +3% |
| 2023 | $4,105 +2.8% | $249,258 +3% |
| 2022 | $3,995 -1.3% | $241,998 +3% |
| 2021 | $4,046 0% | $234,950 +1.4% |
| 2020 | $4,047 -7% | $231,706 +14.8% |
| 2019 | $4,352 | $201,897 |
Find assessor info on the county website
Monthly payment
Est. payment
Payment breakdown
Explore the cost of this home by adjusting the details. Changes won't be saved.Climate risks
Neighborhood: Allendale Terrace
Nearby schools
GreatSchools rating
- 6/10John M. Sexton Elementary SchoolGrades: PK-5Distance: 1.6 mi
- 3/10Meadowlawn Middle SchoolGrades: 6-8Distance: 1.8 mi
- 6/10St. Petersburg High SchoolGrades: 9-12Distance: 2.4 mi
- $1,799,8004 bd5 ba3.3k sqft710 36th Ave N., Saint Petersburg, FL 33704Off Market
- $1,465,2003 bd4 ba2.9k sqft720 36th Ave N, Saint Petersburg, FL 33704Off Market
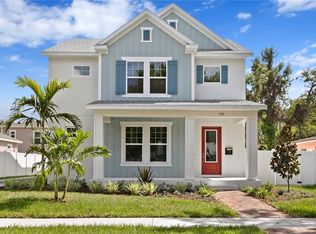
- $691,200-- bd1 ba1.4k sqft700 36th Ave N, Saint Petersburg, FL 33704Off Market
- $702,2003 bd2 ba1.5k sqft734 36th Ave N, Saint Petersburg, FL 33704Off Market
- $513,100-- bd2 ba1k sqft711 35th Ave N, Saint Petersburg, FL 33704Off Market
- $466,400-- bd-- ba-- sqft721 35th Ave N, Saint Petersburg, FL 33704Off Market
- $561,900-- bd2 ba1.4k sqft701 35th Ave N, Saint Petersburg, FL 33704Off Market
- $1,106,5005 bd3 ba2.3k sqft729 35th Ave N, Saint Petersburg, FL 33704Off Market
A local agent can set up tours, give advice and negotiate with sellers.
Similar homes
- $1,225,0005 bd4 ba2.5k sqft626 35TH AVENUE N, ST PETERSBURG, FL 33704For Sale

 MLS ID #TB8527821, Andrew Duncan, LPT REALTY LLC. Stellar MLS
 - $1,360,0003 bd4 ba2.4k sqft852 35TH AVENUE N, ST PETERSBURG, FL 33704For Sale
 MLS ID #TB8514162, Mckenzie Currie, COMPASS FLORIDA LLC. Stellar MLS
 - $1,599,0004 bd3 ba2.7k sqft820 SAND PINE DRIVE NE, ST PETERSBURG, FL 33703For Sale
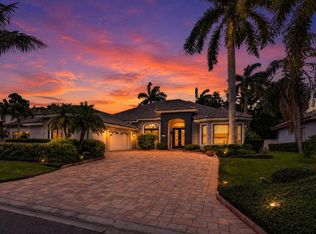 MLS ID #TB8513945, Becky Malowany, SMITH & ASSOCIATES REAL ESTATE. Stellar MLS
 - $1,650,0005 bd5 ba3.7k sqft1246 DARLINGTON OAK CIRCLE NE, ST PETERSBURG, FL 33703For Sale
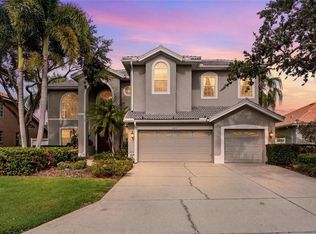 MLS ID #TB8518192, Amanda Bursik, THE KEY GROUP. Stellar MLS
 - $1,400,0003 bd3 ba2.1k sqft182 29TH AVENUE N, ST PETERSBURG, FL 33704For SaleMLS ID #TB8522082, Ava McLaurin, EXP REALTY LLC. Stellar MLS
- $1,050,0003 bd2 ba2.3k sqft775 28TH AVENUE N, ST PETERSBURG, FL 33704For SaleMLS ID #TB8519868, Leah Herzwurm, COMPASS FLORIDA LLC. Stellar MLS
- $1,250,0005 bd4 ba3.1k sqft607 12TH AVENUE S, ST PETERSBURG, FL 33701For SaleMLS ID #TB8534482, Jacki Fabrizio, SMITH & ASSOCIATES REAL ESTATE. Stellar MLS
- $1,199,0005 bd4 ba3.3k sqft1420 36TH AVENUE N, ST PETERSBURG, FL 33704For SaleMLS ID #TB8506881, Elliot Segall, DALTON WADE INC. Stellar MLS
- $1,525,0005 bd5 ba4k sqft833 MARCO DRIVE NE, ST PETERSBURG, FL 33702For SaleMLS ID #TB8510071, Christina Vari, BHHS FLORIDA PROPERTIES GROUP. Stellar MLS
- $960,0003 bd3 ba2.2k sqft871 17TH AVENUE N, ST PETERSBURG, FL 33704For SaleMLS ID #TB8522151, Bekah Rush, COMPASS FLORIDA LLC. Stellar MLS
- $1,499,0003 bd4 ba3.2k sqft1902 ARROWHEAD DRIVE NE, ST PETERSBURG, FL 33703For SaleMLS ID #TB8469860, Denise Antonewitz, KELLER WILLIAMS ST PETE REALTY. Stellar MLS
- $1,300,0003 bd3 ba3k sqft4731 COCONUT PALM CIRCLE NE, ST PETERSBURG, FL 33703For SaleMLS ID #TB8490308, Morgan Ellis, A BETTER LIFE REALTY. Stellar MLS
- $1,665,0003 bd2 ba2.7k sqft311 SUNSET DRIVE N, ST PETERSBURG, FL 33710For SaleMLS ID #TB8432776, Lisa Fay, KELLER WILLIAMS ST PETE REALTY. Stellar MLS
- $1,649,0004 bd4 ba3.8k sqft6203 MARBELLA BOULEVARD, APOLLO BEACH, FL 33572For SaleMLS ID #TB8533043, Shawna Calvert, 27NORTH REALTY. Stellar MLS
- $1,050,0004 bd4 ba2.5k sqft293 18TH AVENUE S, ST PETERSBURG, FL 33705For SaleMLS ID #TB8523542, Justin Smith, SMITH & ASSOCIATES REAL ESTATE. Stellar MLS
- $999,0004 bd3 ba2.2k sqft1110 10TH STREET N, ST PETERSBURG, FL 33705For SaleMLS ID #TB8527380, Kym Coyle, CHARLES RUTENBERG REALTY INC. Stellar MLS
- $999,9004 bd2 ba2.2k sqft815 59TH AVENUE NE, ST PETERSBURG, FL 33703For SaleMLS ID #TB8525044, Zach Steinberger, COMPASS FLORIDA LLC. Stellar MLS
- $1,750,0004 bd4 ba3.7k sqft6011 S 3RD STREET, TAMPA, FL 33611For SaleMLS ID #TB8520002, Jeremiah Bicknese, SMITH & ASSOCIATES REAL ESTATE. Stellar MLS
- $1,400,0004 bd4 ba3.3k sqft429 2ND STREET S, SAFETY HARBOR, FL 34695For SaleMLS ID #TB8533963, Jodi Avery, KELLER WILLIAMS SOUTH TAMPA. Stellar MLS
- $1,680,0005 bd5 ba3.6k sqft4109 W VASCONIA STREET, TAMPA, FL 33629For SaleMLS ID #TB8523721, Barbara Robinson, DALTON WADE INC. Stellar MLS
