Historic Character. Endless Potential. A Rare Opportunity Near Hyde Park. Own one of Kansas City's architectural treasures. Built in 1911 by renowned developer Levi McIntire and designed by the celebrated architectural firm Keene & Simpson, this remarkable 3 story residence is listed on the National Register of Historic Places and is a contributing property within the Hyde Park Historic District. Rich in history and timeless craftsmanship, it offers an extraordinary opportunity to own and personalize one of Kansas City's most significant historic homes. Perfectly positioned beside a peaceful prairie reserve, this impressive 4,400-square-foot home showcases the character and artistry of a bygone era with original hardwood floors, intricate millwork, leaded glass, and beautiful pocket doors that simply cannot be replicated. Offering four spacious bedrooms and 3 levels of living, the private third-floor suite features its own full bath and living area. While many of the home's major improvements have already been completed—including a brand-new warranted tile roof, updated electrical, new gas lines, HVAC improvements, heated floors in two bathrooms, and a fully inspected sewer line (2025)—there is still an exciting opportunity to reimagine the kitchen and additional interior spaces. style. Outside, enjoy the enclosed front porch, a newly added backyard patio, and a fenced yard accented by peaceful rock gardens. The gated private drive leads to the original sturdy 1-car garage. Priced $15,000 below its recent appraised value, with clean 2025 inspection reports available, this home presents an exceptional opportunity for buyers looking to invest in one of Kansas City's architectural landmarks rather than paying a premium for someone else's cosmetic updates. Historic homes of this significance rarely become available. Bring your vision, make it your own, and become the next steward of an irreplaceable piece of Kansas City history.
Coming soon 08/28
$475,000
710 Armour Blvd, Kansas City, MO 64109
4beds
4,409sqft
:
Get pre-qualified$3,189/mo
Single Family Residence
Built in 1908
10,068 Square Feet Lot
$-- Zestimate®
$108/sqft
$-- HOA
What's special
- --
- on Zillow |
- 274
- views |
- 9
- saves |
Zillow last checked:
Listing updated:
Listed by:
Veronica Jaster 816-213-4623,
ReeceNichols - Country Club Plaza,
KBT Plaza Team 913-239-2070,
ReeceNichols - Country Club Plaza
Source: Heartland MLS as distributed by MLS GRID,MLS#: 2633880
Facts & features
Interior
Bedrooms & bathrooms
- Bedrooms: 4
- Bathrooms: 4
- Full bathrooms: 3
- 1/2 bathrooms: 1
Dining room
- Description: Breakfast Area,Formal
Heating
- Natural Gas
Cooling
- Electric
Appliances
- Laundry: In Basement
Features
- Ceiling Fan(s)
- Flooring: Tile, Wood
- Basement: Interior Entry,Unfinished,Stone/Rock
- Number of fireplaces: 2
- Fireplace features: Gas Starter, Great Room, Other
Interior area
- Total structure area: 4,409
- Total interior livable area: 4,409 sqft
- Finished area above ground: 4,409
- Finished area below ground: 0
Property
Parking
- Total spaces: 1
- Parking features: Detached, Garage Door Opener, Garage Faces Front
- Garage spaces: 1
Features
- Patio & porch: Deck
- Fencing: Metal
Lot
- Size: 10,068 Square Feet
- Features: City Lot
Details
- Additional structures: Garage(s)
- Parcel number: 29840292000000000
Construction
Type & style
- Home type: SingleFamily
- Architectural style: Craftsman,Traditional
- Property subtype: Single Family Residence
Materials
- Brick, Stone & Frame
- Roof: Tile
Condition
- Fixer
- Year built: 1908
Utilities & green energy
- Sewer: Public Sewer
- Water: Public
Community & HOA
Community
- Subdivision: Hunter Place
HOA
- Has HOA: No
Location
- Region: Kansas City
Financial & listing details
- Price per square foot: $108/sqft
- Tax assessed value: $538,250
- Annual tax amount: $8,578
- Date on market: 7/28/2026
- Listing terms: Cash,Conventional,FHA,VA Loan
- Ownership: Private
Estimated market value
Not available
Estimated sales range
Not available
Not available
Price history
| Date | Event | Price |
|---|---|---|
| 7/21/2026 | Listing removed | $475,000$108/sqft |
Source:  ReeceNichols Real Estate #2622488 Report a problem ReeceNichols Real Estate #2622488 Report a problem | ||
| 5/3/2026 | Price change | $475,000-4.9%$108/sqft |
Source:  Heartland MLS as distributed by MLS GRID #2597266 Report a problem Heartland MLS as distributed by MLS GRID #2597266 Report a problem | ||
| 3/31/2026 | Price change | $499,500-4.9%$113/sqft |
Source: Heartland MLS as distributed by MLS GRID #2597266 Report a problem | ||
| 2/26/2026 | Listed for sale | $525,000+2.9%$119/sqft |
Source: Heartland MLS as distributed by MLS GRID #2597266 Report a problem | ||
| 9/24/2025 | Sold | -- |
Source: Heartland MLS as distributed by MLS GRID #2545542 Report a problem | ||
| 8/31/2025 | Pending sale | $510,000$116/sqft |
Source: Heartland MLS as distributed by MLS GRID #2545542 Report a problem | ||
| 8/20/2025 | Price change | $510,000-2.9%$116/sqft |
Source: Heartland MLS as distributed by MLS GRID #2545542 Report a problem | ||
| 7/24/2025 | Price change | $525,000-4.4%$119/sqft |
Source: Heartland MLS as distributed by MLS GRID #2545542 Report a problem | ||
| 7/11/2025 | Price change | $549,000-2%$125/sqft |
Source: Heartland MLS as distributed by MLS GRID #2545542 Report a problem | ||
| 6/26/2025 | Price change | $560,000-1.8%$127/sqft |
Source: Heartland MLS as distributed by MLS GRID #2545542 Report a problem | ||
| 5/17/2025 | Price change | $570,000-0.9%$129/sqft |
Source: Heartland MLS as distributed by MLS GRID #2545542 Report a problem | ||
| 4/24/2025 | Listed for sale | $575,000$130/sqft |
Source: Heartland MLS as distributed by MLS GRID #2545542 Report a problem | ||
| 3/3/2020 | Sold | -- |
Source: Heartland MLS as distributed by MLS GRID #2198236 Report a problem | ||
| 6/30/2017 | Sold | -- |
Source: Heartland MLS as distributed by MLS GRID #2032549 Report a problem | ||
| 10/15/2009 | Sold | -- |
Source: Public Record Report a problem | ||
Public tax history
| Year | Property taxes | Tax assessment |
|---|---|---|
| 2025 | $8,578 +20.7% | $102,268 +13.6% |
| 2024 | $7,105 +1% | $90,022 |
| 2023 | $7,038 +10.6% | $90,022 +16.4% |
| 2022 | $6,361 +0.3% | $77,330 |
| 2021 | $6,339 +8.6% | $77,330 +10% |
| 2020 | $5,836 +2.1% | $70,300 |
| 2019 | $5,715 | $70,300 +87.9% |
| 2018 | $5,715 +84.1% | $37,417 |
| 2017 | $3,104 +6.5% | $37,417 +2.6% |
| 2016 | $2,914 -0.6% | $36,480 |
| 2014 | $2,932 -2.5% | $36,480 |
| 2013 | $3,006 +0.5% | $36,480 |
| 2012 | $2,993 +0.1% | $36,480 |
| 2011 | $2,989 +0.8% | $36,480 |
| 2010 | $2,964 -3.5% | $36,480 |
| 2009 | $3,070 +0.5% | $36,480 -4% |
| 2008 | $3,056 -0.9% | $38,000 |
| 2007 | $3,084 +0% | $38,000 |
| 2006 | $3,083 +50.8% | $38,000 |
| 2005 | $2,044 +0.1% | $38,000 +50.7% |
| 2004 | $2,043 +13.7% | $25,212 |
| 2003 | $1,796 +0.2% | $25,212 +15% |
| 2002 | $1,792 +11.3% | $21,924 |
| 2001 | $1,610 | $21,924 |
Find assessor info on the county website
Monthly payment
Est. payment
Payment breakdown
Explore the cost of this home by adjusting the details. Changes won't be saved.Climate risks
Neighborhood: North Hyde Park
Nearby schools
GreatSchools rating
- 3/10Primitivo Garcia Elementary SchoolGrades: PK-6Distance: 2.4 mi
- 2/10Central Middle SchoolGrades: 7-8Distance: 1.9 mi
- 1/10Central High SchoolGrades: 9-12Distance: 1.8 mi
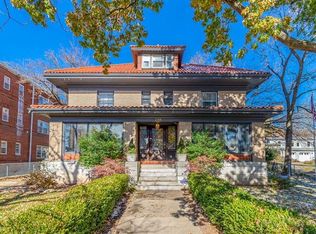
- $725,8004 bd4 ba4.4k sqft710 E Armour Blvd, Kansas City, MO 64109Off Market
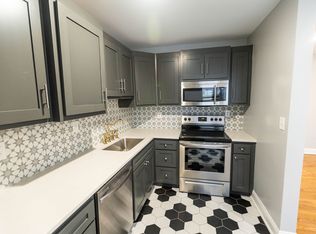
- $---- bd1 ba405 sqft3457 Holmes St #107, Kansas City, MO 64109Off Market
- $---- bd1 ba405 sqft3457 Holmes St #207, Kansas City, MO 64109Off Market

- $---- bd1 ba-- sqft3457 Holmes St, Kansas City, MO 64109Off Market

- $--1 bd1 ba605 sqft3457 Holmes St #205, Kansas City, MO 64109Off Market
- $---- bd1 ba405 sqft3457 Holmes St #106, Kansas City, MO 64109Off Market
- $---- bd1 ba-- sqft3457 Holmes St #203, Kansas City, MO 64109Off Market
- $--1 bd1 ba605 sqft3457 Holmes St #304, Kansas City, MO 64109Off Market
A local agent can set up tours, give advice and negotiate with sellers.
Similar homes
- $498,0004 bd4 ba2.3k sqft3527 Kenwood Ave, Kansas City, MO 64109For Sale
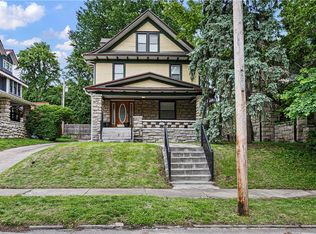 MLS ID #2625463, Eric Krugh II, John A. Krugh Realty LLC. Heartland MLS as distributed by MLS GRID
 - $449,9005 bd3 ba2.5k sqft2606 Campbell St, Kansas City, MO 64108For Sale
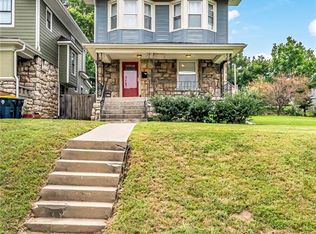 MLS ID #2633470, Daniel Buckley, Atlas Real Estate LLC. Heartland MLS as distributed by MLS GRID
 - $389,0004 bd4 ba2.7k sqft3201 McGee St, Kansas City, MO 64111For Sale
 MLS ID #2633595, Greta Wakefield, KW Diamond Partners. Heartland MLS as distributed by MLS GRID
 - $499,0004 bd3 ba3k sqft3630 Bell St, Kansas City, MO 64111For Sale
 MLS ID #2633038, Lauren Anderson, ReeceNichols -The Village. Heartland MLS as distributed by MLS GRID
 - $695,0005 bd5 ba4k sqft3640 Campbell St, Kansas City, MO 64109For SaleMLS ID #2626103, John Gregory, Realty ONE Group Metro Home Pros. Heartland MLS as distributed by MLS GRID
- $485,0004 bd3 ba3k sqft3727 Pennsylvania Ave, Kansas City, MO 64111For SaleMLS ID #2624830, Rank & Roberts Team, ReeceNichols - Country Club Plaza. Heartland MLS as distributed by MLS GRID
- $355,0004 bd3 ba3.5k sqft1326 Lake Ave, Kansas City, MO 64109For SaleMLS ID #2626113, Hermes Guardado-Ceron, Keller Williams Realty Partners Inc.. Heartland MLS as distributed by MLS GRID
- $--4 bd3 ba2.6k sqft2942 E 29th St, Kansas City, MO 64128AuctionServiceLink Auction
- $475,0005 bd3 ba3.2k sqft907 W 32nd St, Kansas City, MO 64111For SaleMLS ID #2619111, Rachel Adams, ReeceNichols -The Village. Heartland MLS as distributed by MLS GRID
- $425,0004 bd2 ba2.8k sqft3211 Windsor Ave, Kansas City, MO 64123For SaleMLS ID #2634273, Aaron Olla, Real Broker, LLC. Heartland MLS as distributed by MLS GRID
- $399,0005 bd3 ba2.9k sqft3300 E 10th St, Kansas City, MO 64127For SaleMLS ID #2634268, Veronica Wilcox, RE/MAX Revolution. Heartland MLS as distributed by MLS GRID
- $405,0005 bd3 ba2.5k sqft2803 Harrison St, Kansas City, MO 64109For SaleMLS ID #2593245, Adriane Handy, ReeceNichols - Lees Summit. Heartland MLS as distributed by MLS GRID
- $405,0004 bd3 ba2.6k sqft3304 W Coleman Rd, Kansas City, MO 64111For SaleMLS ID #2622714, Christina Boveri, Boveri Realty Group L L C. Heartland MLS as distributed by MLS GRID
- $382,5004 bd4 ba3.5k sqft3346 Benton Blvd, Kansas City, MO 64128For SaleMLS ID #2611895, Fidelity RE Group, Keller Williams KC North. Heartland MLS as distributed by MLS GRID
- $695,0005 bd7 ba5.5k sqft415 Benton Blvd, Kansas City, MO 64124For SaleMLS ID #2634703, Dylan Van Gerpen, Real Broker, LLC. Heartland MLS as distributed by MLS GRID
- $449,9004 bd2 ba2.6k sqft7724 NW Eastside Dr, Weatherby Lake, MO 64152For SaleMLS ID #2634116, Jonathan Minerick, homecoin.com. Heartland MLS as distributed by MLS GRID
- $425,0004 bd3 ba2.2k sqft505 Garfield Ave, Kansas City, MO 64124For SaleMLS ID #2622644, Ashley Kendrick, Real Broker, LLC-MO. Heartland MLS as distributed by MLS GRID
- $439,9504 bd3 ba2.9k sqft11030 Rene St, Lenexa, KS 66215For SaleMLS ID #2634611, B J Ersery, RE/MAX Elite, REALTORS. Heartland MLS as distributed by MLS GRID
- $--4 bd3 ba2.9k sqft11227 E Thompson St, Sugar Creek, MO 64054AuctionServiceLink Auction
- $439,9504 bd6 ba2.5k sqft607-609 E 117th St, Kansas City, MO 64131For SaleMLS ID #2629140, Tina Gaughan, RE/MAX State Line. Heartland MLS as distributed by MLS GRID
