Discover the charm of Creekside Condos adjacent to the Old Orchard Country Club. Move right into this freshly painted corner unit with brand new carpeting throughout. Two bedrooms and two full bathrooms, in-unit laundry, and your own private balcony. Originally constructed in 1998 and meticulously maintained, this two elevator building offers a tranquil setting. Additionally, the unit includes an indoor heated parking space (space 25) and an ample storage unit. The assessment covers gas, water, garbage, and floors with radiant heat (electricity, internet, and TV, not included). Residents of Creekside at Old Orchard Condominiums can take advantage of amenities such as a large heated swimming pool, a spacious clubhouse hosting various events (Bingo, cards, Mahjong, Coffee Chat, and board games), and a calendar of social parties (Pizza Night, Hot Dog Day, Italian Beef Night, and the Holiday Party) throughout the year. Conveniently located at the corners of Rand Road and Euclid Ave, this community is also close to Randhurst Village Shopping, offering a variety of dining and shopping options. Please note that rentals are not allowed in this community.
Contingent
$340,000
710 Creekside Dr Unit 310, Mount Prospect, IL 60056
2beds
1,350sqft
:
Get pre-qualified$3,077/mo
Condominium, Single Family Residence
Built in 1999
-- sqft lot
$-- Zestimate®
$252/sqft
$495/mo HOA
What's special
Private balconyLarge heated swimming poolFreshly painted corner unitFloors with radiant heatIn-unit laundryBrand new carpeting throughoutTwo bedrooms
- --
- on Zillow |
- 260
- views |
- 8
- saves |
Zillow last checked:
Listing updated:
Listed by:
Tom Udvance 847-318-3718,
Compass
Source: MRED as distributed by MLS GRID,MLS#: 12690991
Facts & features
Interior
Bedrooms & bathrooms
- Bedrooms: 2
- Bathrooms: 2
- Full bathrooms: 2
Rooms
- Room types: Balcony/Porch/Lanai, Storage
Primary bedroom
- Features: Flooring (Carpet), Bathroom (Full)
- Level: Main
- Area: 182 Square Feet
- Dimensions: 14X13
Bedroom 2
- Features: Flooring (Carpet)
- Level: Main
- Area: 120 Square Feet
- Dimensions: 12X10
Balcony porch lanai
- Level: Main
- Area: 96 Square Feet
- Dimensions: 16X6
Dining room
- Features: Flooring (Carpet)
- Level: Main
- Area: 99 Square Feet
- Dimensions: 11X9
Kitchen
- Features: Kitchen (Eating Area-Table Space), Flooring (Tile)
- Level: Main
- Area: 112 Square Feet
- Dimensions: 14X8
Laundry
- Level: Main
- Area: 42 Square Feet
- Dimensions: 7X6
Living room
- Features: Flooring (Carpet)
- Level: Main
- Area: 255 Square Feet
- Dimensions: 17X15
Storage
- Level: Basement
- Area: 24 Square Feet
- Dimensions: 6X4
Heating
- Natural Gas, Forced Air, Radiant
Cooling
- Central Air
Appliances
- Included: Range, Microwave, Dishwasher, Refrigerator, Washer, Dryer
- Laundry: Washer Hookup, Gas Dryer Hookup, In Unit
Features
- Lobby
- Basement: None
Interior area
- Total structure area: 1,443
- Total interior livable area: 1,350 sqft
Property
Parking
- Total spaces: 1
- Parking features: Concrete, Garage Door Opener, Heated Garage, Yes, Garage Owned, Attached, Garage
- Attached garage spaces: 1
- Has uncovered spaces: Yes
Accessibility
- Accessibility features: No Disability Access
Details
- Parcel number: 03271000921030
- Special conditions: None
Construction
Type & style
- Home type: Condo
- Property subtype: Condominium, Single Family Residence
Materials
- Brick
- Foundation: Concrete Perimeter
Condition
- New construction: No
- Year built: 1999
Details
- Builder model: Cypress Point
Utilities & green energy
- Electric: Circuit Breakers
- Sewer: Public Sewer
- Water: Lake Michigan, Public
Community & HOA
Community
- Subdivision: Creekside
HOA
- Has HOA: Yes
- Amenities included: Elevator in Residence, Pool, Clubhouse, Elevator(s), In Ground Pool
- Services included: Heat, Water, Parking, Insurance, Clubhouse, Pool, Exterior Maintenance, Lawn Care, Scavenger, Snow Removal
- HOA fee: $495 monthly
Location
- Region: Mount Prospect
Financial & listing details
- Price per square foot: $252/sqft
- Annual tax amount: $5,885
- Date on market: 7/6/2026
- Ownership: Condo
Estimated market value
Not available
Estimated sales range
Not available
Not available
Price history
| Date | Event | Price |
|---|---|---|
| 6/23/2026 | Listing removed | $335,000$248/sqft |
Source:  MRED as distributed by MLS GRID #12661252 Report a problem MRED as distributed by MLS GRID #12661252 Report a problem | ||
| 5/28/2026 | Listed for sale | $335,000$248/sqft |
Source: MRED as distributed by MLS GRID #12661252 Report a problem | ||
Public tax history
Tax history is unavailable.
Monthly payment
Est. payment
Payment breakdown
Explore the cost of this home by adjusting the details. Changes won't be saved.Climate risks
Neighborhood: 60056
Nearby schools
GreatSchools rating
- 7/10Anne Sullivan Elementary SchoolGrades: 4-5Distance: 1.3 mi
- 9/10Macarthur Middle SchoolGrades: 6-8Distance: 1.3 mi
- 10/10John Hersey High SchoolGrades: 9-12Distance: 1.2 mi
Schools provided by the listing agent
- Elementary: Dwight D Eisenhower Elementary S
- Middle: Macarthur Middle School
- High: John Hersey High School
- District: 23
Source: MRED as distributed by MLS GRID. This data may not be complete. We recommend contacting the local school district to confirm school assignments for this home.
- $361,1002 bd-- ba314k sqft710 Creekside Dr UNIT 101A, Mount Prospect, IL 60056Off Market
- $361,1002 bd-- ba314k sqft710 Creekside Dr UNIT 102A, Mount Prospect, IL 60056Off Market
- $375,8002 bd-- ba314k sqft710 Creekside Dr UNIT 103A, Mount Prospect, IL 60056Off Market
- $340,0002 bd2 ba1.8k sqft710 Creekside Dr UNIT 105A, Mount Prospect, IL 60056Sold
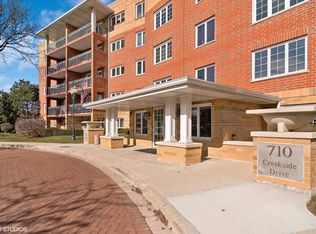
- $379,0002 bd2 ba1.8k sqft710 Creekside Dr UNIT 106A, Mount Prospect, IL 60056Sold
- $389,2002 bd-- ba314k sqft710 Creekside Dr UNIT 107A, Mount Prospect, IL 60056Off Market
- $380,4002 bd2 ba1.4k sqft710 Creekside Dr UNIT 201A, Mount Prospect, IL 60056Off Market
- $376,1002 bd-- ba314k sqft710 Creekside Dr UNIT 202A, Mount Prospect, IL 60056Off Market
- $370,5002 bd-- ba314k sqft710 Creekside Dr UNIT 203A, Mount Prospect, IL 60056Off Market
A local agent can set up tours, give advice and negotiate with sellers.
Similar homes
- $399,0002 bd2 ba1.4k sqft720 Creekside Dr Unit 407B, Mount Prospect, IL 60056Active
 MLS ID #12693010, Susan Duchek, CSC, Picket Fence Realty. MRED as distributed by MLS GRID
 - $345,0002 bd2 ba1.1k sqft1670 Mill St #507, Des Plaines, IL 60016New
 MLS ID #12712656, Mary H Cutler, Redfin Corporation. MRED as distributed by MLS GRID
 - $439,9002 bd2 ba1.5k sqft77 S Evergreen Ave Unit 206, Arlington Heights, IL 60005New
 MLS ID #12714246, Sabina Wunderlich, Keller Williams Success Realty. MRED as distributed by MLS GRID
 - $279,9002 bd2 ba1.3k sqft350 Plum Creek Dr APT 406, Wheeling, IL 60090New
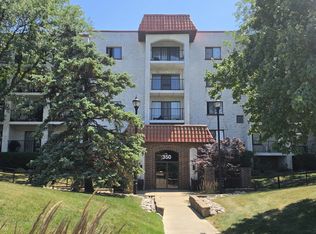 MLS ID #12709697, Aleksandr Katsman, ABR,SFR,SRS, Barr Agency, Inc. MRED as distributed by MLS GRID
 - $412,5002 bd2 ba1.8k sqft820 Weidner Rd APT 210, Buffalo Grove, IL 60089NewMLS ID #12711943, Joshua Black, eXp Realty. MRED as distributed by MLS GRID
- $249,9002 bd2 ba1.1k sqft1405 E Central Rd Unit 118C, Arlington Heights, IL 60005NewMLS ID #12711531, Julia Leon, KOMAR. MRED as distributed by MLS GRID
- $329,9002 bd2 ba1.5k sqft8000 Kilpatrick Ave Unit 2F, Skokie, IL 60076NewMLS ID #12695044, Sohail Salahuddin, eXp Realty. MRED as distributed by MLS GRID
- $339,9002 bd2 ba1.3k sqft543 N Hough St APT 104, Barrington, IL 60010NewMLS ID #12710252, Lisa Fermanis, RE/MAX Suburban. MRED as distributed by MLS GRID
- $319,0002 bd2 ba1.2k sqft3030 Pheasant Creek Dr APT 103, Northbrook, IL 60062ActiveMLS ID #12695524, Kimberly Shortsle, Jameson Sotheby's International Realty. MRED as distributed by MLS GRID
- $339,9002 bd2 ba1.6k sqft1380 Oakwood Ave APT 204, Des Plaines, IL 60016ActiveMLS ID #12701409, Eva Cuper, ABR,CIPS, EHomes Realty, Ltd. MRED as distributed by MLS GRID
- $329,0002 bd2 ba1.2k sqft3030 Pheasant Creek Dr APT 405, Northbrook, IL 60062ActiveMLS ID #12692977, Alexander Benisin, Ben & Heller Realty LLC. MRED as distributed by MLS GRID
- $349,0002 bd2 ba1.4k sqft2220 Founders Dr #314, Northbrook, IL 60062ActiveMLS ID #12700326, Katie Coogan, ABR,SRES, Baird & Warner. MRED as distributed by MLS GRID
- $499,0003 bd2 ba2k sqft201 N Vail Ave APT 409, Arlington Heights, IL 60004NewMLS ID #12689660, Amy Diamond, @properties Christie's International Real Estate. MRED as distributed by MLS GRID
- $--2 bd2 ba1.7k sqft50 N Bokelman St APT 537, Roselle, IL 60172AuctionAuction.com 2
- $399,9002 bd2 ba1.8k sqft1761 Pavilion Way Unit 301, Park Ridge, IL 60068ActiveMLS ID #12695217, Rafay Qamar, Real Broker LLC. MRED as distributed by MLS GRID
- $399,9992 bd2 ba1.3k sqft4833 N Olcott Ave Unit 201, Harwood Heights, IL 60706NewMLS ID #12711656, Slawek Rachmaciej, Exit Realty Redefined. MRED as distributed by MLS GRID
- $245,0002 bd2 ba1.3k sqft400 Ascot Dr APT 3E, Park Ridge, IL 60068NewMLS ID #12712441, Matt Steiger, @properties Christie's International Real Estate. MRED as distributed by MLS GRID
- $224,9002 bd2 ba1.1k sqft1450 Sandpebble Dr APT 227, Wheeling, IL 60090Price ChangeMLS ID #12703418, Chingis Shirabon, United Real Estate - Chicago. MRED as distributed by MLS GRID
- $349,0001 bd2 ba1.2k sqft40 Prairie Park Dr APT 608, Wheeling, IL 60090ActiveMLS ID #12613474, Sam Tousi, HomeSmart Connect. MRED as distributed by MLS GRID
- $325,0002 bd2 ba1.6k sqft1500 S Ardmore Ave APT 611, Villa Park, IL 60181ActiveMLS ID #12704493, Josie Morrison, ABR,CRS,SRES, RE/MAX Action. MRED as distributed by MLS GRID
