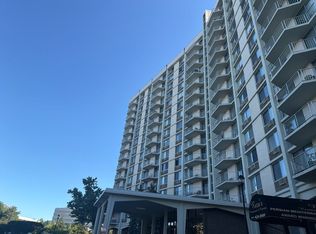
Highly desirable Penthouse in Willow Point. HUGE, over 1600 sq ft -2nd largest model in Willow Point. Grand 2 Bedroom, 2 Bath Penthouse Unit! Welcoming Foyer has Guest Closet, Bright Updated Eat-in Kitchen with Breakfast Bar! Formal Living & Dining Rooms with Soaring Ceilings! Huge Master Suite with Luxury Bath & Huge Walk-in Closet! Large Laundry Room in unit with full sized washer & dryer & sink. 1 Car Heated Garage Space! Inside home has been professionally cleaned. All carpeting has been professionally steamed cleaned as well. Complex has Atrium Lobby, Indoor Pool & Exercise Facility! Southern Facing Balcony with access from the Living Rm or Master Suite with a panoramic view! Contemporary Living at it's Best!
Price change
Price cut: $5.5K (8/3)
$319,500
1500 S Ardmore Ave APT 611, Villa Park, IL 60181
2beds
1,603sqft
:
Get pre-qualified$2,976/mo
Condominium, Single Family Residence
Built in 1998
-- sqft lot
$-- Zestimate®
$199/sqft
$767/mo HOA
What's special
Complex has atrium lobby
- 21 days |
- 694 |
- 27 |
Zillow last checked:
Listing updated:
Listed by:
Josie Morrison, ABR,CRS,SRES 630-781-6383,
RE/MAX Action
Source: MRED as distributed by MLS GRID,MLS#: 12704493
Facts & features
Interior
Bedrooms & bathrooms
- Bedrooms: 2
- Bathrooms: 2
- Full bathrooms: 2
Rooms
- Room types: Foyer, Balcony/Porch/Lanai
Primary bedroom
- Features: Flooring (Carpet), Window Treatments (Blinds), Bathroom (Full)
- Level: Main
- Area: 264 Square Feet
- Dimensions: 22X12
Bedroom 2
- Features: Flooring (Carpet), Window Treatments (Blinds)
- Level: Main
- Area: 165 Square Feet
- Dimensions: 15X11
Balcony porch lanai
- Features: Flooring (Other)
- Level: Main
- Area: 138 Square Feet
- Dimensions: 23X6
Dining room
- Features: Flooring (Carpet), Window Treatments (Blinds)
- Level: Main
- Area: 150 Square Feet
- Dimensions: 15X10
Foyer
- Features: Flooring (Wood Laminate)
- Level: Main
- Area: 50 Square Feet
- Dimensions: 10X5
Kitchen
- Features: Kitchen (Eating Area-Breakfast Bar, Eating Area-Table Space, Pantry-Closet), Flooring (Wood Laminate)
- Level: Main
- Area: 192 Square Feet
- Dimensions: 16X12
Laundry
- Features: Flooring (Vinyl)
- Level: Main
- Area: 60 Square Feet
- Dimensions: 10X6
Living room
- Features: Flooring (Carpet), Window Treatments (Blinds)
- Level: Main
- Area: 315 Square Feet
- Dimensions: 21X15
Heating
- Natural Gas, Forced Air
Cooling
- Central Air
Appliances
- Included: Range, Microwave, Dishwasher, Refrigerator, Washer, Dryer, Disposal
- Laundry: Main Level, Washer Hookup, In Unit
Features
- Cathedral Ceiling(s), 1st Floor Bedroom, 1st Floor Full Bath, Storage
- Windows: Screens
- Basement: None
Interior area
- Total structure area: 0
- Total interior livable area: 1,603 sqft
Property
Parking
- Total spaces: 1
- Parking features: Asphalt, Shared Driveway, Garage Door Opener, Yes, Garage Owned, Attached, Garage
- Attached garage spaces: 1
- Has uncovered spaces: Yes
Accessibility
- Accessibility features: No Disability Access
Features
- Exterior features: Balcony
Lot
- Features: Common Grounds, Landscaped
Details
- Parcel number: 0616402066
- Special conditions: None
- Other equipment: TV-Cable, Intercom, Ceiling Fan(s)
Construction
Type & style
- Home type: Condo
- Property subtype: Condominium, Single Family Residence
Materials
- Brick
- Foundation: Concrete Perimeter
- Roof: Asphalt
Condition
- New construction: No
- Year built: 1998
Details
- Builder model: PENTHOUSE
Utilities & green energy
- Electric: Circuit Breakers
- Sewer: Public Sewer
- Water: Lake Michigan, Public
- Utilities for property: Cable Available
Community & HOA
Community
- Security: Carbon Monoxide Detector(s)
- Subdivision: Willow Pointe
HOA
- Has HOA: Yes
- Amenities included: Elevator in Residence, Exercise Room, Storage, Indoor Pool, Spa/Hot Tub
- Services included: Water, Parking, Insurance, Exercise Facilities, Pool, Exterior Maintenance, Lawn Care, Scavenger, Snow Removal, Internet
- HOA fee: $767 monthly
Location
- Region: Villa Park
Financial & listing details
- Price per square foot: $199/sqft
- Tax assessed value: $81,354
- Annual tax amount: $5,206
- Date on market: 7/14/2026
- Ownership: Condo
Estimated market value
Not available
Estimated sales range
Not available
Not available
Price history
| Date | Event | Price |
|---|---|---|
| 8/3/2026 | Price change | $319,500-1.7%$199/sqft |
Source:  MRED as distributed by MLS GRID #12704493 Report a problem MRED as distributed by MLS GRID #12704493 Report a problem | ||
| 7/14/2026 | Listed for sale | $325,000+51.2%$203/sqft |
Source: MRED as distributed by MLS GRID #12704493 Report a problem | ||
| 7/14/2017 | Sold | $215,000-10.4%$134/sqft |
Source: MRED as distributed by MLS GRID #09370133 Report a problem | ||
| 2/18/2017 | Pending sale | $239,900$150/sqft |
Source: RE/MAX Destiny #09370133 Report a problem | ||
| 2/17/2017 | Price change | $239,900-4%$150/sqft |
Source: RE/MAX Destiny #09370133 Report a problem | ||
| 10/18/2016 | Listed for sale | $249,900+24.3%$156/sqft |
Source: RE/MAX Destiny #09370133 Report a problem | ||
| 8/11/2000 | Sold | $201,000$125/sqft |
Source: Public Record Report a problem | ||
Public tax history
| Year | Property taxes | Tax assessment |
|---|---|---|
| 2024 | $4,940 +6.5% | $81,354 +8.1% |
| 2023 | $4,638 -18.5% | $75,230 -5% |
| 2022 | $5,689 +4.3% | $79,170 +2.6% |
| 2021 | $5,454 +2.5% | $77,200 +2.2% |
| 2020 | $5,322 +7.2% | $75,510 +5.2% |
| 2019 | $4,963 +7.5% | $71,790 +13.1% |
| 2018 | $4,618 +22.8% | $63,500 +12.3% |
| 2017 | $3,761 +4% | $56,550 +6.2% |
| 2016 | $3,617 +2.8% | $53,270 +7.4% |
| 2015 | $3,518 -2.5% | $49,620 -2.2% |
| 2014 | $3,608 +4.7% | $50,760 -1.4% |
| 2013 | $3,447 -1.1% | $51,470 -6.2% |
| 2012 | $3,484 +4.1% | $54,860 -7.9% |
| 2011 | $3,347 -23.9% | $59,560 -27.1% |
| 2010 | $4,396 -9.5% | $81,720 -6.8% |
| 2009 | $4,856 +2.7% | $87,690 |
| 2008 | $4,731 +19.1% | $87,690 +8.8% |
| 2007 | $3,973 +11.7% | $80,600 +13% |
| 2006 | $3,558 +4.2% | $71,340 +6.9% |
| 2005 | $3,415 +4.6% | $66,740 +6.3% |
| 2004 | $3,264 -9% | $62,780 |
| 2003 | $3,587 +5.6% | $62,780 +8.1% |
| 2002 | $3,396 +3.3% | $58,070 +8.7% |
| 2001 | $3,289 | $53,400 |
Find assessor info on the county website
Monthly payment
Est. payment
Payment breakdown
Explore the cost of this home by adjusting the details. Changes won't be saved.Climate risks
Neighborhood: 60181
Nearby schools
GreatSchools rating
- 7/10Westmore Elementary SchoolGrades: K-5Distance: 1.5 mi
- 4/10Jackson Middle SchoolGrades: 6-8Distance: 0.7 mi
- 9/10Willowbrook High SchoolGrades: 9-12Distance: 0.3 mi
Schools provided by the listing agent
- Elementary: Westmore Elementary School
- Middle: Jackson Middle School
- High: Willowbrook High School
- District: 45
Source: MRED as distributed by MLS GRID. This data may not be complete. We recommend contacting the local school district to confirm school assignments for this home.
- $294,9002 bd2 ba1.7k sqft1500 S Ardmore Ave APT 200, Villa Park, IL 60181Off Market
- $293,200-- bd-- ba1.6k sqft1500 S Ardmore Ave, Villa Park, IL 60181Off Market
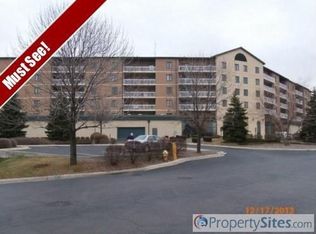
- $311,3002 bd2 ba1.6k sqft1500 S Ardmore Ave APT 203, Villa Park, IL 60181Off Market
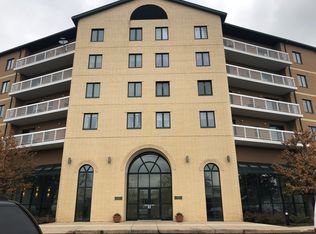
- $223,100-- bd-- ba915 sqft1500 S Ardmore Ave APT 204, Villa Park, IL 60181Off Market
- $246,800-- bd-- ba1.1k sqft1500 S Ardmore Ave APT 206, Villa Park, IL 60181Off Market
- $302,6002 bd2 ba1.4k sqft1500 S Ardmore Ave, Villa Park, IL 60181Off Market
- $268,000-- bd-- ba1.4k sqft1500 S Ardmore Ave APT 210, Villa Park, IL 60181Off Market
- $314,9002 bd2 ba1.6k sqft1500 S Ardmore Ave APT 211, Villa Park, IL 60181Off Market
- $296,700-- bd-- ba1.4k sqft1500 S Ardmore Ave APT 212, Villa Park, IL 60181Off Market
A local agent can set up tours, give advice and negotiate with sellers.
A local lender can help you make sure your offer is ready when you are.
Similar homes
- $279,9001 bd2 ba1.1k sqft865 E 22nd St APT 124, Lombard, IL 60148New
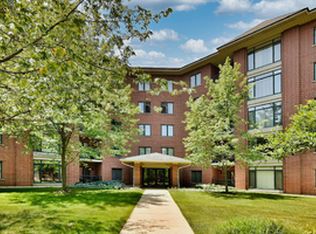 MLS ID #12722923, Bob Housh, ABR,CRS, Coldwell Banker Realty. MRED as distributed by MLS GRID
 - $--2 bd-- ba1k sqft2015 S Finley Rd #661, Lombard, IL 60148Auction
 Auction.com 2
 - $--1 bd1 ba925 sqft40 N Tower Rd APT 3D, Oak Brook, IL 60523Auction
 Auction.com 2
 - $299,9002 bd2 ba1.8k sqft120 S Spruce Ave #407, Wood Dale, IL 60191New
 MLS ID #12723167, Colleen Berg, Berg Properties. MRED as distributed by MLS GRID
 - $254,0003 bd2 ba1.4k sqft2211 S Stewart Ave APT 6A, Lombard, IL 60148NewMLS ID #12723374, Rohit Parti, Real Estate Shoppers Stop LLC. MRED as distributed by MLS GRID
- $--2 bd2 ba1.7k sqft50 N Bokelman St APT 537, Roselle, IL 60172AuctionAuction.com 2
- $319,9002 bd2 ba1.1k sqft1111 Burlington Ave Unit 402, Lisle, IL 60532ActiveMLS ID #12679415, Sandra Stewart, ABR,GRI, RE/MAX Suburban. MRED as distributed by MLS GRID
- $274,9002 bd2 ba1.2k sqft540 Biesterfield Rd APT 303, Elk Grove Village, IL 60007NewMLS ID #12714037, Margaret Hauer, HomeSmart Connect LLC. MRED as distributed by MLS GRID
- $310,0002 bd2 ba1.4k sqft77 N Wolf Rd Unit 210, Northlake, IL 60164ActiveMLS ID #12583973, Anna Kaluza, Chicagoland Brokers, Inc.. MRED as distributed by MLS GRID
- $220,0002 bd2 ba1.2k sqft2211 S Highland Ave APT 6D, Lombard, IL 60148ActiveMLS ID #12717114, Satej Patel, ARNI Realty Incorporated. MRED as distributed by MLS GRID
- $319,9002 bd2 ba1.1k sqft100 N Bokelman St APT 429, Roselle, IL 60172ActiveMLS ID #12700284, Carmelina Hudson, Charles Rutenberg Realty of IL. MRED as distributed by MLS GRID
- $270,0003 bd2 ba1.4k sqft2211 S Stewart Ave APT 4A, Lombard, IL 60148ActiveMLS ID #12669444, Cory Tanzer, Option Premier LLC. MRED as distributed by MLS GRID
- $289,5002 bd2 ba1k sqft405 S Creekside Dr Unit 404, Palatine, IL 60074NewMLS ID #12723463, Dustin Delaney, HomeSmart Connect. MRED as distributed by MLS GRID
- $310,0002 bd2 ba1.4k sqft6961 Vine St Unit 301, Indian Head Park, IL 60525ActiveMLS ID #12589877, Manju Naha, CSC,PSA,SFR,SRES,SRS, Coldwell Banker Realty. MRED as distributed by MLS GRID
- $272,5002 bd2 ba1.2k sqft881 N Swift Rd Unit 306, Addison, IL 60101ActiveMLS ID #12712080, Mohammed Basith, Genex Realty, Inc.. MRED as distributed by MLS GRID
- $179,7002 bd2 ba1.1k sqft1301 S Finley Rd APT 222, Lombard, IL 60148ActiveMLS ID #12695724, Ruta Usaviciute, HomeSmart Realty Group. MRED as distributed by MLS GRID
- $274,0001 bd1 ba1.1k sqft500 E Saint Charles Rd APT 510, Lombard, IL 60148ActiveMLS ID #12639570, Anthony Almaguer, @properties Christie's International Real Estate. MRED as distributed by MLS GRID
- $259,9003 bd2 ba1.3k sqft1 Stony Creek Dr Unit 1B, Palos Hills, IL 60465ActiveMLS ID #12720220, Michael Olszewski, Area Wide Realty. MRED as distributed by MLS GRID
- $329,9002 bd2 ba1.5k sqft8000 Kilpatrick Ave Unit 2F, Skokie, IL 60076ActiveMLS ID #12695044, Sohail Salahuddin, eXp Realty. MRED as distributed by MLS GRID
- $299,0002 bd2 ba1.1k sqft7707 W Irving Park Rd APT 308, Chicago, IL 60634ActiveMLS ID #12688232, Rosa Dante, Baird & Warner. MRED as distributed by MLS GRID
