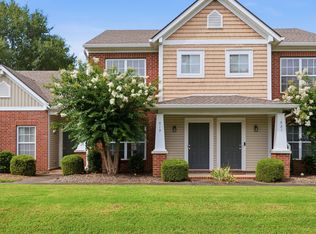
Welcome Home! featuring 3 bedrooms, 2.5 baths, and a one‑car garage.Located just minutes from Percy Priest Lake with easy access to recreational hotspots like Stewart Creek Boat Ramp and Fate Sanders Marina—perfect for enjoying the water or grabbing lunch at Hoppy’s Harbor Grill. Nestled in a quiet cul‑de‑sac, this home offers a private back patio, ideal for relaxing or entertaining. A charming, convenient, and well‑situated property—ready to welcome its next owner.
Active
$283,000
710 Erie Ct, Smyrna, TN 37167
3beds
1,246sqft
:
Get pre-qualified$1,703/mo
Single Family Residence, Residential
Built in 2004
5,227 Square Feet Lot
$-- Zestimate®
$227/sqft
$30/mo HOA
What's special
- 19 days |
- 668 |
- 26 |
Likely to sell faster than
Zillow last checked:
Listing updated:
Listed by:
Courtney Martin 615-485-9766,
Exit Truly Home Realty 615-302-3213
Source: RealTracs MLS as distributed by MLS GRID,MLS#: 3287960
Facts & features
Interior
Bedrooms & bathrooms
- Bedrooms: 3
- Bathrooms: 3
- Full bathrooms: 2
- 1/2 bathrooms: 1
Bedroom 1
- Features: Extra Large Closet
- Level: Extra Large Closet
- Area: 140 Square Feet
- Dimensions: 14x10
Bedroom 2
- Area: 121 Square Feet
- Dimensions: 11x11
Primary bathroom
- Features: Primary Bedroom
- Level: Primary Bedroom
Dining room
- Area: 72 Square Feet
- Dimensions: 9x8
Kitchen
- Area: 72 Square Feet
- Dimensions: 9x8
Living room
- Area: 210 Square Feet
- Dimensions: 14x15
Heating
- Central
Cooling
- Central Air, Electric
Appliances
- Included: Built-In Electric Oven, Built-In Electric Range, Dishwasher, Disposal, Microwave, Refrigerator
- Laundry: Electric Dryer Hookup, Washer Hookup
Features
- Ceiling Fan(s), Extra Closets
- Flooring: Carpet, Laminate, Vinyl
- Basement: None
- Has fireplace: No
Interior area
- Total structure area: 1,246
- Total interior livable area: 1,246 sqft
- Finished area above ground: 1,246
Property
Parking
- Total spaces: 1
- Parking features: Garage Door Opener, Garage Faces Front
- Attached garage spaces: 1
Features
- Levels: Two
- Stories: 2
- Patio & porch: Patio, Porch
Lot
- Size: 5,227 Square Feet
- Dimensions: 18.12 x 107.93 IRR
Details
- Parcel number: 019C E 01100 R0010335
- Special conditions: Standard
Construction
Type & style
- Home type: SingleFamily
- Architectural style: Traditional
- Property subtype: Single Family Residence, Residential
Materials
- Vinyl Siding
- Roof: Shingle
Condition
- New construction: No
- Year built: 2004
Utilities & green energy
- Sewer: Public Sewer
- Water: Public
- Utilities for property: Electricity Available, Water Available
Community & HOA
Community
- Subdivision: Lakeside Sec 6 Resub
HOA
- Has HOA: Yes
- HOA fee: $360 annually
Location
- Region: Smyrna
Financial & listing details
- Price per square foot: $227/sqft
- Tax assessed value: $208,700
- Annual tax amount: $1,253
- Date on market: 7/17/2026
- Electric utility on property: Yes
Estimated market value
Not available
Estimated sales range
Not available
Not available
Price history
| Date | Event | Price |
|---|---|---|
| 7/30/2026 | Listed for sale | $283,000$227/sqft |
Source:  RealTracs MLS as distributed by MLS GRID #3287960 Report a problem RealTracs MLS as distributed by MLS GRID #3287960 Report a problem | ||
| 7/23/2026 | Contingent | $283,000$227/sqft |
Source: RealTracs MLS as distributed by MLS GRID #3287960 Report a problem | ||
| 7/17/2026 | Listed for sale | $283,000-2.4%$227/sqft |
Source: RealTracs MLS as distributed by MLS GRID #3287960 Report a problem | ||
| 7/13/2026 | Listing removed | $290,000$233/sqft |
Source: EXIT Realty broker feed #3143249 Report a problem | ||
| 6/16/2026 | Price change | $290,000-1.7%$233/sqft |
Source: RealTracs MLS as distributed by MLS GRID #3143249 Report a problem | ||
| 5/6/2026 | Price change | $295,000-1.7%$237/sqft |
Source: RealTracs MLS as distributed by MLS GRID #3143249 Report a problem | ||
| 4/14/2026 | Price change | $300,000-1.6%$241/sqft |
Source: RealTracs MLS as distributed by MLS GRID #3143249 Report a problem | ||
| 3/8/2026 | Listed for sale | $305,000+195%$245/sqft |
Source: RealTracs MLS as distributed by MLS GRID #3143249 Report a problem | ||
| 1/31/2005 | Sold | $103,400$83/sqft |
Source: Public Record Report a problem | ||
Public tax history
| Year | Property taxes | Tax assessment |
|---|---|---|
| 2025 | $1,253 | $52,175 |
| 2024 | $1,253 | $52,175 |
| 2023 | $1,253 +12.1% | $52,175 |
| 2022 | $1,118 -3.6% | $52,175 +31.5% |
| 2021 | $1,159 | $39,675 |
| 2020 | $1,159 +39.1% | $39,675 |
| 2019 | $833 -25% | $39,675 |
| 2018 | $1,111 +56% | $39,675 +49.3% |
| 2017 | $712 -24.8% | $26,575 |
| 2016 | $947 | $26,575 |
| 2015 | $947 | $26,575 -0.9% |
| 2013 | $947 +9.3% | $26,825 |
| 2012 | $866 +0.2% | $26,825 |
| 2011 | $865 -0.1% | $26,825 -0.1% |
| 2010 | $866 -0.8% | $26,850 +1.5% |
| 2008 | $873 | $26,450 |
| 2007 | $873 | $26,450 |
| 2006 | $873 +23.3% | $26,450 +30.4% |
| 2005 | $708 +363.6% | $20,281 +363.6% |
| 2004 | $153 -27.1% | $4,375 -27.1% |
| 2002 | $209 | $6,000 |
Find assessor info on the county website
Monthly payment
Est. payment
Payment breakdown
Explore the cost of this home by adjusting the details. Changes won't be saved.Climate risks
Neighborhood: 37167
Nearby schools
GreatSchools rating
- 5/10John Colemon Elementary SchoolGrades: PK-5Distance: 0.5 mi
- 6/10Smyrna Middle SchoolGrades: 6-8Distance: 3.6 mi
- 6/10Smyrna High SchoolGrades: 9-12Distance: 3.9 mi
Schools provided by the listing agent
- Elementary: John Colemon Elementary
- Middle: Smyrna Middle School
- High: Smyrna High School
Source: RealTracs MLS as distributed by MLS GRID. This data may not be complete. We recommend contacting the local school district to confirm school assignments for this home.
- $253,4002 bd2 ba968 sqft711 Erie Ct, Smyrna, TN 37167Off Market

- $261,200-- bd2 ba993 sqft708 Erie Ct, Smyrna, TN 37167Off Market
- $273,700-- bd2 ba1k sqft426 Reavis Ave, Smyrna, TN 37167Off Market
- $260,6002 bd2 ba1k sqft428 Reavis Ave, Smyrna, TN 37167Off Market

- $252,5002 bd2 ba1k sqft709 Erie Ct, Smyrna, TN 37167Off Market
- $265,3002 bd2 ba1.1k sqft424 Reavis Ave, Smyrna, TN 37167Off Market
- $260,0002 bd2 ba994 sqft706 Erie Ct, Smyrna, TN 37167Sold
- $275,7002 bd2 ba1k sqft422 Reavis Ave, Smyrna, TN 37167Off Market
A local agent can set up tours, give advice and negotiate with sellers.
Similar homes
- $325,0004 bd3 ba1.8k sqft241 Jackson Ave, Smyrna, TN 37167For Sale

 MLS ID #3309288, Aaron C. Lovett. RealTracs MLS as distributed by MLS GRID
 - $359,9003 bd2 ba1.5k sqft130 Lakepointe Rd, La Vergne, TN 37086For Sale
 MLS ID #3320529, Cindy Sabaski. RealTracs MLS as distributed by MLS GRID
 - $289,0003 bd3 ba1.3k sqft3054 Burnt Pine Dr, Smyrna, TN 37167For Sale
 MLS ID #3256004, Addy Biggers. RealTracs MLS as distributed by MLS GRID
 - $265,0002 bd3 ba1.2k sqft919 Seven Oaks Blvd, Smyrna, TN 37167For Sale
 MLS ID #3306403, Erin O Donnell. RealTracs MLS as distributed by MLS GRID
 - $339,0003 bd2 ba1.2k sqft321 Old Jones Mill Rd, La Vergne, TN 37086For SaleMLS ID #3302459, Ryan Drummond. RealTracs MLS as distributed by MLS GRID
- $350,0003 bd2 ba1.3k sqft2673 Cotton Ct, Murfreesboro, TN 37129For SaleMLS ID #3322456, David Menjivar. RealTracs MLS as distributed by MLS GRID
- $359,9003 bd3 ba1.6k sqft2002 Avery Park Dr, Smyrna, TN 37167For SaleMLS ID #3247879, Candice (Candi) Panesi. RealTracs MLS as distributed by MLS GRID
- $262,5002 bd3 ba1.2k sqft155 Wolverine Ct, Smyrna, TN 37167For SaleMLS ID #3159145, Anakarina Montiel. RealTracs MLS as distributed by MLS GRID
- $329,9003 bd2 ba1.2k sqft902 Tom Hailey Blvd, La Vergne, TN 37086For SaleMLS ID #3214085, Hany Attaallah. RealTracs MLS as distributed by MLS GRID
- $253,0003 bd3 ba1.5k sqft2012 Ethan Ln, Antioch, TN 37013For SaleMLS ID #3318766, Fred R. Brooks. RealTracs MLS as distributed by MLS GRID
- $310,0003 bd3 ba1.5k sqft840 Bishopsgate Rd, Antioch, TN 37013For SaleMLS ID #3314357, Maha Hindiyeh. RealTracs MLS as distributed by MLS GRID
- $269,9002 bd2 ba1.2k sqft3609 Wells Ct, Antioch, TN 37013For SaleMLS ID #3288352, Linda I. Pruitt. RealTracs MLS as distributed by MLS GRID
- $285,0003 bd2 ba1.2k sqft220 Brittany Park Cir, Antioch, TN 37013For SaleMLS ID #3232203, Daniel Sun. RealTracs MLS as distributed by MLS GRID
- $314,8993 bd2 ba1.1k sqft3303 Chatterly Ct, Antioch, TN 37013For SaleMLS ID #3318699, Gabriela Fletcher. RealTracs MLS as distributed by MLS GRID
- $299,9003 bd3 ba1.4k sqft933 Ilawood Dr, Nashville, TN 37211For SaleMLS ID #3168008, Darbi Bolton. RealTracs MLS as distributed by MLS GRID
- $335,0003 bd3 ba1.7k sqft704 Heath Pl, Smyrna, TN 37167For SaleMLS ID #3069628, Jason C. White. RealTracs MLS as distributed by MLS GRID
- $369,0003 bd2 ba1.3k sqft124 Denise Dr, Antioch, TN 37013For SaleMLS ID #3333829, Dai Za Mang. RealTracs MLS as distributed by MLS GRID
- $295,0003 bd2 ba1k sqft217 S Hancock St, Murfreesboro, TN 37130For SaleMLS ID #3251426, Gabrielle Garner Broker/Realtor, SFR, CLP, e-Pro. RealTracs MLS as distributed by MLS GRID
- $349,9003 bd2 ba1.2k sqft1626 Jo Ann Dr, La Vergne, TN 37086For SaleMLS ID #3180617, Abanob Hanna. RealTracs MLS as distributed by MLS GRID
- $329,9003 bd2 ba1.1k sqft604 Valley Grove Ct, Hermitage, TN 37076For SaleMLS ID #3306365, Casey Pennell. RealTracs MLS as distributed by MLS GRID
