This modern, open concept, 3 bedroom, 2 bathroom home is perfectly located in one of the area's most desirable neighbourhoods with convenient access to all amenities, effortless main-floor living and peace of mind in your magazine ready home.At the heart of the home, the stunning kitchen showcases a generous island, abundant cabinetry, and an inviting space that's perfect for preparing meals, entertaining, and gathering with family. While in the kitchen the open layout gives views to your dining, and living areas, where a beautiful gas fireplace creates a warm and welcoming atmosphere.Moving to the 3 bedrooms you'll find impressive proportions, including a spacious primary suite with ample closet space that serves as the perfect retreat. An updated 5 piece bathroom showcases a double vanity that serves as the perfect bathroom for personal use while a 2 piece bathroom in the opposite wing of the house can be used by guest.Step outside to discover your own backyard oasis, 3 season sunroom, and south facing deck creating an ideal setting for relaxing, hosting summer barbecues, or enjoying quiet evenings surrounded by beautiful outdoor space. Don't forget the attached garage which adds everyday practicality with secure parking and additional storage.Combining stylish finishes, generous living spaces, and an unbeatable location in a highly sought-after community, this move-in-ready home offers the lifestyle you've been searching for. Don't miss the opportunity to make it yours.
For sale
C$519,900
710 Harmony Rd, Belleville, ON K0K 1V0
3beds
2baths
Single Family Residence
Built in ----
0 Square Feet Lot
$-- Zestimate®
C$--/sqft
C$-- HOA
What's special
Modern open conceptStunning kitchenGenerous islandAbundant cabinetryBackyard oasisBeautiful outdoor spaceStylish finishes
- 1 day |
- 26 |
- 3 |
Zillow last checked:
Listing updated:
Listed by:
Exit Realty Group
Source: TRREB,MLS®#: X13545852 Originating MLS®#: Central Lakes Association of REALTORS
Originating MLS®#: Central Lakes Association of REALTORSFacts & features
Interior
Bedrooms & bathrooms
- Bedrooms: 3
- Bathrooms: 2
Primary bedroom
- Level: Ground
- Dimensions: 5.97 x 3.75
Bedroom 2
- Level: Ground
- Dimensions: 4.22 x 3.07
Bedroom 3
- Level: Ground
- Dimensions: 4.22 x 3.55
Bathroom
- Level: Ground
- Dimensions: 1.68 x 0.95
Bathroom
- Level: Ground
- Dimensions: 2.52 x 2.15
Dining room
- Level: Ground
- Dimensions: 4.83 x 3.56
Foyer
- Level: Ground
- Dimensions: 2.35 x 1.6
Kitchen
- Level: Ground
- Dimensions: 5.22 x 4.83
Laundry
- Level: Ground
- Dimensions: 3.86 x 2.68
Living room
- Level: Ground
- Dimensions: 8.73 x 3.87
Other
- Level: Ground
- Dimensions: 1.6 x 1.21
Heating
- Forced Air, Gas
Cooling
- Central Air
Appliances
- Included: Water Heater Owned
Features
- Primary Bedroom - Main Floor
- Flooring: Carpet Free
- Basement: Crawl Space
- Has fireplace: Yes
- Fireplace features: Natural Gas
Interior area
- Living area range: 1500-2000 null
Video & virtual tour
Property
Parking
- Total spaces: 7
- Parking features: Private Double, Garage Door Opener
- Has garage: Yes
Features
- Patio & porch: Deck, Porch
- Exterior features: Landscaped
- Pool features: None
Lot
- Size: 0 Square Feet
- Features: Clear View, Golf, School, School Bus Route, Irregular Lot
Details
- Parcel number: 405370002
Construction
Type & style
- Home type: SingleFamily
- Architectural style: Bungalow
- Property subtype: Single Family Residence
Materials
- Brick
- Foundation: Concrete Block
- Roof: Asphalt Shingle
Utilities & green energy
- Sewer: Septic
Community & HOA
Location
- Region: Belleville
Financial & listing details
- Annual tax amount: C$2,845
- Date on market: 7/9/2026
Exit Realty Group
Exit Realty Group
By pressing Contact Agent, you agree that the real estate professional identified above may call/text you about your search, which may involve use of automated means and pre-recorded/artificial voices. You don't need to consent as a condition of buying any property, goods, or services. Message/data rates may apply. You also agree to our Terms of Use. Zillow does not endorse any real estate professionals. We may share information about your recent and future site activity with your agent to help them understand what you're looking for in a home.
Price history
Price history is unavailable.
Public tax history
Tax history is unavailable.
Climate risks
Neighborhood: K0K
Nearby schools
GreatSchools rating
No schools nearby
We couldn't find any schools near this home.
- C$888,0005 bd3 ba-- sqft1611 Harmony Rd, Belleville, ON K0K1V0For Sale

- C$1,799,0004 bd1 ba-- sqft407 B Blessington Rd, Belleville, ON K0K1V0For Sale
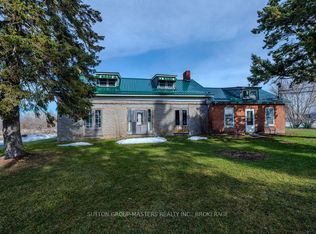
- C$3,3004 bd2 ba-- sqft98 Blessington Rd, Belleville, ON K0K1V0For Rent

- C$474,9993 bd1 ba-- sqft525 Cannifton Rd N, Belleville, ON K0K1V0For Sale

- C$785,0003 bd1 ba-- sqft133 Carleton Cv, Belleville, ON K0K2B0For Sale
- C$699,9994 bd3 ba-- sqft61 Sills Rd, Belleville, ON K0K2V0For Sale
- C$599,9003 bd2 ba-- sqft487 Cannifton Rd N, Belleville, ON K0K1V0For Sale
- C$699,9003 bd3 ba-- sqft96 Riverstone Way, Belleville, ON K8N0S6For Sale
Similar homes
- C$489,9003 bd2 ba-- sqft74 Sidney St, Belleville, ON K8P 3Y8For Sale
 MLS ID #X13551482, Exp Realty. TRREB
 - C$599,9003 bd2 ba-- sqft487 Cannifton Rd N, Belleville, ON K0K 1V0For Sale
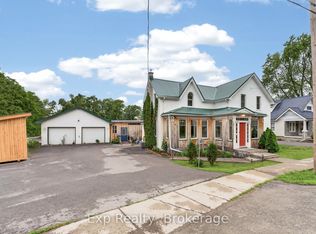 MLS ID #X13481202, Exp Realty. TRREB
 - C$499,9003 bd2 ba-- sqft12 Stavebank Rd, Belleville, ON K8P 2N6For Sale
 MLS ID #X13515680, Royal Lepage Proalliance Realty. TRREB
 - C$549,0004 bd3 ba-- sqft91 Mountain Ash Dr, Belleville, ON K8N 0E3For Sale
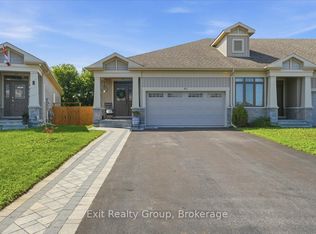 MLS ID #X13529086, Exit Realty Group. TRREB
 - C$514,0004 bd2 ba-- sqft42 Rosewood Ave, Belleville, ON K8N 4E9For SaleMLS ID #X13448342, eXp Realty. TRREB
- C$499,9003 bd1 ba-- sqft196 Elmwood Dr, Belleville, ON K8N 4Z4For SaleMLS ID #X13519076, Exit Realty Group. TRREB
- C$489,9003 bd2 ba-- sqft43 Hastings Dr, Belleville, ON K8N 1J4For SaleMLS ID #X13505836, Royal Lepage Proalliance Realty. TRREB
- C$559,0003 bd2 ba-- sqft55 Gavey St, Belleville, ON K8N 0L8For SaleMLS ID #X13495446, Exit Realty Group. TRREB
- C$534,9003 bd2 ba-- sqft41 Walter Ave, Quinte West, ON K8V 5P7For SaleMLS ID #X13549270, Royal Lepage Proalliance Realty. TRREB
- C$549,9005 bd2 ba-- sqft17 Burton St, Belleville, ON K8P 1E5For SaleMLS ID #X13529872, eXp Realty. TRREB
- C$534,9993 bd2 ba-- sqft39 Sherwood Cres, Belleville, ON K8P 5G2For SaleMLS ID #X13217756, Exp Realty. TRREB
- C$489,9003 bd2 ba-- sqft98 Cedar St, Belleville, ON K8P 3M4For SaleMLS ID #X13481034, Exp Realty. TRREB
- C$509,9004 bd3 ba-- sqft10 Valleyview Cres, Belleville, ON K8P 3G1For SaleMLS ID #X13143402, Exp Realty. TRREB
- C$499,9003 bd3 ba-- sqft266 Bleecker Ave, Belleville, ON K8N 3V4For SaleMLS ID #X13099016, Exp Realty. TRREB
- C$509,9995 bd3 ba-- sqft171 Park St, Deseronto, ON K0K 1X0For SaleMLS ID #X13533494, Exit Realty Group. TRREB
- C$649,9993 bd3 ba-- sqft134 Finch Dr, Belleville, ON K8P 5L4For SaleMLS ID #X13500752, Exp Realty. TRREB
- C$549,9003 bd3 ba-- sqft310 Bridge St W, Belleville, ON K8N 4Z2For SaleMLS ID #X13240600, Re/Max Quinte Ltd.. TRREB
- C$549,9002 bd1 ba-- sqft14 Cedar Ln, Quinte West, ON K0K 2C0For SaleMLS ID #X13546016, Exit Realty Group. TRREB
- C$699,9004 bd4 ba-- sqft54 Lanark Dr, Belleville, ON K8N 0G4For SaleMLS ID #X13548472, Royal Lepage Proalliance Realty. TRREB
- C$575,0004 bd2 ba-- sqft641 Freemont Rd, Belleville, ON K8N 1Z2For SaleMLS ID #X13513196, Royal Heritage Realty Ltd.. TRREB
- Ontario
- Hastings County
- Belleville
- K0K 1V0
- 710 Harmony Rd
Nearby cities
Nearby zip codes
Other Belleville Topics
