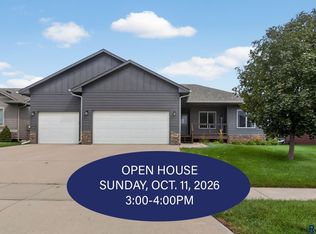
Located just moments from Harrisburg High School, this home offers a convenient, well-connected location close to local amenities and activities. Inside, natural light fills the thoughtfully designed floor plan, with three bedrooms conveniently located on the main level for easy, functional living. The finished basement (millwork is ordered and will be finished at seller expense prior to closing) adds valuable extra space, perfect for a family room, home office, or guest area. Outside, enjoy a fully fenced backyard, ideal for pets or relaxing in privacy. The heated garage adds year-round comfort, keeping your vehicles and projects protected from South Dakota's cold winters. With its prime location, functional layout, and versatile living spaces, 710 Prairieside Trail is move-in ready and waiting for you. Schedule your showing today!
Pending
$435,000
710 Prairieside Trl, Harrisburg, SD 57032
5beds
2,452sqft
Single Family Residence
Built in 2021
7,801 Square Feet Lot
$-- Zestimate®
$177/sqft
$33/mo HOA
What's special
Fully fenced backyard
- 22 days
- 640
- 36
Likely to sell faster than
Zillow last checked:
Listing updated:
Listed by:
Chris C Chase,
Axen Realty LLC 605-799-6976
Source: Realtor Association of the Sioux Empire,MLS#: 22607316
Facts & features
Interior
Bedrooms & bathrooms
- Bedrooms: 5
- Bathrooms: 3
- Full bathrooms: 2
- 3/4 bathrooms: 1
- Main level bedrooms: 3
Primary bedroom
- Description: Tray Ceiling, Master BA & walkin closet
- Level: Main
- Area: 156
- Dimensions: 12 x 13
Bedroom 2
- Description: Walk in Closet
- Level: Main
- Area: 132
- Dimensions: 12 x 11
Bedroom 3
- Description: Vaulted Ceiling
- Level: Main
- Area: 100
- Dimensions: 10 x 10
Dining room
- Description: Vaulted Ceiling, slider to deck
- Level: Main
- Area: 100
- Dimensions: 10 x 10
Kitchen
- Description: Island & Pantry
- Level: Main
- Area: 126
- Dimensions: 9 x 14
Living room
- Description: Vaulted Ceiliing
- Level: Main
- Area: 169
- Dimensions: 13 x 13
Heating
- 90% Efficient, Natural Gas
Cooling
- Central Air
Appliances
- Included: Electric Range, Microwave, Dishwasher, Disposal, Refrigerator, Washer, Dryer
Features
- 3+ Bedrooms Same Level, Main Floor Laundry, Master Bath, Tray Ceiling(s), Vaulted Ceiling(s)
- Flooring: Carpet, Vinyl
- Basement: Full
Interior area
- Total interior livable area: 2,452 sqft
- Finished area above ground: 1,352
- Finished area below ground: 1,100
Property
Parking
- Total spaces: 3
- Parking features: Concrete
- Garage spaces: 3
Features
- Patio & porch: Deck
Lot
- Size: 7,801 Square Feet
- Dimensions: 65x120
- Features: City Lot
Details
- Parcel number: 270.86.03.021
Construction
Type & style
- Home type: SingleFamily
- Architectural style: Ranch
- Property subtype: Single Family Residence
Materials
- Cement Siding, Stone
- Roof: Composition
Condition
- Year built: 2021
Utilities & green energy
- Sewer: Public Sewer
- Water: Public
Community & HOA
Community
- Subdivision: Harrisburg - CREEKSIDE ADD
HOA
- Has HOA: Yes
- Amenities included: Trash
- HOA fee: $33 monthly
Location
- Region: Harrisburg
Financial & listing details
- Price per square foot: $177/sqft
- Tax assessed value: $344,167
- Annual tax amount: $4,239
- Date on market: 9/18/2026
Estimated market value
Not available
Estimated sales range
Not available
Not available
Price history
| Date | Event | Price |
|---|---|---|
| 9/28/2026 | Pending sale | $435,000$177/sqft |
Source:  Realtor Association of the Sioux Empire #22607316 Report a problem Realtor Association of the Sioux Empire #22607316 Report a problem | ||
| 9/18/2026 | Listed for sale | $435,000+25.7%$177/sqft |
Source: Realtor Association of the Sioux Empire #22607316 Report a problem | ||
| 5/12/2022 | Sold | $346,027+1.8%$141/sqft |
Source: Realtor Association of the Sioux Empire #22106507 Report a problem | ||
| 10/28/2021 | Listed for sale | $339,900$139/sqft |
Source: Realtor Association of the Sioux Empire #22106507 Report a problem | ||
Public tax history
| Year | Property taxes | Tax assessment |
|---|---|---|
| 2025 | $4,912 | $344,167 |
| 2024 | -- | $344,167 +19.3% |
| 2023 | -- | $288,540 +391.5% |
| 2022 | -- | $58,710 |
| 2021 | -- | -- |
Find assessor info on the county website
Monthly payment
Est. payment
Payment breakdown
Explore the cost of this home by adjusting the details. Changes won't be saved.Climate risks
Neighborhood: 57032
Nearby schools
Schools provided by the listing agent
- Elementary: Harrisburg Freedom ES
- High: Harrisburg HS
- District: Harrisburg
Source: Realtor Association of the Sioux Empire. This data may not be complete. We recommend contacting the local school district to confirm school assignments for this home.

Similar homes
- $439,9005 bd3 ba2.2k sqft237 Plainside Ave, Harrisburg, SD 57032For Sale

 MLS ID #22605905, Eric R Johnson. Realtor Association of the Sioux Empire
 - $449,0005 bd3 ba2.5k sqft606 Marie Dr, Harrisburg, SD 57032For Sale
 MLS ID #22607069, Monica E Pluim. Realtor Association of the Sioux Empire
 - $369,9004 bd2 ba2.1k sqft702 Leonard St, Harrisburg, SD 57032For Sale
 MLS ID #22607696, Larry Mullinix. Realtor Association of the Sioux Empire
 - $355,0004 bd2 ba2k sqft705 Kent St, Harrisburg, SD 57032For Sale
 MLS ID #22607763, Ryan O Jewett. Realtor Association of the Sioux Empire
 - $379,9004 bd3 ba2.1k sqft303 Plainside Ave, Harrisburg, SD 57032For SaleMLS ID #22606915, Jacob W Benedict. Realtor Association of the Sioux Empire
- $440,0004 bd3 ba2k sqft503 Miah St, Harrisburg, SD 57032For SaleMLS ID #22605779, Beth E Meyer. Realtor Association of the Sioux Empire
- $419,9004 bd3 ba1.8k sqft505 Brannon Dr, Harrisburg, SD 57032For SaleMLS ID #22607232, Marcus A Walgrave. Realtor Association of the Sioux Empire
- $399,9004 bd3 ba2.1k sqft605 Cedar Dr, Harrisburg, SD 57032For SaleMLS ID #22606433, Elizabeth M Rieffenberger. Realtor Association of the Sioux Empire
- $444,9005 bd3 ba2.5k sqft913 Estate St, Harrisburg, SD 57032For SaleMLS ID #22607583, Brandon A Roy. Realtor Association of the Sioux Empire
- $449,0004 bd3 ba2.7k sqft807 E Walnut St, Harrisburg, SD 57032For SaleMLS ID #22607027, Lisa K Touney. Realtor Association of the Sioux Empire
- $399,9004 bd2 ba3.4k sqft335 Vernon Dr, Harrisburg, SD 57032For SaleMLS ID #22604901, Kory N Davis. Realtor Association of the Sioux Empire
- $439,9005 bd3 ba2.8k sqft901 Estate St, Harrisburg, SD 57032For SaleMLS ID #22607212, Brandon A Roy. Realtor Association of the Sioux Empire
- $449,9005 bd3 ba2.6k sqft1007 Estate St, Harrisburg, SD 57032For SaleMLS ID #22607210, Brandon A Roy. Realtor Association of the Sioux Empire
- $464,9004 bd3 ba2.1k sqft716 Hillside St, Harrisburg, SD 57032For SaleMLS ID #22604456, Dani A Burkel. Realtor Association of the Sioux Empire
- $500,0004 bd3 ba2.9k sqft601 Emmett Trl, Harrisburg, SD 57032For SaleMLS ID #22606517, Carman M Ward. Realtor Association of the Sioux Empire
- $649,9005 bd3 ba2.9k sqft119 Central Park Ct, Harrisburg, SD 57032For SaleMLS ID #22607580, Tara L Allen. Realtor Association of the Sioux Empire
- $454,9005 bd3 ba2.4k sqft902 Birch St, Harrisburg, SD 57032For SaleMLS ID #22607002, Deena L Becker. Realtor Association of the Sioux Empire
- $469,9004 bd3 ba2.7k sqft504 Cedar Dr, Harrisburg, SD 57032For SaleMLS ID #22508311, Linda Tschetter. Realtor Association of the Sioux Empire
- $380,9003 bd2 ba1.3k sqft554 Prairieside Trl, Harrisburg, SD 57032For SaleMLS ID #22607607, Luke W Glanzer. Realtor Association of the Sioux Empire
