Charming Victorian style home! Beautifully restored and renewed to showcase it's charm, this 6 bedroom, 4 bath home is ready for you! Complete with wrap around porch, this gorgeous open floorplan with high ceilings and restored hardwood features an updated kitchen, separate laundry room, downstairs bedroom, fantastic 3rd floor renovation, & incredible master with fireplace & enclosed sunporch! Private driveway for easy parking and enclosed backyard. Great location near to ODU! Also near Sentara Norfolk, EVMS, CHKD, restaurants, shopping downtown, military bases & shipyards. Some photos were virtually staged using AI.
Under contract
$415,000
710 W 36th St, Norfolk, VA 23508
6beds
2,500sqft
Single Family Residence
Built in 1906
-- sqft lot
$412,500 Zestimate®
$166/sqft
$-- HOA
What's special
Enclosed sunporchWrap around porchHigh ceilingsGorgeous open floorplanEnclosed backyardIncredible master with fireplaceSeparate laundry room
- 49 days
- 282
- 32
Zillow last checked:
Listing updated:
Listed by:
Trey Hughes,
Real Broker LLC 757-520-0565
Source: REIN Inc.,MLS#: 10651237
Facts & features
Interior
Bedrooms & bathrooms
- Bedrooms: 6
- Bathrooms: 4
- Full bathrooms: 4
Rooms
- Room types: 1st Floor BR, 1st Floor Primary BR, Breakfast Area, PBR with Bath, Sun Room, Utility Room
Primary bedroom
- Level: First
Heating
- Heat Pump
Cooling
- Central Air
Appliances
- Included: Dishwasher, Disposal, Dryer, Microwave, Electric Range, Refrigerator, Washer, Electric Water Heater
- Laundry: Dryer Hookup, Washer Hookup
Features
- Bar, Walk-In Closet(s), Ceiling Fan(s), Pantry
- Flooring: Carpet, Ceramic Tile, Wood
- Basement: Crawl Space
- Number of fireplaces: 2
- Fireplace features: Decorative, Primary Bedroom
Interior area
- Total interior livable area: 2,500 sqft
Video & virtual tour
Property
Parking
- Total spaces: 2
- Parking features: 2 Space, Off Street, Driveway
- Has uncovered spaces: Yes
Accessibility
- Accessibility features: Main Floor Laundry
Features
- Levels: Tri-Level,Three Or More
- Stories: 3
- Patio & porch: Deck, Patio, Porch
- Exterior features: Balcony
- Pool features: None
- Fencing: Back Yard,Full,Fenced
- Waterfront features: Not Waterfront
Details
- Special conditions: Owner Agent
Construction
Type & style
- Home type: SingleFamily
- Architectural style: Victorian
- Property subtype: Single Family Residence
Materials
- Shingle Siding, Wood Siding
- Roof: Asphalt Shingle
Condition
- New construction: No
- Year built: 1906
Utilities & green energy
- Sewer: City/County
- Water: City/County
Community & HOA
Community
- Subdivision: Kensington
HOA
- Has HOA: No
Location
- Region: Norfolk
Financial & listing details
- Price per square foot: $166/sqft
- Annual tax amount: $4,972
- Date on market: 8/28/2026
Estimated market value
$412,500
$392,000 - $433,000
$3,734/mo
Price history
Price history is unavailable.
Public tax history
Tax history is unavailable.
Monthly payment
Est. payment
Payment breakdown
Explore the cost of this home by adjusting the details. Changes won't be saved.Climate risks
Neighborhood: Kensington
Nearby schools
Schools provided by the listing agent
- Elementary: James Monroe Elementary
- Middle: Blair Middle
- High: Maury
Source: REIN Inc.. This data may not be complete. We recommend contacting the local school district to confirm school assignments for this home.
Similar homes
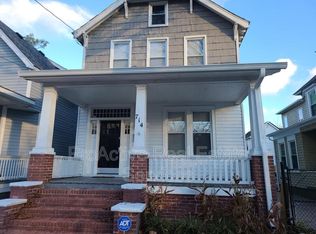
- $435,0003 bd2 ba1.6k sqft1123 Manchester Ave, Norfolk, VA 23508For Sale
 MLS ID #10656515, Erin Zarate. REIN Inc.
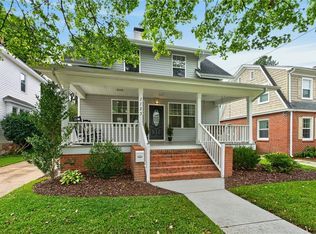
 - $362,9004 bd2 ba1.8k sqft440 Connecticut Ave, Norfolk, VA 23508For Sale
 MLS ID #10654708, Angela Farber. REIN Inc.
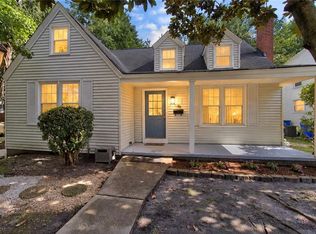
 - $417,9004 bd4 ba2.6k sqft3014 Cape Henry Ave, Norfolk, VA 23509For Sale
 MLS ID #10647668, Patrick Phillips. REIN Inc.
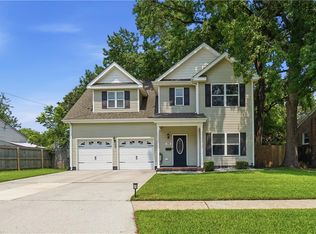
 - $414,0004 bd3 ba2.2k sqft5316 Arthur Cir, Norfolk, VA 23502For Sale
 MLS ID #10653357, Madonna Bossa. REIN Inc.
