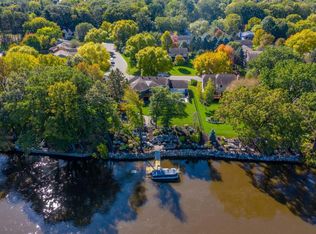
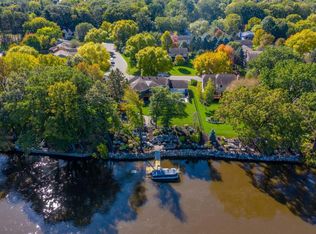
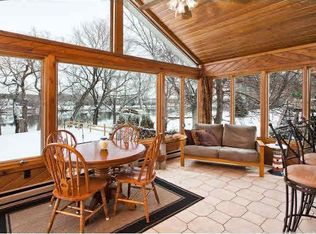
Meticulously maintained by its original owner, this exceptional waterfront home offers a rare opportunity to enjoy life on the Mississippi River's sought-after Six-Mile Recreational Pool—a scenic, lake-like stretch ideal for boating, swimming, fishing, and water sports. Perfectly positioned with an ideal elevation to the water, the home captures breathtaking river views from multiple decks, creating the perfect setting for relaxing or entertaining. Built with quality and care, the spacious interior features a welcoming main-floor family room with a Kozy Heat ventilated wood burning fireplace, a large eat-in kitchen with Cambria countertops and a tiled backsplash, and an open living and dining area designed for memorable gatherings. Upstairs, you'll find three bedrooms, including a spacious primary suite with its own private deck overlooking the river. The lower level offers a generous amusement room, abundant storage, and flexible space for hobbies or recreation, The beautifully landscaped yard is surrounded by mature trees and vibrant gardens, with a paver patio, fire pit, and tranquil water feature providing an inviting outdoor retreat. A spacious three-car garage with epoxy floors adds even more functionality. Additional highlights include newer mechanicals, Pella windows, maintenance-free steel siding, and solid six-panel doors throughout. Nestled on a quiet dead-end street in a walkable neighborhood, this home offers an exceptional lifestyle with easy access to both recreation and convenience. Walk, bike, or boat to Mississippi Crossings and Char Blu, or cruise the Rum River into downtown Anoka to enjoy riverfront concerts, shops, and a variety of restaurants. With Highways 169 and 10 just minutes away, commuting is quick and convenient while everyday living feels like a year-round vacation.
Pending
$719,000
7100 River Shore Ln N, Champlin, MN 55316
3beds
2,261sqft
Single Family
Built in 1983
0.34 Acres Lot
$-- Zestimate®
$318/sqft
$-- HOA
What's special
Waterfront homeAbundant storageMaintenance-free steel sidingFire pitSolid six-panel doors throughoutSpacious interiorGenerous amusement room
- 88 days
- 65
- 0
Likely to sell faster than
Zillow last checked:
Listing updated:
Listed by:
David A Gilmore 612-750-8411,
Coldwell Banker Realty
Source: NorthstarMLS as distributed by MLS GRID,MLS#: 7114417
Facts & features
Interior
Bedrooms & bathrooms
- Bedrooms: 3
- Bathrooms: 3
- Full bathrooms: 1
- 3/4 bathrooms: 1
- 1/2 bathrooms: 1
Bedroom
- Level: Upper
- Area: 195 Square Feet
- Dimensions: 15x13
Bedroom 2
- Level: Upper
- Area: 130 Square Feet
- Dimensions: 13x10
Bedroom 3
- Level: Upper
- Area: 120 Square Feet
- Dimensions: 12x10
Other
- Level: Lower
- Area: 255 Square Feet
- Dimensions: 17x15
Deck
- Level: Main
- Area: 192 Square Feet
- Dimensions: 16x12
Deck
- Level: Upper
- Area: 60 Square Feet
- Dimensions: 12x5
Dining room
- Level: Main
- Area: 104 Square Feet
- Dimensions: 13x8
Family room
- Level: Main
- Area: 273 Square Feet
- Dimensions: 21x13
Foyer
- Level: Main
- Area: 80 Square Feet
- Dimensions: 10x8
Kitchen
- Level: Main
- Area: 192 Square Feet
- Dimensions: 16x12
Living room
- Level: Main
- Area: 240 Square Feet
- Dimensions: 16x15
Patio
- Level: Main
- Area: 378 Square Feet
- Dimensions: 21x18
Heating
- Forced Air
Cooling
- Central Air
Appliances
- Included: Dishwasher, Dryer, Exhaust Fan, Microwave, Range, Refrigerator, Washer, Water Softener Owned
Features
- Basement: Daylight,Finished,Partial
- Number of fireplaces: 1
- Fireplace features: Family Room, Wood Burning
Interior area
- Total structure area: 2,566
- Total interior livable area: 2,261 sqft
- Finished area above ground: 2,006
- Finished area below ground: 255
Video & virtual tour
Property
Parking
- Total spaces: 3
- Parking features: Attached, Garage Door Opener
- Attached garage spaces: 3
- Has uncovered spaces: Yes
Accessibility
- Accessibility features: None
Features
- Levels: Modified Two Story
- Stories: 2
- Patio & porch: Composite Decking, Deck, Patio
- Has view: Yes
- View description: River
- Has water view: Yes
- Water view: River
- Waterfront features: River Front
- Frontage length: Water Frontage: 88
Lot
- Size: 0.34 Acres
- Dimensions: 90 x 168 x 88 x 171
Details
- Foundation area: 1257
- Parcel number: 2912021240010
- Zoning description: Residential-Single Family
Construction
Type & style
- Home type: SingleFamily
- Property subtype: Single Family
Materials
- Roof: Age Over 8 Years,Asphalt
Condition
- New construction: No
- Year built: 1983
Utilities & green energy
- Gas: Natural Gas
- Sewer: City Sewer/Connected
- Water: City Water/Connected
Community & HOA
Community
- Subdivision: Mississippi Shores
HOA
- Has HOA: No
Location
- Region: Champlin
Financial & listing details
- Price per square foot: $318/sqft
- Tax assessed value: $644,400
- Annual tax amount: $8,593
- Date on market: 7/27/2026
- Cumulative days on market: 87 days
- Road surface type: Paved
Estimated market value
Not available
Estimated sales range
Not available
Not available
Price history
| Date | Event | Price |
|---|---|---|
| 8/15/2026 | Pending sale | $719,000$318/sqft |
Source:  NorthstarMLS as distributed by MLS GRID #7114417 Report a problem NorthstarMLS as distributed by MLS GRID #7114417 Report a problem | ||
| 7/27/2026 | Listed for sale | $719,000+363.9%$318/sqft |
Source: NorthstarMLS as distributed by MLS GRID #7114417 Report a problem | ||
| 6/1/1983 | Sold | $155,000$69/sqft |
Source: Agent Provided Report a problem | ||
Public tax history
| Year | Property taxes | Tax assessment |
|---|---|---|
| 2026 | $8,593 +8.7% | $644,400 -3.2% |
| 2025 | $7,909 +4.1% | $665,600 +5.2% |
| 2024 | $7,596 +6.4% | $632,900 -0.4% |
| 2023 | $7,140 +20.9% | $635,200 +4.3% |
| 2022 | $5,908 -0.4% | $609,000 +30.1% |
| 2021 | $5,931 +5.5% | $468,000 +0.2% |
| 2020 | $5,622 -5.2% | $467,000 +8.1% |
| 2019 | $5,931 +5.5% | $432,000 +1.6% |
| 2018 | $5,622 +8.1% | $425,000 +26.1% |
| 2017 | $5,200 +14.8% | $337,000 |
| 2016 | $4,530 -3.8% | $337,000 +3.1% |
| 2015 | $4,708 +3% | $327,000 +2.2% |
| 2014 | $4,573 -7.7% | $320,000 +0.9% |
| 2013 | $4,953 -0.7% | $317,000 -5.7% |
| 2012 | $4,988 -6.1% | $336,000 -8.9% |
| 2011 | $5,312 -22.7% | $369,000 -28.1% |
| 2010 | $6,873 +3% | $513,000 -2.8% |
| 2009 | $6,671 +18.2% | $528,000 +10.5% |
| 2006 | $5,646 +10.2% | $477,800 +15% |
| 2005 | $5,121 +10.2% | $415,500 +14.2% |
| 2004 | $4,647 -1.3% | $363,800 +12% |
| 2002 | $4,709 -62.2% | $324,900 |
| 2001 | $12,468 | -- |
Find assessor info on the county website
Monthly payment
Est. payment
Payment breakdown
Explore the cost of this home by adjusting the details. Changes won't be saved.Climate risks
Neighborhood: 55316
Similar homes
- $434,9004 bd2 ba2.2k sqft6008 114th Ln N, Champlin, MN 55316For Sale
 MLS ID #7150692, Josh A Pomerleau, JPW Realty. NorthstarMLS as distributed by MLS GRID
 - $400,0002 bd2 ba1.7k sqft1218 5th Ave, Anoka, MN 55303For Sale
 MLS ID #7163973, Amanda Otis, eXp Realty. NorthstarMLS as distributed by MLS GRID
 - $390,0003 bd3 ba2.2k sqft8501 124th Ln N, Champlin, MN 55316For Sale
 MLS ID #7124737, Jim Bohanon, Real Broker, LLC. NorthstarMLS as distributed by MLS GRID
 - $649,0004 bd4 ba2.7k sqft190 Nevada Ave S, Golden Valley, MN 55426For Sale
 MLS ID #7105920, Ellyn J Wolfenson, Coldwell Banker Realty - Lakes. NorthstarMLS as distributed by MLS GRID
 - $365,0003 bd2 ba2.4k sqft3891 N Enchanted Dr NW, Andover, MN 55304For SaleMLS ID #7164164, Elisabeth Feldkamp, RE/MAX Results. NorthstarMLS as distributed by MLS GRID
- $665,0004 bd4 ba2.9k sqft8945 Dallas Ln N, Maple Grove, MN 55369For SaleMLS ID #7112087, Eric Brittan, ERA Prospera Real Estate. NorthstarMLS as distributed by MLS GRID
- $733,0005 bd4 ba2.9k sqft3691 180th Ave NW, Andover, MN 55304For SaleMLS ID #7058030, Lyman L Jenkins, RE/MAX Results. NorthstarMLS as distributed by MLS GRID
- $420,0004 bd2 ba2.7k sqft12347 Zea St NW, Coon Rapids, MN 55433For SaleMLS ID #7126323, Jacob Taylor, Keller Williams Classic Rlty NW. NorthstarMLS as distributed by MLS GRID
- $399,9004 bd3 ba2.3k sqft1220 118th Ave NW, Coon Rapids, MN 55448For SaleMLS ID #7155230, Kerby & Cristina Real Estate Experts, RE/MAX Results. NorthstarMLS as distributed by MLS GRID
- $419,9004 bd2 ba2.5k sqft11904 Flintwood St NW, Coon Rapids, MN 55448For SaleMLS ID #7162106, Samantha Jill Jacobson, Real Estate Masters, Ltd.. NorthstarMLS as distributed by MLS GRID
- $650,0005 bd4 ba3k sqft14829 Madison St NE, Ham Lake, MN 55304For SaleMLS ID #7109656, Tiffany Larson, Keller Williams Classic Realty. NorthstarMLS as distributed by MLS GRID
- $650,0003 bd2 ba2.5k sqft6241 141st Ave NE, Columbus, MN 55025For SaleMLS ID #7118818, Rodney Schimmel, Weichert, Realtors-Integrity. NorthstarMLS as distributed by MLS GRID
- $560,0005 bd3 ba2.7k sqft435 147th Ln NE, Ham Lake, MN 55304For SaleMLS ID #7150653, Ali Ahyai, Real Estate Masters, Ltd.. NorthstarMLS as distributed by MLS GRID
- $499,9004 bd2 ba2.1k sqft17611 Orchid St NW, Andover, MN 55304For SaleMLS ID #7156756, Paul W Busselman, RE/MAX Preferred. NorthstarMLS as distributed by MLS GRID
- $585,0006 bd4 ba3.1k sqft3309 Carnation Ave N, Brooklyn Park, MN 55443For SaleMLS ID #7094694, Godfrey N Edaferierhi, GE Realty. NorthstarMLS as distributed by MLS GRID
- $899,0004 bd3 ba3.2k sqft11502 Meadow Ln NE, Blaine, MN 55449For SaleMLS ID #7153810, Danielle Callahan, Coldwell Banker Realty - Lakes. NorthstarMLS as distributed by MLS GRID
- $567,0005 bd4 ba3.2k sqft13001 Nightingale St NW, Coon Rapids, MN 55448For SaleMLS ID #7094261, Angie Tovsen, National Realty Guild. NorthstarMLS as distributed by MLS GRID
- $599,9004 bd3 ba2.9k sqft19010 Albatross St NW, Oak Grove, MN 55011For SaleMLS ID #7103967, Chris North, Prandium Group Real Estate. NorthstarMLS as distributed by MLS GRID
- $360,0003 bd2 ba1.7k sqft14372 Jonquil St NW, Andover, MN 55304For SaleMLS ID #7136200, Steve Kunzman, Keller Williams Classic Realty. NorthstarMLS as distributed by MLS GRID
- $465,0003 bd3 ba2.8k sqft13185 Island View Dr NW, Elk River, MN 55330For SaleMLS ID #7162085, Meghan Buckley, Keller Williams Classic Rlty NW. NorthstarMLS as distributed by MLS GRID
