Imagine calling a Hill Country Golf Resort home! Royal Birkdale is a timeless luxury golf course home that perfectly combines elegance and comfort. Nestled within a prestigious Retreat Country Club community, this exquisite property features expansive living spaces adorned with high-end finishes and breathtaking views of the lush fairways and hill country-like topography. The kitchen, dining area and inviting living room, are all designed for both relaxation and entertaining, then settle in and unwind in the media room, game room and outdoor living oasis. As a homeowner, you’ll enjoy exclusive golf membership, access to world-class amenities, including the pristine golf course, clubhouse and private dining, tennis, pickle ball, workout facilities and acres of green space in this hill country-esque setting on over 3,000 acres. Minutes from the back gate is boat access to The Brazos River and Lake Whitney. Experience the ultimate in luxury living where every day feels like a vacation. This is more than just a home; it's a lifestyle!
Pending
$1,295,000
7101 Royal Birkdale Dr, Cleburne, TX 76033
5beds
6,110sqft
Single Family Residence
Built in 2014
0.5 Acres Lot
$-- Zestimate®
$212/sqft
$100/mo HOA
What's special
High-end finishesExpansive living spacesOutdoor living oasisGame roomMedia room
- 156 days |
- 57 |
- 0 |
Zillow last checked:
Listing updated:
Listed by:
Eddie Wilbanks 0631413 817-556-1153,
The Ashton Agency 817-266-1009,
Courtney Tittle 0632134 817-938-9994,
The Ashton Agency
Source: NTREIS,MLS#: 21193007
Facts & features
Interior
Bedrooms & bathrooms
- Bedrooms: 5
- Bathrooms: 8
- Full bathrooms: 5
- 1/2 bathrooms: 3
Primary bedroom
- Features: Dual Sinks, En Suite Bathroom, Garden Tub/Roman Tub, Linen Closet, Sitting Area in Primary, Separate Shower, Walk-In Closet(s)
- Level: First
- Dimensions: 23 x 15
Primary bedroom
- Features: Ceiling Fan(s), Garden Tub/Roman Tub, Separate Shower, Walk-In Closet(s)
- Level: First
- Dimensions: 23 x 11
Bedroom
- Features: En Suite Bathroom, Walk-In Closet(s)
- Level: Second
- Dimensions: 17 x 14
Bedroom
- Features: En Suite Bathroom, Walk-In Closet(s)
- Level: Second
- Dimensions: 22 x 11
Bedroom
- Features: En Suite Bathroom, Walk-In Closet(s)
- Level: Second
- Dimensions: 17 x 12
Breakfast room nook
- Level: First
- Dimensions: 18 x 12
Dining room
- Level: First
- Dimensions: 17 x 13
Game room
- Features: Built-in Features, Ceiling Fan(s), Other
- Level: Second
- Dimensions: 22 x 22
Game room
- Level: Second
- Dimensions: 19 x 18
Laundry
- Features: Built-in Features, Utility Sink
- Level: First
- Dimensions: 12 x 9
Living room
- Features: Fireplace
- Level: First
- Dimensions: 22 x 18
Media room
- Features: Built-in Features
- Level: Second
- Dimensions: 17 x 13
Office
- Level: First
- Dimensions: 10 x 6
Office
- Features: Built-in Features, Fireplace
- Level: First
- Dimensions: 18 x 15
Heating
- Central
Cooling
- Central Air
Appliances
- Included: Built-In Gas Range, Built-In Refrigerator
Features
- Wet Bar, Built-in Features, Dry Bar, Granite Counters, High Speed Internet, In-Law Floorplan, Kitchen Island, Multiple Staircases, Pantry, Vaulted Ceiling(s), Natural Woodwork, Walk-In Closet(s)
- Flooring: Carpet, Hardwood
- Has basement: No
- Number of fireplaces: 2
- Fireplace features: Stone, Wood Burning
Interior area
- Total interior livable area: 6,110 sqft
Video & virtual tour
Property
Parking
- Total spaces: 4
- Parking features: Additional Parking, Concrete, Door-Multi, Driveway, Garage, Golf Cart Garage, Garage Door Opener, Garage Faces Side, Storage
- Attached garage spaces: 4
Features
- Levels: Two
- Stories: 2
- Patio & porch: Balcony, Covered
- Exterior features: Built-in Barbecue, Balcony, Barbecue, Gas Grill, Lighting, Outdoor Grill, Outdoor Kitchen, Outdoor Living Area, Rain Gutters
- Has private pool: Yes
- Pool features: In Ground, Outdoor Pool, Pool, Private
- Has spa: Yes
- Spa features: Hot Tub
- Fencing: Wrought Iron
Lot
- Size: 0.5 Acres
- Features: Back Yard, Cleared, Lawn, Landscaped, On Golf Course, Subdivision, Sprinkler System
Details
- Parcel number: 126426206120
- Other equipment: Home Theater
Construction
Type & style
- Home type: SingleFamily
- Architectural style: Traditional,Detached
- Property subtype: Single Family Residence
Materials
- Brick, Rock, Stone
- Foundation: Slab
- Roof: Composition
Condition
- Year built: 2014
Utilities & green energy
- Sewer: Private Sewer
- Water: Private
- Utilities for property: Sewer Available, Water Available
Community & HOA
Community
- Features: Gated, Putting Green
- Security: Gated Community, Smoke Detector(s), Security Guard
- Subdivision: Retreat Ph 01
HOA
- Has HOA: Yes
- Services included: All Facilities, Maintenance Grounds, Maintenance Structure
- HOA fee: $600 semi-annually
- HOA name: The Retreat Poa
- HOA phone: 817-556-2700
Location
- Region: Cleburne
Financial & listing details
- Price per square foot: $212/sqft
- Tax assessed value: $798,703
- Annual tax amount: $14,284
- Date on market: 3/13/2026
- Cumulative days on market: 155 days
- Listing terms: Cash,Conventional,1031 Exchange
Estimated market value
Not available
Estimated sales range
Not available
Not available
Price history
| Date | Event | Price |
|---|---|---|
| 6/17/2026 | Pending sale | $1,295,000$212/sqft |
Source: NTREIS #21193007 Report a problem | ||
| 6/15/2026 | Listed for sale | $1,295,000$212/sqft |
Source: NTREIS #21193007 Report a problem | ||
| 6/9/2026 | Contingent | $1,295,000$212/sqft |
Source: NTREIS #21193007 Report a problem | ||
| 5/4/2026 | Price change | $1,295,000-7.2%$212/sqft |
Source: NTREIS #21193007 Report a problem | ||
| 4/10/2026 | Price change | $1,395,000-3.8%$228/sqft |
Source: NTREIS #21193007 Report a problem | ||
| 3/13/2026 | Listed for sale | $1,450,000$237/sqft |
Source: NTREIS #21193007 Report a problem | ||
| 12/26/2025 | Listing removed | $1,450,000$237/sqft |
Source: NTREIS #20924725 Report a problem | ||
| 10/14/2025 | Price change | $1,450,000-1.7%$237/sqft |
Source: NTREIS #20924725 Report a problem | ||
| 9/24/2025 | Price change | $1,475,000-1.7%$241/sqft |
Source: NTREIS #20924725 Report a problem | ||
| 8/25/2025 | Price change | $1,500,000-3.2%$245/sqft |
Source: NTREIS #20924725 Report a problem | ||
| 7/9/2025 | Price change | $1,550,000-2.2%$254/sqft |
Source: NTREIS #20924725 Report a problem | ||
| 6/5/2025 | Price change | $1,585,000-5.7%$259/sqft |
Source: NTREIS #20924725 Report a problem | ||
| 5/8/2025 | Listed for sale | $1,680,000+2.1%$275/sqft |
Source: NTREIS #20924725 Report a problem | ||
| 2/10/2025 | Listing removed | $1,645,000$269/sqft |
Source: NTREIS #20757589 Report a problem | ||
| 10/19/2024 | Listed for sale | $1,645,000$269/sqft |
Source: NTREIS #20757589 Report a problem | ||
| 9/15/2024 | Listing removed | $1,645,000$269/sqft |
Source: NTREIS #20566482 Report a problem | ||
| 9/4/2024 | Price change | $1,645,000-2.9%$269/sqft |
Source: NTREIS #20566482 Report a problem | ||
| 7/25/2024 | Price change | $1,695,000-1.7%$277/sqft |
Source: NTREIS #20566482 Report a problem | ||
| 6/24/2024 | Listed for sale | $1,725,000-3.9%$282/sqft |
Source: NTREIS #20566482 Report a problem | ||
| 4/24/2024 | Listing removed | -- |
Source: NTREIS #20566482 Report a problem | ||
| 4/19/2024 | Listed for sale | $1,795,000$294/sqft |
Source: NTREIS #20566482 Report a problem | ||
| 3/27/2024 | Listing removed | -- |
Source: NTREIS #20566482 Report a problem | ||
| 3/22/2024 | Listed for sale | $1,795,000$294/sqft |
Source: NTREIS #20566482 Report a problem | ||
Public tax history
| Year | Property taxes | Tax assessment |
|---|---|---|
| 2025 | $11,434 -3.3% | $798,703 |
| 2024 | $11,826 -9% | $798,703 -7.6% |
| 2023 | $12,992 -14.8% | $864,703 |
| 2022 | $15,248 -1.7% | $864,703 |
| 2021 | $15,504 -9% | $864,703 |
| 2020 | $17,034 | $864,703 |
| 2019 | $17,034 0% | $864,703 +3.2% |
| 2018 | $17,036 +10.3% | $837,703 |
| 2017 | $15,441 +10.9% | $837,703 +25.7% |
| 2016 | $13,919 +1163.5% | $666,687 |
| 2015 | $1,102 | $666,687 |
| 2012 | -- | -- |
| 2011 | -- | -- |
| 2010 | -- | -- |
| 2009 | -- | -- |
| 2008 | -- | -- |
| 2007 | -- | -- |
| 2006 | -- | -- |
| 2005 | -- | -- |
Find assessor info on the county website
Monthly payment
Est. payment
Payment breakdown
Explore the cost of this home by adjusting the details. Changes won't be saved.Climate risks
Neighborhood: 76033
Nearby schools
GreatSchools rating
- 5/10Rio Vista Elementary SchoolGrades: PK-5Distance: 8.2 mi
- 6/10Rio Vista Middle SchoolGrades: 6-8Distance: 8.2 mi
- 6/10Rio Vista High SchoolGrades: 9-12Distance: 8.1 mi
Schools provided by the listing agent
- Elementary: Gerard
- Middle: Ad Wheat
- High: Cleburne
- District: Cleburne ISD
Source: NTREIS. This data may not be complete. We recommend contacting the local school district to confirm school assignments for this home.
- $34,000-- bd-- ba-- sqft7105 Royal Birkdale Dr, Cleburne, TX 76033Off Market
- $15,0000.28 acres7109 Royal Birkdale Dr, Cleburne, TX 76033Off Market

- $--0.35 acres7100 Royal Birkdale Dr, Cleburne, TX 76033Sold
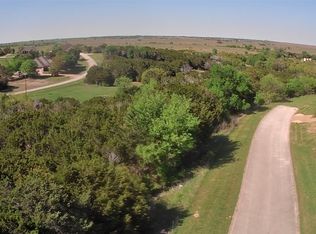
- $30,000-- bd-- ba-- sqft7104 Royal Birkdale Dr, Cleburne, TX 76033Off Market
- $723,0004 bd2 ba3.8k sqft7113 Royal Birkdale Dr, Cleburne, TX 76033Off Market
- $30,000-- bd-- ba-- sqft7108 Royal Birkdale Dr, Cleburne, TX 76033Off Market
- $65,000-- bd-- ba-- sqft7117 Royal Birkdale Dr, Cleburne, TX 76033Off Market
- $22,500-- bd-- ba-- sqft7017 Muirfield Dr, Cleburne, TX 76033Off Market
A local agent can set up tours, give advice and negotiate with sellers.
Similar homes
- $1,325,0004 bd4 ba4.5k sqft2009 Lakeshore Dr, Cleburne, TX 76033For Sale
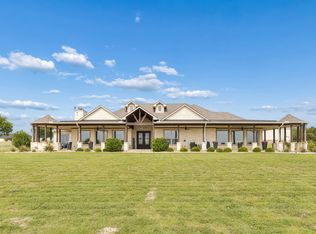 MLS ID #21244854, Janet Field. NTREIS
 - $1,050,0004 bd4 ba3.8k sqft8225 Scotscraig Ct, Cleburne, TX 76033For Sale
 MLS ID #21183581, Eddie Wilbanks. NTREIS
 - $1,395,0004 bd4 ba3.7k sqft12801 County Road 1117, Cleburne, TX 76033For Sale
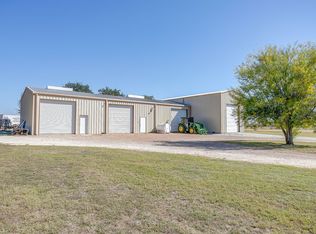 MLS ID #21096585, Gina Ulrich. NTREIS
 - $1,590,0005 bd6 ba5.5k sqft4520 S Nolan River Rd, Cleburne, TX 76033For Sale
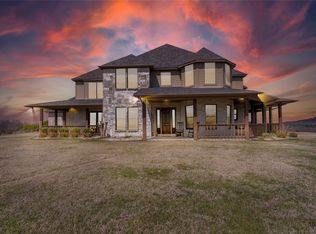 MLS ID #21179574, Heather Hardin Mccall. NTREIS
 - $1,295,0004 bd4 ba5k sqft8517 Tuscan Way, Godley, TX 76044For SaleMLS ID #21337612, Shelley Green. NTREIS
- $995,0003 bd3 ba3.4k sqft8104 Leven Links St, Cleburne, TX 76033For SaleMLS ID #21279476, Angela Goulding. NTREIS
- $1,590,0005 bd5 ba5.1k sqft2101 Lakeshore Dr, Cleburne, TX 76033For SaleMLS ID #21195295, Jennifer Rodgers. NTREIS
- $1,200,0005 bd6 ba3.2k sqft616 County Road 903, Cleburne, TX 76033For SaleMLS ID #21342728, Bernardo Vallarino. NTREIS
- $1,285,0004 bd4 ba5k sqft19069 Lakeview Ct, Whitney, TX 76692For SaleMLS ID #21221858, Gary Wallace. NTREIS
- $975,0005 bd4 ba4.9k sqft1005 Hemphill Dr, Cleburne, TX 76033For SaleMLS ID #21214636, Hope Kirkpatrick. NTREIS
- $925,0005 bd7 ba6.2k sqft6410 Westover Dr, Granbury, TX 76049For SaleMLS ID #21347825, Jane Johnson. NTREIS
- $1,199,0004 bd3 ba3.1k sqft10008 Flight Plan Dr, Granbury, TX 76049For SaleMLS ID #21249742, Kacey Huggins. NTREIS
- $1,124,0004 bd5 ba7.3k sqft5501 Equestrian Dr, Granbury, TX 76049For SaleMLS ID #21258417, MATT Dees. NTREIS
- $1,499,9906 bd5 ba4.7k sqft1478 County Road 409, Nemo, TX 76070For SaleMLS ID #21330144, Lindlee Dickens. NTREIS
- $1,370,0003 bd4 ba3.8k sqft5501 Flagstick Dr, Granbury, TX 76049For SaleMLS ID #21281389, Toni Floroplus. NTREIS
- $1,150,0004 bd4 ba5.2k sqft2900 County Road 317, Cleburne, TX 76031For SaleMLS ID #21256564, Steven Nieves. NTREIS
- $955,0005 bd4 ba4.1k sqft7405 Fox Fire Ct, Granbury, TX 76049For SaleMLS ID #21325248, Eric Wilkins. NTREIS
- $999,9006 bd5 ba6.2k sqft9404 Bellechase Rd, Granbury, TX 76049For SaleMLS ID #21301350, Sarah Dugle. NTREIS
- $799,0005 bd5 ba3.4k sqft7932 County Road 913, Godley, TX 76044For SaleMLS ID #21358034, Aimee Robinson. NTREIS
- $1,095,0005 bd4 ba3.7k sqft5408 Wedgefield Rd, Granbury, TX 76049For SaleMLS ID #21341514, Steven Bloomquist. NTREIS
