Welcome home to 7101 San Juan Drive — a beautifully renovated 3 bedroom, 2 bathroom home offering 1,455 square feet of thoughtfully updated living in the desirable Montibello neighborhood of Fayetteville, NC. Perfectly positioned just off Cliffdale Road with quick access to I-295 — the central commuter route throughout Fayetteville — this move-in ready home combines an unbeatable location with modern designer finishes. Pull up to a brand new concrete driveway and admire the stunning exterior featuring a fresh white and black color palette with a warm wood accent that gives this home serious curb appeal. Step inside to premium luxury vinyl plank (LVP) flooring throughout, flowing seamlessly into a spacious open-concept living room that connects directly to the fully updated kitchen — showcasing quartz countertops, brand new stainless steel appliances, and modern finishes. Down the hall, you'll find the guest bathroom, generously sized bedrooms, and the primary suite complete with a stylish barn door leading into the primary bath, which features a stunning fully tiled shower. The attached 2-car garage boasts a durable epoxy-coated floor and a brand new water heater, offering peace of mind and practical utility. Step outside to enjoy a spacious backyard with full privacy fencing — perfect for entertaining, pets, gardening, or simply unwinding. Whether you're a first-time homebuyer, military family PCS'ing into Fort Bragg, or a buyer looking for a turnkey home in one of Fayetteville's most sought-after neighborhoods, 7101 San Juan Drive checks every box. Come live the ORIGINS experience — schedule your private showing today!
Pending
$254,999
7101 San Juan Dr, Fayetteville, NC 28314
3beds
1,455sqft
Single Family Residence
Built in 1984
0.31 Acres Lot
$255,200 Zestimate®
$175/sqft
$-- HOA
What's special
Modern finishesStunning fully tiled showerPrimary suiteQuartz countertopsFully updated kitchenGenerously sized bedrooms
- 21 days
- 1,382
- 232
Zillow last checked:
Listing updated:
Listed by:
PATRICK WHITE,
LPT REALTY LLC
Source: LPRMLS,MLS#: 767376 Originating MLS: Longleaf Pine Realtors
Originating MLS: Longleaf Pine RealtorsFacts & features
Interior
Bedrooms & bathrooms
- Bedrooms: 3
- Bathrooms: 2
- Full bathrooms: 2
Cooling
- Central Air, Electric, Whole House Fan
Appliances
- Included: Dishwasher, Microwave, Range, Refrigerator, Water Heater
- Laundry: Washer Hookup, Dryer Hookup, In Garage
Features
- Beamed Ceilings, Ceiling Fan(s), Chandelier, Eat-in Kitchen, Separate/Formal Living Room, High Ceilings, Kitchen Exhaust Fan, Bath in Primary Bedroom, Quartz Counters, Shower Only, Separate Shower, Tub Shower, Walk-In Shower
- Flooring: Luxury Vinyl Plank
- Basement: Crawl Space
- Number of fireplaces: 1
- Fireplace features: Wood Burning
Interior area
- Total interior livable area: 1,455 sqft
Property
Parking
- Total spaces: 2
- Parking features: Attached, Garage
- Attached garage spaces: 2
Features
- Levels: One
- Stories: 1
- Patio & porch: Front Porch, Porch
- Exterior features: Corner Lot, Fence, Porch
- Fencing: Privacy
Lot
- Size: 0.31 Acres
- Features: 1/4 to 1/2 Acre Lot, Cleared
- Topography: Cleared
Details
- Parcel number: 9487579768.000
- Zoning description: SF10 - Single Family Res 10
- Special conditions: Standard
Construction
Type & style
- Home type: SingleFamily
- Architectural style: One Story
- Property subtype: Single Family Residence
Materials
- Wood Siding
Condition
- New construction: No
- Year built: 1984
Utilities & green energy
- Sewer: Public Sewer
- Water: Public
Community & HOA
Community
- Subdivision: Montibello
HOA
- Has HOA: No
Location
- Region: Fayetteville
Financial & listing details
- Price per square foot: $175/sqft
- Tax assessed value: $230,300
- Annual tax amount: $2,673
- Date on market: 8/9/2026
- Cumulative days on market: 21 days
- Listing terms: Cash,Conventional,FHA,New Loan,VA Loan
- Inclusions: Appliance Package
- Exclusions: N/A
- Ownership: Less than a year
Estimated market value
$255,200
$242,000 - $268,000
$1,441/mo
Price history
| Date | Event | Price |
|---|---|---|
| 8/17/2026 | Pending sale | $254,999$175/sqft |
Source:  LPRMLS #767376 Report a problem LPRMLS #767376 Report a problem | ||
| 8/9/2026 | Listed for sale | $254,999+218.7%$175/sqft |
Source: LPRMLS #767376 Report a problem | ||
| 6/15/2026 | Sold | $80,000$55/sqft |
Source: Public Record Report a problem | ||
Public tax history
| Year | Property taxes | Tax assessment |
|---|---|---|
| 2025 | $2,673 +30.1% | $230,300 +102.7% |
| 2024 | $2,055 +5.4% | $113,600 |
| 2023 | $1,951 +6.7% | $113,600 |
| 2022 | $1,828 | $113,600 |
| 2021 | $1,828 | $113,600 -0.5% |
| 2020 | -- | $114,134 +0.5% |
| 2019 | $1,793 | $113,600 |
| 2018 | $1,793 | $113,600 |
| 2017 | $1,793 +16.6% | $113,600 +0.5% |
| 2016 | $1,538 +1% | $113,000 |
| 2015 | $1,522 +0.5% | $113,000 |
| 2014 | $1,515 +2.8% | $113,000 |
| 2013 | $1,473 | $113,000 |
| 2012 | $1,473 | $113,000 |
| 2011 | $1,473 | $113,000 |
| 2010 | -- | $113,000 |
| 2009 | -- | $113,000 +31.2% |
| 2008 | -- | $86,100 |
| 2007 | -- | $86,100 |
| 2006 | -- | $86,100 |
| 2005 | -- | -- |
| 2004 | -- | $86,100 |
| 2003 | -- | $86,100 -1.6% |
| 2002 | -- | $87,461 |
| 2001 | -- | $87,461 |
Find assessor info on the county website
Monthly payment
Est. payment
Payment breakdown
Explore the cost of this home by adjusting the details. Changes won't be saved.Climate risks
Neighborhood: Montibello
Nearby schools
Schools provided by the listing agent
- Middle: Anne Chestnut Middle School
- High: Westover Senior High
Source: LPRMLS. This data may not be complete. We recommend contacting the local school district to confirm school assignments for this home.

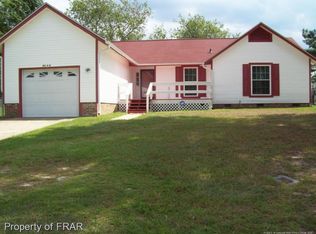

Similar homes
- $219,0003 bd2 ba1.6k sqft7012 Salinas Ct, Fayetteville, NC 28314For Sale
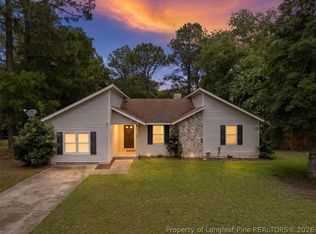 MLS ID #766510, MARY GRIFFIN, REALTY ONE GROUP LIBERTY. LPRMLS
 - $258,4003 bd2 ba2.1k sqft6936 Wickersham Dr, Fayetteville, NC 28314For Sale
 MLS ID #766970, HEATHER MAYNOR, CENTURY 21 The Realty Group. LPRMLS
 - $239,9003 bd2 ba1.6k sqft6859 Timbercroft Ln, Fayetteville, NC 28314For Sale
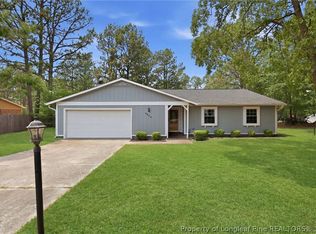 MLS ID #764053, UTA BELLETETE, RE/MAX CHOICE. LPRMLS
 - $269,9003 bd2 ba1.7k sqft5890 Waccamaw Ct, Fayetteville, NC 28314For Sale
 MLS ID #767169, YOLANDA DUTARY, RE/MAX CHOICE. LPRMLS
