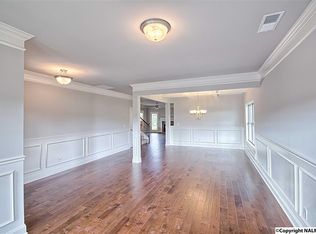
Welcome to your 5bed/3.5 bath, 2 story, full brick, corner lot home! The fenced backyard is PERFECT for outside activities like gardening, grilling, or relaxing as you have the openness and privacy you desire. The IMMACULATE EAT-IN KITCHEN opens up to the main living space for easy entertainment while also having a separate formal dining space to enjoy. A separate office/study/game space with French doors is at the very front of the home while the primary bedroom suite is set in the back. This primary retreat features a huge walk-in closet, separate tub, & private path to laundry rm All additional bedrooms plus a GIGANTIC BONUS ROOM is upstairs which includes 2 full baths on the 2nd floor.
Under contract
$475,999
7103 Kingsbridge Ln SE, Owens Cross Roads, AL 35763
5beds
3,125sqft
Single Family Residence
Built in 2016
10,018 Square Feet Lot
$468,700 Zestimate®
$152/sqft
$58/mo HOA
What's special
Full brickFenced backyardSeparate formal dining spaceCorner lotOpenness and privacyImmaculate eat-in kitchen
- 22 days |
- 1,411 |
- 53 |
Likely to sell faster than
Zillow last checked:
Listing updated:
Listed by:
Vi Nguyen 205-702-5333,
Keller Williams Realty Madison
Source: ValleyMLS,MLS#: 21922134
Facts & features
Interior
Bedrooms & bathrooms
- Bedrooms: 5
- Bathrooms: 4
- Full bathrooms: 3
- 1/2 bathrooms: 1
Rooms
- Room types: Master Bedroom, Living Room, Bedroom 2, Dining Room, Bedroom 3, Kitchen, Bedroom 4, Breakfast, Office/Study
Primary bedroom
- Features: Ceiling Fan(s), Carpet, Smooth Ceiling
- Level: First
- Area: 240
- Dimensions: 15 x 16
Bedroom 2
- Level: Second
- Area: 144
- Dimensions: 12 x 12
Bedroom 3
- Level: Second
- Area: 144
- Dimensions: 12 x 12
Bedroom 4
- Level: Second
- Area: 168
- Dimensions: 14 x 12
Bedroom 5
- Level: Second
- Area: 272
- Dimensions: 16 x 17
Dining room
- Level: First
- Area: 250
- Dimensions: 10 x 25
Kitchen
- Features: Crown Molding, Eat-in Kitchen, Granite Counters, Kitchen Island, Pantry, Recessed Lighting, Smooth Ceiling, Tile, Wood Floor
- Level: First
- Area: 156
- Dimensions: 12 x 13
Living room
- Features: Ceiling Fan(s), Crown Molding, Fireplace, Recessed Lighting, Smooth Ceiling
- Area: 374
- Dimensions: 22 x 17
Office
- Level: First
- Area: 144
- Dimensions: 12 x 12
Heating
- Central 1
Cooling
- Central 1
Features
- Has basement: No
- Has fireplace: Yes
- Fireplace features: Gas Log
Interior area
- Total interior livable area: 3,125 sqft
Property
Parking
- Parking features: Garage-Attached, Driveway-Concrete
Features
- Levels: Two
- Stories: 2
Lot
- Size: 10,018 Square Feet
Details
- Parcel number: 1807360000050071
Construction
Type & style
- Home type: SingleFamily
- Property subtype: Single Family Residence
Materials
- Foundation: Slab
Condition
- New construction: No
- Year built: 2016
Details
- Builder name: VALOR COMMUNITIES LLC
Utilities & green energy
- Sewer: Public Sewer
- Water: Public
Community & HOA
Community
- Subdivision: Southgate
HOA
- Has HOA: Yes
- Amenities included: Clubhouse, Pool
- Services included: Club House, Community Pool (OA)
- HOA fee: $700 annually
- HOA name: Elevate
Location
- Region: Owens Cross Roads
Financial & listing details
- Price per square foot: $152/sqft
- Tax assessed value: $433,200
- Annual tax amount: $2,465
- Date on market: 6/28/2026
Estimated market value
$468,700
$445,000 - $492,000
$2,686/mo
Price history
| Date | Event | Price |
|---|---|---|
| 7/17/2026 | Contingent | $475,999$152/sqft |
Source:  ValleyMLS #21922134 Report a problem ValleyMLS #21922134 Report a problem | ||
| 6/28/2026 | Listed for sale | $475,999+27.1%$152/sqft |
Source: ValleyMLS #21922134 Report a problem | ||
| 6/3/2016 | Sold | $374,568$120/sqft |
Source: Agent Provided Report a problem | ||
Public tax history
| Year | Property taxes | Tax assessment |
|---|---|---|
| 2025 | $2,465 +6.3% | $43,320 +6.2% |
| 2024 | $2,318 +2.4% | $40,800 +2.4% |
| 2023 | $2,264 +17.8% | $39,860 +17.4% |
| 2022 | $1,922 +10.9% | $33,960 +10.6% |
| 2021 | $1,733 +4.9% | $30,700 +4.8% |
| 2020 | $1,651 +3.3% | $29,300 +3.2% |
| 2019 | $1,598 | $28,380 -49.5% |
| 2018 | $1,598 -34.7% | $56,180 +42.7% |
| 2017 | $2,448 | $39,380 +337.6% |
| 2016 | $2,448 | $9,000 |
Find assessor info on the county website
Monthly payment
Est. payment
Payment breakdown
Explore the cost of this home by adjusting the details. Changes won't be saved.Climate risks
Neighborhood: 35763
Nearby schools
GreatSchools rating
- 7/10Goldsmith-Schiffman Elementary SchoolGrades: PK-5Distance: 1.4 mi
- 10/10Hampton Cove Middle SchoolGrades: 6-8Distance: 1.4 mi
- 8/10Huntsville High SchoolGrades: 9-12Distance: 7.9 mi
Schools provided by the listing agent
- Elementary: Goldsmith-Schiffman
- Middle: Hampton Cove
- High: Huntsville
Source: ValleyMLS. This data may not be complete. We recommend contacting the local school district to confirm school assignments for this home.
- $504,5005 bd4 ba3.5k sqft5104 Devonshire Dr, Huntsville, AL 35763Off Market
- $519,8005 bd4 ba3.5k sqft5103 Devonshire Dr, Owens Cross Roads, AL 35763Off Market
- $438,3005 bd4 ba2.8k sqft5106 Devonshire Dr, Owens Cross Roads, AL 35763Off Market

- $464,6004 bd3 ba3.4k sqft5112 Devonshire Dr, Owens Cross Roads, AL 35763Off Market

- $405,1004 bd3 ba2.2k sqft7109 Kingsbridge Dr, Owens Cross Roads, AL 35763Off Market
- $447,8005 bd4 ba2.8k sqft7103 Kingsbridge Ln, Owens Cross Roads, AL 35763Off Market
- $486,7004 bd4 ba3.1k sqft5105 Devonshire Dr SE, Owens Cross Roads, AL 35763Off Market
- $466,0004 bd4 ba3.1k sqft5105 Devonshire Dr, Owens Cross Roads, AL 35763Off Market
A local agent can set up tours, give advice and negotiate with sellers.
Similar homes
- $489,9005 bd4 ba2.8k sqft7553 Crestridge Dr, Owens Cross Roads, AL 35763For Sale
 MLS ID #21922601, Kayla Baugh. ValleyMLS
 - $420,0004 bd3 ba2.3k sqft6701 McEachern Ln SE, Owens Cross Roads, AL 35763For Sale
 MLS ID #21921279, Carey Rosenblum. ValleyMLS
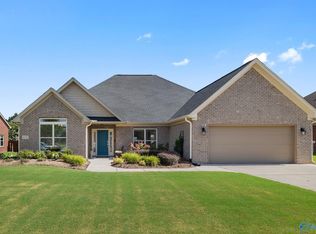
 - $424,8223 bd3 ba2.3k sqft6735 McEachern Ln SE, Owens Cross Roads, AL 35763For Sale
 MLS ID #21921943, Allison Click. ValleyMLS
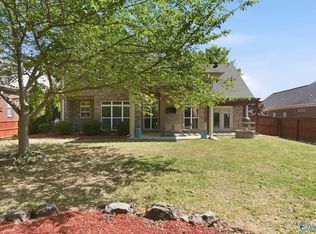
 - $424,5004 bd4 ba2.6k sqft7104 Tull Water Dr SE, Owens Cross Roads, AL 35763For Sale
 MLS ID #21915394, Jessica Nuckols. ValleyMLS
 - $629,9004 bd4 ba3.4k sqft(Undisclosed Address), Owens Cross Roads, AL 35763For SaleMLS ID #21923836, Laura Gates. ValleyMLS
- $429,9003 bd2 ba2.7k sqft6606 Lizzie Ln SE, Owens Cross Roads, AL 35763For SaleMLS ID #21913061, Julie Brown. ValleyMLS
- $450,0003 bd3 ba2.1k sqft7063 Meadow Way Ln, Owens Cross Roads, AL 35763For SaleMLS ID #21920638, Clinton Verge. ValleyMLS
- $399,8004 bd3 ba2.5k sqft7011 Freedom Park Cir SE, Owens Cross Roads, AL 35763For SaleMLS ID #21914801, Pam Nicastro. ValleyMLS
- $445,0004 bd2 ba2.2k sqft3010 Greenway Cir SE, Owens Cross Roads, AL 35763For SaleMLS ID #21923131, Whitney Harris. ValleyMLS
- $475,0005 bd3 ba2.9k sqft7037 Regency Ln, Gurley, AL 35748For SaleMLS ID #21919977, Leah Miller. ValleyMLS
- $550,0004 bd4 ba3.1k sqft3212 Sandstone St SE, Owens Cross Roads, AL 35763For SaleMLS ID #21920153, Carolyn Carpino. ValleyMLS
- $679,9004 bd4 ba3.7k sqft4410 Hidden Lake Dr SE, Owens Cross Roads, AL 35763For SaleMLS ID #21921635, Raven Cryar. ValleyMLS
- $630,0005 bd5 ba3.6k sqft4505 Eagles Rest Dr SE, Owens Cross Roads, AL 35763For SaleMLS ID #21900696, Melanie Williams. ValleyMLS
- $525,0004 bd3 ba3.1k sqft2217 Ells Rd SW, Huntsville, AL 35803For SaleMLS ID #21921842, Jared Shepard. ValleyMLS
- $515,0005 bd5 ba3k sqft153 Sougahatchee Dr, New Market, AL 35761For SaleMLS ID #21922225, Bev Gallegos. ValleyMLS
- $370,0003 bd2 ba1.8k sqft6526 Oak Meadow Dr SE, Owens Cross Roads, AL 35763For SaleMLS ID #21915984, Isabel Rodriguez. ValleyMLS
- $475,0004 bd3 ba2.7k sqft309 Woodwind Dr, Madison, AL 35756For SaleMLS ID #21920178, Sarah Scarbrough. ValleyMLS
- $379,9003 bd3 ba2.6k sqft109 Gander Cir, Owens Cross Roads, AL 35763For SaleMLS ID #21899537, Jamie Myers. ValleyMLS
- $439,9004 bd4 ba2.6k sqft230 Twin Lakes Dr, New Market, AL 35761For SaleMLS ID #21917587, Brooke Young. ValleyMLS
- $525,0005 bd3 ba3k sqft7 Crimson Cloud SW, Huntsville, AL 35824For SaleMLS ID #21916905, Chelsea Frye. ValleyMLS
