Discover the allure of 7109 Moriarty DR, a charming single-family residence in INDIANAPOLIS, IN, built in 1998. This inviting home offers 1573 square feet of comfortable living space, ready for you to move in and begin your next chapter. This ranch-style home features three well-proportioned bedrooms, providing ample personal space for relaxation and rejuvenation. Two full bathrooms offer convenience and comfort for daily routines. With its single-story layout, this residence provides effortless living. An attached garage adds practicality and secure parking. Experience the ease and comfort of this delightful property - schedule your private viewing today and envision your future here.
Pending
$248,500
7109 Moriarty Dr, Indianapolis, IN 46217
3beds
1,573sqft
:
Get pre-qualified$1,691/mo
Residential, Single Family Residence
Built in 1998
5,227 Square Feet Lot
$-- Zestimate®
$158/sqft
$-- HOA
What's special
Attached garageSingle-story layoutThree well-proportioned bedrooms
- 36 days |
- 146 |
- 2 |
Likely to sell faster than
Zillow last checked:
Listing updated:
Listed by:
Ramsui Thawnger 317-499-4969,
CrossRoads Link Realty
Source: MIBOR as distributed by MLS GRID,MLS#: 22109406
Facts & features
Interior
Bedrooms & bathrooms
- Bedrooms: 3
- Bathrooms: 2
- Full bathrooms: 2
- Main level bathrooms: 2
- Main level bedrooms: 3
Primary bedroom
- Level: Main
- Area: 180 Square Feet
- Dimensions: 15X12
Bedroom 2
- Level: Main
- Area: 132 Square Feet
- Dimensions: 12X11
Bedroom 3
- Level: Main
- Area: 110 Square Feet
- Dimensions: 10X11
Kitchen
- Level: Main
- Area: 216 Square Feet
- Dimensions: 18X12
Laundry
- Level: Main
- Area: 48 Square Feet
- Dimensions: 8X6
Library
- Level: Main
- Area: 110 Square Feet
- Dimensions: 10X11
Living room
- Level: Main
- Area: 448 Square Feet
- Dimensions: 28X16
Heating
- Forced Air
Cooling
- Central Air
Appliances
- Included: MicroHood, Electric Oven, Refrigerator, Water Heater, Dishwasher, Range Hood
Features
- High Ceilings, Walk-In Closet(s)
- Has basement: No
- Number of fireplaces: 1
- Fireplace features: Other
Interior area
- Total structure area: 1,573
- Total interior livable area: 1,573 sqft
Property
Parking
- Total spaces: 2
- Parking features: Attached
- Attached garage spaces: 2
Features
- Levels: One
- Stories: 1
Lot
- Size: 5,227 Square Feet
Details
- Parcel number: 491415134001000500
- Horse amenities: None
Construction
Type & style
- Home type: SingleFamily
- Architectural style: Ranch
- Property subtype: Residential, Single Family Residence
Materials
- Vinyl With Brick, Brick
- Foundation: Slab
Condition
- New construction: No
- Year built: 1998
Utilities & green energy
- Water: Public
Community & HOA
Community
- Subdivision: Southwinds Court
Location
- Region: Indianapolis
Financial & listing details
- Price per square foot: $158/sqft
- Tax assessed value: $242,200
- Annual tax amount: $2,930
- Date on market: 6/21/2026
- Cumulative days on market: 38 days
Estimated market value
Not available
Estimated sales range
Not available
Not available
Price history
| Date | Event | Price |
|---|---|---|
| 7/1/2026 | Pending sale | $248,500$158/sqft |
Source:  MIBOR as distributed by MLS GRID #22109406 Report a problem MIBOR as distributed by MLS GRID #22109406 Report a problem | ||
| 6/21/2026 | Listed for sale | $248,500+14%$158/sqft |
Source: MIBOR as distributed by MLS GRID #22109406 Report a problem | ||
| 6/9/2023 | Listing removed | -- |
Source: Zillow Rentals Report a problem | ||
| 5/31/2023 | Listed for rent | $1,500$1/sqft |
Source: Zillow Rentals Report a problem | ||
| 10/29/2021 | Sold | $218,000+1.4%$139/sqft |
Source: MIBOR as distributed by MLS GRID #21814822 Report a problem | ||
| 9/25/2021 | Pending sale | $215,000$137/sqft |
Source: MIBOR as distributed by MLS GRID #21814822 Report a problem | ||
| 9/25/2021 | Price change | $215,000+8%$137/sqft |
Source: MIBOR as distributed by MLS GRID #21814822 Report a problem | ||
| 9/23/2021 | Listed for sale | $199,000+74.8%$127/sqft |
Source: MIBOR as distributed by MLS GRID #21814822 Report a problem | ||
| 5/13/2010 | Sold | $113,857-0.9%$72/sqft |
Source: MIBOR as distributed by MLS GRID #21015319 Report a problem | ||
| 3/25/2010 | Listed for sale | $114,900$73/sqft |
Source: Red Oak Real Estate Group #21015319 Report a problem | ||
Public tax history
| Year | Property taxes | Tax assessment |
|---|---|---|
| 2025 | $3,002 +7.1% | $242,200 +2.6% |
| 2024 | $2,804 +10.5% | $236,100 +5.7% |
| 2023 | $2,538 +19.5% | $223,300 +11.9% |
| 2022 | $2,124 +12.4% | $199,500 +19.5% |
| 2021 | $1,890 +3.3% | $167,000 +11.8% |
| 2020 | $1,830 +12.5% | $149,400 +3.5% |
| 2019 | $1,627 +9.2% | $144,400 +9.6% |
| 2018 | $1,490 -4.1% | $131,800 +6.7% |
| 2017 | $1,554 +29.6% | $123,500 +0.7% |
| 2016 | $1,199 +4.4% | $122,700 +9.5% |
| 2014 | $1,148 -1.9% | $112,100 -0.9% |
| 2013 | $1,170 | $113,100 +1.8% |
| 2012 | $1,170 | $111,100 +2.2% |
| 2011 | -- | $108,700 -2.6% |
| 2010 | $1,011 +61.6% | $111,600 +13.6% |
| 2009 | $625 | $98,200 -14.2% |
| 2007 | -- | $114,400 -0.1% |
| 2006 | -- | $114,500 |
| 2005 | -- | $114,500 |
| 2004 | -- | $114,500 |
| 2003 | -- | $114,500 +66.7% |
| 2002 | -- | $68,700 +200% |
| 2001 | -- | $22,900 |
| 2000 | -- | $22,900 |
Find assessor info on the county website
Monthly payment
Est. payment
Payment breakdown
Explore the cost of this home by adjusting the details. Changes won't be saved.Climate risks
Neighborhood: Glenn's Valley
Nearby schools
GreatSchools rating
- NARosa Parks KindergartenGrades: K-1Distance: 1.2 mi
- 8/10Perry Meridian Middle SchoolGrades: 7-8Distance: 1.5 mi
- 9/10Perry Meridian High SchoolGrades: 9-12Distance: 1.4 mi
- $228,0003 bd2 ba1.2k sqft7103 Moriarty Dr, Indianapolis, IN 46217Off Market
- $213,1003 bd1 ba1.2k sqft7115 Moriarty Dr, Indianapolis, IN 46217Off Market
- $243,5003 bd3 ba2k sqft7104 Tassel Meadow Dr, Indianapolis, IN 46217Off Market
- $245,9003 bd2 ba1.5k sqft7059 Moriarty Dr, Indianapolis, IN 46217Off Market

- $245,9003 bd2 ba1.5k sqft7121 S Moriarty Dr, Indianapolis, IN 46217Off Market
- $248,5003 bd2 ba1.5k sqft7121 Moriarty Dr, Indianapolis, IN 46217Off Market
- $238,8003 bd1 ba1.7k sqft7054 Tassel Meadow Dr, Indianapolis, IN 46217Off Market
- $243,9003 bd3 ba1.8k sqft7110 Tassel Meadow Dr, Indianapolis, IN 46217Off Market
A local agent can set up tours, give advice and negotiate with sellers.
Similar homes
- $265,0003 bd3 ba2k sqft1411 Alonzo Pl, Indianapolis, IN 46217Active
 MLS ID #22113272, Anthony Lee, Victory Realty Team. MIBOR as distributed by MLS GRID
 - $254,9003 bd2 ba1.5k sqft7060 Blankenship Ave, Indianapolis, IN 46217Active
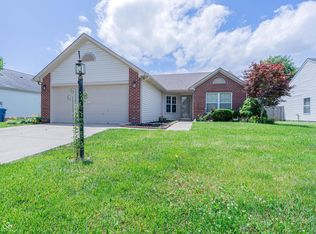 MLS ID #22098902, Thawng Mang, Streamlined Realty. MIBOR as distributed by MLS GRID
 - $226,0002 bd2 ba1.2k sqft1234 Estuary Dr, Indianapolis, IN 46217Active
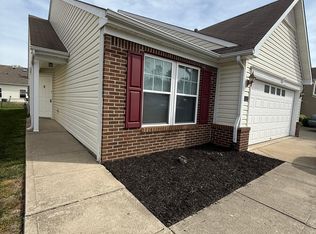 MLS ID #22097359, Biak Sui, Mang Tha Real Estate, LLC. MIBOR as distributed by MLS GRID
 - $235,0003 bd2 ba1.2k sqft206 Meridian Gardens Ln, Indianapolis, IN 46217Active
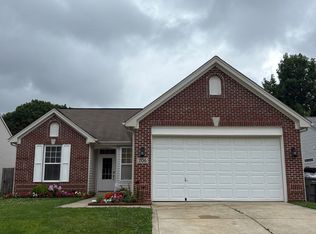 MLS ID #22110844, Van Thawng, eXp Realty, LLC. MIBOR as distributed by MLS GRID
 - $249,9003 bd3 ba1.7k sqft4722 Eva Ct, Indianapolis, IN 46227ActiveMLS ID #22111534, Mia Chatman, Austyn Avenue Real Estate. MIBOR as distributed by MLS GRID
- $250,0003 bd3 ba1.4k sqft120 White Lick Dr, Indianapolis, IN 46227ActiveMLS ID #22105506, Ngun Til, Landtree, REALTORS®. MIBOR as distributed by MLS GRID
- $259,0003 bd2 ba1.6k sqft8551 Buffalo Ridge Dr, Indianapolis, IN 46227ActiveMLS ID #22102268, Donna Towns, CENTURY 21 Scheetz. MIBOR as distributed by MLS GRID
- $257,6003 bd2 ba1.4k sqft5848 Jackie Ln, Indianapolis, IN 46221ActiveMLS ID #22112326, David Charles, REMAX ONE. MIBOR as distributed by MLS GRID
- $259,9003 bd3 ba1.5k sqft6419 River Run Dr, Indianapolis, IN 46221ActiveMLS ID #22095177, Gigiola Gomez, F.C. Tucker Company. MIBOR as distributed by MLS GRID
- $244,9003 bd2 ba1.2k sqft8410 Armistead Ln, Indianapolis, IN 46227ActiveMLS ID #22099468, Chris Hilligoss, eXp Realty, LLC. MIBOR as distributed by MLS GRID
- $254,9003 bd2 ba1.6k sqft6420 Glory Maple Ln, Indianapolis, IN 46221ActiveMLS ID #22103321, Robert Salmons, Entera Realty. MIBOR as distributed by MLS GRID
- $214,0003 bd2 ba1.1k sqft149 Gazebo Dr, Indianapolis, IN 46227ActiveMLS ID #22097601, Shelby Farrar, Opendoor Brokerage LLC. MIBOR as distributed by MLS GRID
- $281,0003 bd3 ba1.9k sqft7209 Shelby St, Indianapolis, IN 46227ActiveMLS ID #22094436, Uk Mang, Keller Williams Indy Metro Partners. MIBOR as distributed by MLS GRID
- $235,0003 bd3 ba1.3k sqft2781 Grand Fir Dr, Greenwood, IN 46143ActiveMLS ID #22115444, Jimmy PIERRE LOUIS, F.C. Tucker Company. MIBOR as distributed by MLS GRID
- $194,9002 bd2 ba980 sqft7726 Orchard Village Dr, Indianapolis, IN 46217ActiveMLS ID #22095380, Christi Coffey, F.C. Tucker Company. MIBOR as distributed by MLS GRID
- $224,9002 bd2 ba1.2k sqft6018 Riva Ridge Dr, Indianapolis, IN 46237For Sale By Owner
- $246,0004 bd2 ba1.3k sqft7739 Inverness Dr, Indianapolis, IN 46237ActiveMLS ID #22087748, Shelby Farrar, Opendoor Brokerage LLC. MIBOR as distributed by MLS GRID
- $255,0003 bd2 ba2.2k sqft3130 Summerfield Dr, Indianapolis, IN 46214ActiveMLS ID #22107321, Ryan Hendren, RE/MAX Advanced Realty. MIBOR as distributed by MLS GRID
- $250,0003 bd3 ba2.3k sqft3424 Pavetto Ln, Indianapolis, IN 46203ActiveMLS ID #22104765, Scott Chain, RE/MAX Advanced Realty. MIBOR as distributed by MLS GRID
- $260,0003 bd2 ba1.4k sqft616 Rocky Meadow Dr, Greenwood, IN 46143ActiveMLS ID #22111269, Janet Barnett, Re/Max Realty One. MIBOR as distributed by MLS GRID
