4 "Eco Houses" built in 2015 by Eggart Engineering and Construction. 4 separate houses on 2 lots. Each individual structure is a 1000+ square foot efficiency floorplan consisting of 2 beds and 2 full bathrooms. Handicap accessible with no stairs. Commercial grade/maintenance free finishes include metal accents, hardboard siding, tile showers and upgraded flooring. Wired for security and internet each unit has a smart hub in the laundry room. Each unit has an attached single car garage and UGSP. Professionally managed with almost no vacancy periods. All tenants are month to month. new roofs and gutters on all units fall of 2024. 1 UGSP system serves all 4 units. Back two units have driveways and garage access off the alley.
For sale
$995,000
711-717 N 17th St, Billings, MT 59101
8beds
8baths
2,086sqft
:
Get pre-qualified$6,379/mo
Multi Family
Built in 2015
-- sqft lot
$-- Zestimate®
$477/sqft
$-- HOA
What's special
Tile showersUpgraded flooringMetal accentsAttached single car garageHardboard siding
- 94 days |
- 101 |
- 10 |
Zillow last checked:
Listing updated:
Listed by:
Joe Lipskis 406-839-4409,
Montana Ranch & Commercial
Source: BMTMLS,MLS#: 358865 Originating MLS: Billings Association Of REALTORS
Originating MLS: Billings Association Of REALTORSFacts & features
Interior
Bedrooms & bathrooms
- Bedrooms: 8
- Bathrooms: 8
Heating
- Forced Air, Gas
Cooling
- Central Air
Appliances
- Laundry: Washer Hookup, Dryer Hookup
Features
- Handicap Access
Interior area
- Total interior livable area: 2,086 sqft
- Finished area above ground: 2,086
Video & virtual tour
Property
Parking
- Total spaces: 8
- Parking features: Garage Door Opener
- Has garage: Yes
Features
- Levels: One
- Stories: 1
- Exterior features: Fence, Sprinkler/Irrigation
Lot
- Size: 0.32 Acres
- Features: Interior Lot, Landscaped, Sprinklers In Ground
Details
- Parcel number: A02038
- Zoning description: Residential 7000
Construction
Type & style
- Home type: MultiFamily
- Architectural style: Ranch
- Property subtype: Multi Family
Materials
- Hardboard, Metal Siding
- Roof: Asphalt,Shingle
Condition
- Resale
- Year built: 2015
Utilities & green energy
- Sewer: Public Sewer
- Water: Public
Community & HOA
Community
- Subdivision: Billings First Addition
Location
- Region: Billings
Financial & listing details
- Price per square foot: $477/sqft
- Annual tax amount: $7,723
- Date on market: 4/21/2026
- Listing terms: Cash,Conventional,1031 Exchange,New Loan
Estimated market value
Not available
Estimated sales range
Not available
$1,805/mo
Price history
| Date | Event | Price |
|---|---|---|
| 4/21/2026 | Listed for sale | $995,000$477/sqft |
Source:  BMTMLS #358865 Report a problem BMTMLS #358865 Report a problem | ||
Public tax history
Tax history is unavailable.
Monthly payment
Est. payment
Payment breakdown
Explore the cost of this home by adjusting the details. Changes won't be saved.Climate risks
Neighborhood: North Park
Nearby schools
GreatSchools rating
- 5/10McKinley Elementary SchoolGrades: PK-5Distance: 1.1 mi
- 4/10Riverside Middle SchoolGrades: 6-8Distance: 2.1 mi
- 4/10Billings Senior High SchoolGrades: 9-12Distance: 1.6 mi
Schools provided by the listing agent
- Elementary: Mckinley
- Middle: Riverside
- High: Senior High
Source: BMTMLS. This data may not be complete. We recommend contacting the local school district to confirm school assignments for this home.
- $484,1002 bd2 ba1k sqft717 N 17th St, Billings, MT 59101Off Market

- $499,1002 bd2 ba1k sqft713 N 17th St, Billings, MT 59101Off Market
- $262,2002 bd2 ba1k sqft715 N 17th St W, Billings, MT 59101Off Market

- $260,3002 bd2 ba1k sqft711 N 17th St, Billings, MT 59101Off Market
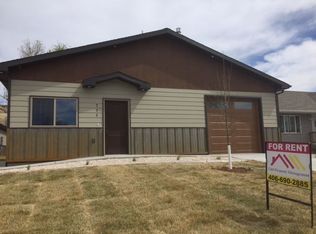
- $259,0002 bd1 ba1k sqft719 N 17th St, Billings, MT 59101Off Market
- $282,4002 bd2 ba1k sqft707 N 17th St, Billings, MT 59101Off Market
- $423,000-- bd-- ba-- sqft725 N 17th Street 1620 8th Ave, Billings, MT 59101Off Market
- $291,9003 bd2 ba-- sqft1620 8th Ave N, Billings, MT 59101Off Market
A local agent can set up tours, give advice and negotiate with sellers.
Similar homes
- $--6 bd4 ba2.4k sqft4820 Diamond Falls Rd, Billings, MT 59106Auction
 Auction.com 2
 - $584,0005 bd3 ba3.1k sqft809 Siesta Ave, Billings, MT 59105For Sale
 MLS ID #360870, Hannah Reno, Keller Williams Yellowstone Pr. BMTMLS
 - $826,5335 bd3 ba2.7k sqft2517 Arnold Ln, Billings, MT 59102For Sale
 MLS ID #360288, Steve Wells, Century 21 Americana. BMTMLS
 - $520,0006 bd3 ba2.9k sqft1458 Black Eagle Trl, Billings, MT 59101For Sale
 MLS ID #358365, Carly MacNaughton, Real Estate Hub LLLP. BMTMLS
 - $649,9005 bd3 ba3.1k sqft2031 Wentworth Dr, Billings, MT 59105For SaleMLS ID #360444, Kim McDermott, Real Estate Hub LLLP. BMTMLS
- $510,0005 bd4 ba2.4k sqft5446 Sacagawea Dr, Billings, MT 59101For SaleMLS ID #360371, Kori Keller, Meridian Real Estate LLC. BMTMLS
- $644,0005 bd3 ba2.9k sqft2538 Ranchette Rd, Billings, MT 59105For SaleMLS ID #360201, Cotti Bushfield, Meridian Real Estate LLC. BMTMLS
- $1,399,0006 bd4 ba3k sqft3306 Becraft Ln, Billings, MT 59101Active
 MLS ID #30028927, Samantha Moulding, REAL Broker Hamilton. MRMLS
 - $499,0005 bd3 ba2.9k sqft8834 Danford Ave, Billings, MT 59101For SaleMLS ID #359602, Jared English, Congress Realty. BMTMLS
- $595,0005 bd2 ba2k sqft3506 Duck Creek Rd, Billings, MT 59101For SaleMLS ID #357984, Kristina Larsen, eXp Realty, LLC - Billings. BMTMLS
- $510,0005 bd3 ba2.5k sqft1907 16th St W, Billings, MT 59102For SaleMLS ID #360499, Kierney Nielsen, Realty Billings. BMTMLS
- $525,0005 bd3 ba2.8k sqft2033 Gayle Dr, Billings, MT 59105For SaleMLS ID #358912, Jared English, Congress Realty. BMTMLS
- $639,9005 bd3 ba3k sqft4624 S Woodhaven Way, Billings, MT 59106For SaleMLS ID #360494, Chris Dunn, Montana Real Estate Brokers. BMTMLS
- $698,0005 bd4 ba3k sqft6126 Norma Jean Ln, Billings, MT 59101For SaleMLS ID #360018, Jerred Bies, McCall Real Estate. BMTMLS
- $510,0005 bd3 ba3k sqft3024 Western Bluffs Blvd, Billings, MT 59106For SaleMLS ID #360390, Lindsay Johnson, Rivers Bend Real Estate Group. BMTMLS
- $499,9005 bd2 ba2.8k sqft4055 Rimrock Rd, Billings, MT 59106For SaleMLS ID #359585, Shawna Morales, Engel & Voelkers. BMTMLS
- $769,8006 bd6 ba3.1k sqft1127-1129 Buffalo Crossing Dr, Billings, MT 59106New ConstructionMLS ID #358285, Polly Kovash, Metro, REALTORS L.L.P. BMTMLS
- $499,0006 bd4 ba2.9k sqft3051 Saint Johns Ave, Billings, MT 59102For SaleMLS ID #359791, Karen Freeman, Century 21 Americana. BMTMLS
- $609,9005 bd3 ba3k sqft5126 Amherst Dr, Billings, MT 59106For SaleMLS ID #360040, Bernadette Blaylock, Meridian Real Estate LLC. BMTMLS
- $579,0005 bd3 ba2.5k sqft2912 Arnold Palmer Dr, Billings, MT 59106For SaleMLS ID #359803, Kim Barnett, Coldwell Banker The Brokers. BMTMLS
