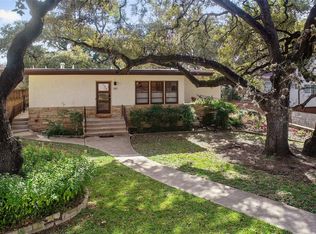
Presenting an extraordinary opportunity with panoramic views just minutes from downtown Austin. One of the best vantage points in the heart of vibrant and highly sought-after Bouldin Creek, 711 Jewell is nestled on a quiet dead-end street that provides a seamless balance between privacy and walkability. Unrivaled potential to build your dream home, the lot can support a multi-level 4500sqft single family residence with multiple terraces and underground parking - witness every sunrise and sunset with Austin's skyline perfectly framed from the primary bedroom. Surrounded by Austin's top destinations and restaurants - Jewell is the only street in Bouldin with both no thru traffic and walking access to South 1st, making this property an incredibly unique location within 78704. Walk score of 88 and 1 mile from the Auditorium Shores Hike and Bike Trail. Trees at the front of property line can be removed to further enhance the view. Property currently features two charming bungalows. Engineering/soil report and additional renderings available upon request. Video rendering can be viewed here: https://rb.gy/7c1sbn Don’t miss your chance to build one of the most spectacular homes in all of Bouldin!
Active
$2,250,000
711 Jewell St #A & B, Austin, TX 78704
4beds
1,678sqft
Single Family Residence
Built in 1933
6,281 Square Feet Lot
$-- Zestimate®
$1,341/sqft
$-- HOA
What's special
Vantage pointsCharming bungalowsPanoramic viewsMultiple terracesQuiet dead-end street
- 388 days
- 153
- 3
Zillow last checked:
Listing updated:
Listed by:
Patrick Furgason (512) 565-1394,
Skelly Agency (512) 800-5555
Source: Unlock MLS,MLS#: 8710627
Facts & features
Interior
Bedrooms & bathrooms
- Bedrooms: 4
- Bathrooms: 3
- Full bathrooms: 3
- Main level bedrooms: 4
Heating
- Central
Cooling
- Central Air
Appliances
- Included: Dishwasher, Gas Cooktop, Ice Maker, Free-Standing Gas Oven, Vented Exhaust Fan, Washer/Dryer
Features
- Ceiling Fan(s), Washer Hookup
- Flooring: Bamboo, Vinyl, Wood
- Windows: Blinds
Interior area
- Total interior livable area: 1,678 sqft
Video & virtual tour
Property
Parking
- Parking features: Additional Parking, Oversized
Accessibility
- Accessibility features: None
Features
- Levels: One
- Stories: 1
- Patio & porch: Covered, Front Porch, Rear Porch
- Exterior features: Lighting
- Pool features: None
- Spa features: None
- Fencing: Back Yard, Front Yard
- Has view: Yes
- View description: City, Downtown, Panoramic, Skyline
- Waterfront features: None
Lot
- Size: 6,281 Square Feet
- Features: Back Yard, Views
Details
- Additional structures: None
- Parcel number: 01010108060000
- Special conditions: Standard
Construction
Type & style
- Home type: SingleFamily
- Property subtype: Single Family Residence
Materials
- Foundation: Pillar/Post/Pier, Slab
- Roof: Shingle
Condition
- Resale
- New construction: No
- Year built: 1933
Utilities & green energy
- Sewer: Public Sewer
- Water: Public
- Utilities for property: Electricity Connected, Internet-Fiber, Natural Gas Connected, Sewer Connected, Water Connected
Community & HOA
Community
- Features: None
- Subdivision: Smith R G
HOA
- Has HOA: No
Location
- Region: Austin
Financial & listing details
- Price per square foot: $1,341/sqft
- Annual tax amount: $17,912
- Date on market: 10/3/2025
- Listing terms: Cash,Conventional
- Electric utility on property: Yes
Estimated market value
Not available
Estimated sales range
Not available
Not available
Price history
| Date | Event | Price |
|---|---|---|
| 6/18/2026 | Price change | $2,250,000-10%$1,341/sqft |
Source:  Unlock MLS #8710627 Report a problem Unlock MLS #8710627 Report a problem | ||
| 3/14/2026 | Price change | $2,500,000-3.8%$1,490/sqft |
Source: Unlock MLS #8710627 Report a problem | ||
| 10/3/2025 | Listed for sale | $2,600,000$1,549/sqft |
Source: Unlock MLS #8710627 Report a problem | ||
Public tax history
Tax history is unavailable.
Monthly payment
Est. payment
Payment breakdown
Explore the cost of this home by adjusting the details. Changes won't be saved.Climate risks
Neighborhood: Bouldin Creek
Nearby schools
Schools provided by the listing agent
- Elementary: Becker
- Middle: Lively
- High: Travis
- District: Austin ISD
Source: Unlock MLS. This data may not be complete. We recommend contacting the local school district to confirm school assignments for this home.


Similar homes
- $1,599,0004 bd3 ba2.3k sqft1709 Brackenridge St, Austin, TX 78704Active

 MLS ID #9726531, Crystal Olenbush, AustinRealEstate.com. Unlock MLS
 - $1,999,5003 bd1 ba2k sqft1317 Newning Ave, Austin, TX 78704Active
 MLS ID #7440361, Lalo Herrera, Keller Williams Realty. Unlock MLS
 - $1,799,9004 bd3 ba2.4k sqft1511 Chelsea Ln, Austin, TX 78704Active
 MLS ID #7230274, Andrew Ware, Moreland Properties. Unlock MLS
 - $1,500,0004 bd3 ba2.4k sqft1208 Kinney Ave, Austin, TX 78704Active
 MLS ID #5174632, Kinan Beck, eXp Realty, LLC. Unlock MLS
 - $2,399,0003 bd3 ba2k sqft2304 Greenlee Dr, Austin, TX 78703ActiveMLS ID #9906387, Thomas Brown, LPT Realty LLC - Ascend Group. Unlock MLS
- $1,150,0002 bd3 ba1.4k sqft1711 Eva St, Austin, TX 78704ActiveMLS ID #4746604, Joseph Longton, Kuper Sotheby's Int'l Realty. Unlock MLS
- $1,675,0003 bd3 ba2.1k sqft3112 Clawson Rd, Austin, TX 78704ActiveMLS ID #8804877, Andrew Ware, Moreland Properties. Unlock MLS
- $1,185,0003 bd3 ba2k sqft2113 Oxford Ave, Austin, TX 78704ActiveMLS ID #1617094, JM Masso, Social Earth Locating. Unlock MLS
- $1,195,0004 bd3 ba2.1k sqft915 Garner Ave, Austin, TX 78704ActiveMLS ID #1082332, David McCall, KW-Austin Portfolio Real Estate. Unlock MLS
- $2,299,9003 bd3 ba2.4k sqft4901 Timberline Dr, Austin, TX 78746ActiveMLS ID #4440014, Chris Watters, Watters International Realty. Unlock MLS
- $1,219,0504 bd3 ba2k sqft1303 Azie Morton Rd #10, Austin, TX 78704ActiveMLS ID #9089640, Rebekah Cummings, Keller Williams Realty. Unlock MLS
- $1,425,0003 bd3 ba1.8k sqft901 Bouldin Ave #A, Austin, TX 78704ActiveMLS ID #7142356, Tony Gulla, ACRE One. Unlock MLS
- $1,300,0004 bd3 ba1.5k sqft2410 Elmglen Dr, Austin, TX 78704ActiveMLS ID #8460799, Ron Natal, Hart of Texas. Unlock MLS
- $1,295,0003 bd4 ba1.4k sqft1002 W Johanna St #1, Austin, TX 78704ActiveMLS ID #2041562, Thomas Joseph, Joseph Properties LLC. Unlock MLS
- $1,150,0003 bd3 ba1.8k sqft1600 S 1st St #410, Austin, TX 78704ActiveMLS ID #1557636, Danielle Reali, Compass RE Texas, LLC. Unlock MLS
- $1,145,0003 bd2 ba2.1k sqft2501 Del Curto Rd, Austin, TX 78704ActiveMLS ID #5351851, Todd Burgener, Douglas Elliman Real Estate. Unlock MLS
- $1,195,0005 bd3 ba2.2k sqft1201 S Garden St #A, Austin, TX 78702ActiveMLS ID #5754431, Dana Hershman, Pure Realty. Unlock MLS
- $1,250,0003 bd2 ba1.8k sqft2504 Wildgrove Dr, Austin, TX 78704ActiveMLS ID #2148326, Veronica Avery, Keller Williams Realty. Unlock MLS
- $1,395,0003 bd3 ba2.4k sqft3004 Fontana Dr, Austin, TX 78704ActiveMLS ID #1990292, Gemma Willans, Kuper Sotheby's Int'l Realty. Unlock MLS
- $1,875,0003 bd2 ba1.9k sqft2002 Meadowbrook Dr, Austin, TX 78703ActiveMLS ID #4512559, Anna Lee, Moreland Properties. Unlock MLS
