1 Acre lot, 1 year home warranty provided by seller.
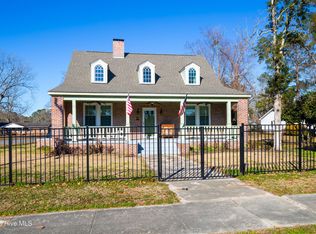
Welcome to 711 N East St, Roseboro, NC! This charming 3-bedroom, 2-bathroom home offers a blend of classic appeal and modern comforts. Featuring original hardwood floors throughout most rooms, this residence exudes character and warmth.
Upon entry, you are greeted by a spacious formal living room and adjacent dining room, perfect for entertaining guests. The kitchen is equipped for culinary enthusiasts, while the den boasts a cozy wood-burning fireplace, ideal for relaxation on cooler evenings.
The generously sized master suite provides a tranquil retreat, complemented by ample closet and storage space throughout the home. A dedicated laundry room with a convenient side entrance enhances practicality.
Outside, enjoy the peaceful ambiance of the 1-acre lot, offering backyard privacy highlighted by an old grape vine and a patio that connects seamlessly to a spacious carport. This property is a rare find, combining serene outdoor living with the convenience of proximity to local amenities.
Don't miss the opportunity to make this house your home—schedule a showing today! Home is sold As-IS.
Pending
$269,900
711 N East Street, Roseboro, NC 28382
3beds
2,665sqft
:
Get pre-qualified$1,659/mo
Single Family Residence
Built in 1952
1 Acres Lot
$271,400 Zestimate®
$101/sqft
$-- HOA
What's special
- 32 days |
- 7 |
- 0 |
Zillow last checked:
Listing updated:
Listed by:
Summerlyn N Faircloth 910-990-7070,
South River Realty, LLC
Source: Hive MLS,MLS#: 100451854 Originating MLS: Cape Fear Realtors MLS, Inc.
Originating MLS: Cape Fear Realtors MLS, Inc.Facts & features
Interior
Bedrooms & bathrooms
- Bedrooms: 3
- Bathrooms: 2
- Full bathrooms: 2
Rooms
- Room types: Dining Room
Primary bedroom
- Level: Primary Living Area
Dining room
- Features: Combination, Formal, Eat-in Kitchen
Heating
- Fireplace(s), Forced Air
Cooling
- Central Air
Appliances
- Included: Electric Cooktop, ENERGY STAR Qualified Appliances
- Laundry: Dryer Hookup, Washer Hookup, Laundry Room
Features
- Master Downstairs, Entrance Foyer
- Flooring: Tile, Vinyl, Wood
- Basement: None
Interior area
- Total structure area: 2,665
- Total interior livable area: 2,665 sqft
Property
Parking
- Total spaces: 2
- Parking features: Garage Faces Rear, Covered, Concrete, Off Street, Paved
- Attached garage spaces: 2
Features
- Levels: One
- Stories: 1
- Patio & porch: Covered, Patio
- Fencing: None
Lot
- Size: 1 Acres
- Dimensions: 251 x 194 x 179 x 181
Details
- Parcel number: 08108772001
- Zoning: res
- Special conditions: Standard
Construction
Type & style
- Home type: SingleFamily
- Property subtype: Single Family Residence
Materials
- Brick
- Foundation: Brick/Mortar, Crawl Space
- Roof: Shingle
Condition
- New construction: No
- Year built: 1952
Details
- Warranty included: Yes
Utilities & green energy
- Sewer: Public Sewer
- Water: Public
- Utilities for property: Sewer Available, Water Available
Community & HOA
Community
- Subdivision: Not In Subdivision
HOA
- Has HOA: No
Location
- Region: Roseboro
Financial & listing details
- Price per square foot: $101/sqft
- Tax assessed value: $153,574
- Annual tax amount: $1,266
- Date on market: 6/22/2024
- Cumulative days on market: 32 days
- Listing agreement: Exclusive Right To Sell
- Listing terms: Cash,Conventional,FHA,VA Loan
Estimated market value
$271,400
$242,000 - $301,000
$1,482/mo
Price history
| Date | Event | Price |
|---|---|---|
| 10/14/2024 | Pending sale | $269,900$101/sqft |
Source:  Hive MLS #100451854 Report a problem Hive MLS #100451854 Report a problem | ||
| 8/14/2024 | Listing removed | -- |
Source: Hive MLS #100451854 Report a problem | ||
| 6/25/2024 | Pending sale | $269,900$101/sqft |
Source: Hive MLS #100451854 Report a problem | ||
| 6/22/2024 | Listed for sale | $269,900$101/sqft |
Source: Hive MLS #100451854 Report a problem | ||
Public tax history
| Year | Property taxes | Tax assessment |
|---|---|---|
| 2025 | $1,498 +9.6% | $218,699 |
| 2024 | $1,367 +7.9% | $218,699 +42.4% |
| 2023 | $1,267 | $153,574 |
| 2022 | $1,267 | $153,574 |
| 2021 | $1,267 | $153,574 |
| 2020 | $1,267 | $153,574 |
| 2019 | -- | $153,574 +10.3% |
| 2018 | $1,125 | $139,191 |
| 2017 | $1,125 | $139,191 0% |
| 2016 | $1,125 -2.6% | $139,192 |
| 2015 | $1,155 | $139,192 |
| 2014 | $1,155 | $139,192 |
Find assessor info on the county website
Monthly payment
Est. payment
Payment breakdown
Explore the cost of this home by adjusting the details. Changes won't be saved.Climate risks
Neighborhood: 28382
Nearby schools
GreatSchools rating
- 6/10Charles E Perry Elementary SchoolGrades: PK-5Distance: 1.3 mi
- 2/10Roseboro-Salemburg MiddleGrades: 6-8Distance: 0.7 mi
- 4/10Lakewood HighGrades: 9-12Distance: 2.2 mi
Schools provided by the listing agent
- Elementary: Roseboro Elementary School
- Middle: Roseboro-Salemburg
- High: Lakewood High School
Source: Hive MLS. This data may not be complete. We recommend contacting the local school district to confirm school assignments for this home.
- $162,4003 bd1 ba1.6k sqft713 N East St, Roseboro, NC 28382Off Market
- $185,3003 bd2 ba1.5k sqft719 N East St, Roseboro, NC 28382Off Market
- $220,1003 bd2 ba1.8k sqft714 N East St, Roseboro, NC 28382Off Market
- $218,5004 bd2 ba1.9k sqft710 N East St, Roseboro, NC 28382Off Market
- $212,2003 bd2 ba1.1k sqft706 N East St, Roseboro, NC 28382Off Market
- $48,1713 bd1 ba1.3k sqft720 N East St, Roseboro, NC 28382Off Market
- $179,1003 bd2 ba1.1k sqft213 Culbreth St, Roseboro, NC 28382Off Market
- $189,2003 bd2 ba1.7k sqft211 Culbreth St, Roseboro, NC 28382Off Market
A local agent can set up tours, give advice and negotiate with sellers.
Similar homes
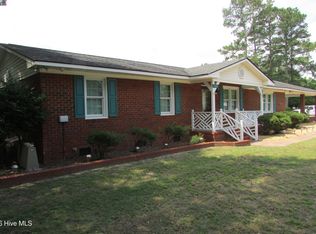
- $299,0004 bd3 ba2.9k sqft502 W Roseboro Street, Roseboro, NC 28382For Sale
 MLS ID #100571358, James Kelly, EXP Realty LLC - C. Hive MLS
 - $192,9003 bd2 ba2.2k sqft301 N Broad Street, Roseboro, NC 28382For Sale
 MLS ID #100578268, Ed Carr, Carr Real Estate Company. Hive MLS
 - $225,0003 bd3 ba2.1k sqft7825 Snow Hill Drive, Roseboro, NC 28382For Sale
 MLS ID #100577861, Lonnie W Glaspie, Community Real Estate Services of Clinton. Hive MLS
 - $369,0004 bd2 ba2.6k sqft405 W Clinton Street, Roseboro, NC 28382For Sale
 MLS ID #100592195, Alex C Tyndall, Southern Heritage Realty LLC. Hive MLS
 - $239,5003 bd2 ba1.4k sqft360 Oak St, Roseboro, NC 28382For Sale
 MLS ID #10169663, Lizeth Panuco Lozano. Doorify MLS
 - $205,0003 bd2 ba1.8k sqft203 E Clinton Street, Roseboro, NC 28382For SaleMLS ID #100571018, Courtney Hancock, Keller Williams Realty-Fayetteville. Hive MLS
- $--3 bd2 ba1.7k sqft681 Ernest Williams Rd, Roseboro, NC 28382AuctionAuction.com 1
- $400,0003 bd2 ba2.1k sqft369 Naylor School Rd, Roseboro, NC 28382For SaleMLS ID #766931, DOGWOOD REALTY GROUP POWERED BY LPT REALTY, LPT REALTY LLC. LPRMLS
- $239,0003 bd2 ba1.5k sqft1766 McPhail Rd, Salemburg, NC 28385For SaleMLS ID #10174538, Jeremy Tyndall. Doorify MLS
- $269,0005 bd3 ba2.4k sqft10027 Garland Highway, Clinton, NC 28328For SaleMLS ID #100590791, LaKesha Faison, REAL Broker LLC. Hive MLS
- $254,0003 bd2 ba2.1k sqft206 Woodland Drive, Clinton, NC 28328For SaleMLS ID #100575140, Devin Moore, Innovation Properties, LLC. Hive MLS
- $389,0004 bd3 ba2.9k sqft207 S Main Street, Salemburg, NC 28385For SaleMLS ID #100588445, Summerlyn N Faircloth, REAL Broker LLC. Hive MLS
- $269,9003 bd2 ba1.6k sqft309 Stetson Street, Clinton, NC 28328For SaleMLS ID #100585277, Janette Hernandez, Southern Heritage Realty LLC. Hive MLS
- $269,9003 bd2 ba2.1k sqft1460 Wrench Rd, Godwin, NC 28344For SaleMLS ID #10163284, Ashley ReBarker. Doorify MLS
- $219,9003 bd2 ba1.7k sqft396 Ronnie Road, Autryville, NC 28318For SaleMLS ID #100586540, Summerlyn N Faircloth, REAL Broker LLC. Hive MLS
- $345,0003 bd2 ba2.1k sqft1674 Bainbridge Rd, Stedman, NC 28391For SaleMLS ID #766683, HEATHER EDWARDS, COLDWELL BANKER ADVANTAGE - FAYETTEVILLE. LPRMLS
- $265,5003 bd2 ba1.6k sqft2177 Boney Mill Road, Clinton, NC 28328For SaleMLS ID #100566240, Summerlyn N Faircloth, REAL Broker LLC. Hive MLS
- $--3 bd2 ba1.3k sqft3421 Reedy Branch Rd, Eastover, NC 28312AuctionAuction.com 1
- $294,0003 bd3 ba2.2k sqft309 Fairfax Street, Clinton, NC 28328For SaleMLS ID #100556787, Michael W Thornton, Clinton Realty Co.. Hive MLS
- $144,9003 bd2 ba1.4k sqft256 Chesters Rd, Roseboro, NC 28382For SaleMLS ID #758095, JACLYN SMITH, TAB REAL ESTATE, LLC.. LPRMLS
