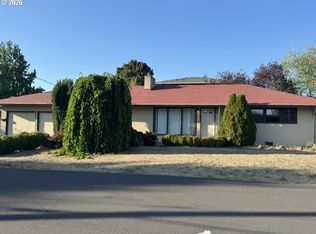
Welcome to 711 S Street, a beautifully crafted Craftsman-style home offering timeless character with modern-day comfort. Built in 2001 yet designed to capture the warmth and charm of an earlier era, this distinctive home features approximately 1,512 sq. ft., 3 bedrooms and 1.5 baths, plus an additional 250± sq. ft. finished room above the detached garage—ideal for a home office, studio, hobby room or flexible bonus space. Quality craftsmanship is evident throughout, with custom solid-core doors, Rejuvenation door hardware, detailed millwork and thoughtfully designed built-ins. Relax on the inviting covered wood front porch, or retreat to the private patio featuring a brick fireplace, creating a wonderful setting for outdoor entertaining and gatherings. The location is hard to beat—conveniently situated near historic Officers Row, Clark College, Fort Vancouver and Pearson Airpark, and just minutes from the new Vancouver Waterfront with its popular restaurants, shops, services and riverfront attractions. Grand Central Fred Meyer is also nearby, along with convenient access to downtown Vancouver, downtown Portland and Portland International Airport.A rare combination of Craftsman character, quality finishes, flexible living space and an outstanding central Vancouver location. This is truly a must-see—come take a look and get your offer in before it's gone! MOTIVATED SELLER, BRING ALL OFFERS...Open House 08/30 from 10am to 2pm
Pending
$595,000
711 S St, Vancouver, WA 98661
3beds
1,772sqft
Residential, Single Family Residence
Built in 2001
5,227 Square Feet Lot
$-- Zestimate®
$336/sqft
$-- HOA
What's special
Thoughtfully designed built-insDetailed millworkRejuvenation door hardwareCustom solid-core doors
- 52 days
- 57
- 0
Likely to sell faster than
Zillow last checked:
Listing updated:
Listed by:
Mark Jackson 360-607-1934,
Richard Ballew Realty
Source: RMLS (OR),MLS#: 387448839
Facts & features
Interior
Bedrooms & bathrooms
- Bedrooms: 3
- Bathrooms: 2
- Full bathrooms: 1
- Partial bathrooms: 1
- Main level bathrooms: 1
Rooms
- Room types: Bedroom 2, Bedroom 3, Dining Room, Family Room, Kitchen, Living Room, Primary Bedroom
Primary bedroom
- Level: Upper
Bedroom 2
- Level: Upper
Bedroom 3
- Level: Main
Dining room
- Level: Main
Kitchen
- Level: Main
Living room
- Level: Main
Heating
- Heat Pump
Cooling
- Central Air
Appliances
- Included: Built In Oven, Dishwasher, Disposal, Free-Standing Range, Microwave, Electric Water Heater
Features
- Flooring: Laminate, Tile, Vinyl, Wall to Wall Carpet
- Windows: Double Pane Windows, Vinyl Frames
- Basement: Crawl Space
- Number of fireplaces: 1
- Fireplace features: Electric, Outside
Interior area
- Total structure area: 1,772
- Total interior livable area: 1,772 sqft
Property
Parking
- Total spaces: 1
- Parking features: Driveway, Off Street, Detached
- Garage spaces: 1
- Has uncovered spaces: Yes
Accessibility
- Accessibility features: Garage On Main, Ground Level, Accessibility
Features
- Levels: Two
- Stories: 2
- Patio & porch: Patio, Porch
- Fencing: Fenced
Lot
- Size: 5,227 Square Feet
- Dimensions: 100 x 50
- Features: Gentle Sloping, Private, SqFt 5000 to 6999
Details
- Parcel number: 032495000
Construction
Type & style
- Home type: SingleFamily
- Architectural style: Craftsman
- Property subtype: Residential, Single Family Residence
Materials
- Cement Siding
- Foundation: Concrete Perimeter
- Roof: Composition
Condition
- Resale
- New construction: No
- Year built: 2001
Utilities & green energy
- Sewer: Public Sewer
- Water: Public
- Utilities for property: Cable Connected
Community & HOA
Community
- Security: Unknown
HOA
- Has HOA: No
Location
- Region: Vancouver
Financial & listing details
- Price per square foot: $336/sqft
- Tax assessed value: $461,361
- Annual tax amount: $4,479
- Date on market: 8/21/2026
- Cumulative days on market: 52 days
- Listing terms: Cash,Conventional,FHA,VA Loan
- Road surface type: Pervious Pavement
Estimated market value
Not available
Estimated sales range
Not available
Not available
Price history
| Date | Event | Price |
|---|---|---|
| 9/4/2026 | Pending sale | $595,000$336/sqft |
Source:  RMLS (OR) #387448839 Report a problem RMLS (OR) #387448839 Report a problem | ||
| 8/25/2026 | Listed for sale | $595,000+981.8%$336/sqft |
Source: RMLS (OR) #387448839 Report a problem | ||
| 9/19/2001 | Sold | $55,000$31/sqft |
Source: Public Record Report a problem | ||
Public tax history
| Year | Property taxes | Tax assessment |
|---|---|---|
| 2025 | $4,480 +11.1% | $461,361 +11.8% |
| 2024 | $4,032 -0.9% | $412,752 -5% |
| 2023 | $4,067 +9.9% | $434,675 +5.8% |
| 2022 | $3,701 +2.2% | $410,757 +11% |
| 2021 | $3,621 +9.6% | $369,963 +8.4% |
| 2020 | $3,304 | $341,207 +5.8% |
| 2019 | $3,304 +13.1% | $322,546 +9.2% |
| 2018 | $2,920 -5.2% | $295,318 +14.2% |
| 2017 | $3,080 +18.2% | $258,597 +13.3% |
| 2016 | $2,606 +4.6% | $228,294 +9.4% |
| 2015 | $2,492 +7.7% | $208,645 +14% |
| 2014 | $2,313 | $183,076 +17.4% |
| 2013 | $2,313 +2.6% | $155,931 +14.4% |
| 2012 | $2,255 -5.8% | $136,315 -19.8% |
| 2011 | $2,394 +11.2% | $169,978 -9.5% |
| 2010 | $2,153 -7.3% | $187,915 -2.1% |
| 2009 | $2,323 | $191,966 -19% |
| 2008 | -- | $237,100 |
| 2007 | -- | $237,100 +37.8% |
| 2005 | -- | $172,100 |
| 2004 | -- | $172,100 +345.9% |
| 2001 | $289 | $38,600 |
Find assessor info on the county website
Monthly payment
Est. payment
Payment breakdown
Explore the cost of this home by adjusting the details. Changes won't be saved.Climate risks
Neighborhood: Hudsons Bay
Nearby schools
Schools provided by the listing agent
- Elementary: Edgewood
- Middle: Discovery
- High: Hudsons Bay
Source: RMLS (OR). This data may not be complete. We recommend contacting the local school district to confirm school assignments for this home.

Similar homes
- $470,0003 bd2 ba1.3k sqft3410 Clark Ave, Vancouver, WA 98661Active
 MLS ID #694527401, David Triol, John L. Scott Real Estate. RMLS (OR)
 - $--3 bd3 ba2.2k sqft8916 NE 14th St, Vancouver, WA 98664Auction
 Auction.com 2
 - $600,0004 bd2 ba1.7k sqft3709 M St, Vancouver, WA 98663Active
 MLS ID #710939001, Amy Asivido, Keller Williams Realty. RMLS (OR)
 - $519,9006 bd2 ba1.9k sqft1107 E 30th St, Vancouver, WA 98663Active
 MLS ID #789565722, John McClung, Harcourts Real Estate Network Group. RMLS (OR)
 - $575,0004 bd2 ba1.5k sqft12904 NW 36th Ave, Vancouver, WA 98685ActiveMLS ID #784024274, Alexander Paulson, Keller Williams Premier Partners. RMLS (OR)
- $499,0003 bd3 ba1.7k sqft8812 NE 80th St, Vancouver, WA 98662ActiveMLS ID #550950349, Kathy Dessimoz, Windermere Northwest Living. RMLS (OR)
- $339,9003 bd1 ba1.1k sqft3714 NE 62nd Ave, Vancouver, WA 98661ActiveMLS ID #597910927, Jennifer Hart, Keller Williams Realty. RMLS (OR)
- $649,9003 bd2 ba2.1k sqft2833 NE 8th Ave, Portland, OR 97212ActiveMLS ID #334939827, Seth Prickett, MORE Realty. RMLS (OR)
- $634,9004 bd2 ba1.7k sqft13000 SE 257th Ave, Damascus, OR 97089ActiveMLS ID #346152299, Rachel Smith, Dream Dwelling. RMLS (OR)
- $479,0004 bd2 ba1.6k sqft945 NE Lija Loop, Portland, OR 97211ActiveMLS ID #225135453, Cindy Davison, Oregon First. RMLS (OR)
- $569,9953 bd2 ba1.4k sqft12727 SE Sherman St, Portland, OR 97233ActiveMLS ID #561964272, Tony Yan, All Professionals Real Estate. RMLS (OR)
- $549,0004 bd2 ba1.6k sqft14309 NE 14th Cir, Vancouver, WA 98684ActiveMLS ID #431742622, Benjamin Crane, Vigilant Property Management. RMLS (OR)
- $625,0002 bd2 ba1.8k sqft15452 SW Summerfield Ln, Tigard, OR 97224ActiveMLS ID #265449936, Michelle Schock, Century 21 Northstar. RMLS (OR)
- $599,9004 bd3 ba2.4k sqft2578 NW 4th St, Gresham, OR 97030ActiveMLS ID #541865802, Holly Fussell, Redfin. RMLS (OR)
- $529,9004 bd2 ba1.5k sqft1101 NE 142nd Ave, Vancouver, WA 98684ActiveMLS ID #732950396, Travis Glendenning, FBR Realty, Inc.. RMLS (OR)
- $565,0005 bd3 ba1.5k sqft333 SE 165th Ave, Portland, OR 97233ActiveMLS ID #208778799, Kevin Levy, Premiere Property Group, LLC. RMLS (OR)
- $459,9953 bd3 ba1.4k sqft8550 N Allegheny Ave, Portland, OR 97203ActiveMLS ID #277572642, Harlow Vernwald, Projection Realty. RMLS (OR)
- $599,5005 bd3 ba2.5k sqft5022 SE 141st Pl, Portland, OR 97236ActiveMLS ID #780800455, Dann Casey, Casey Realty LLC. RMLS (OR)
- $474,9004 bd2 ba1.8k sqft9115 N Portsmouth Ave, Portland, OR 97203ActiveMLS ID #625845159, Valerie Brown, HomeSmart Realty Group. RMLS (OR)
