Stunning south-facing 2-bedroom, 1.5-bath duplex with unobstructed park views, incredible natural light, and PARKING INCLUDED, all just one block from the lake. This bright and spacious Lakeview home offers the perfect combination of location, layout, and views. The main level features a generously sized kitchen with a large island that flows seamlessly into the open living and dining areas, plus a Juliet balcony with beautiful park views. A large powder room adds convenience to the main living level. Upstairs, two spacious and private bedrooms and a full bath provide ideal separation from the entertaining space below. With its sunny southern exposure, fantastic views, included parking, and unbeatable location steps from the lakefront, parks, dining, shopping, and everything Lakeview has to offer, this one checks all the boxes!
Contingent
$300,000
711 W Gordon Ter APT 310, Chicago, IL 60613
2beds
1,100sqft
Condominium, Single Family Residence
Built in 1979
-- sqft lot
$-- Zestimate®
$273/sqft
$588/mo HOA
What's special
Fantastic viewsLarge islandIncredible natural lightUnobstructed park viewsGenerously sized kitchenBright and spaciousLarge powder room
- 45 days
- 41
- 2
Likely to sell faster than
Zillow last checked:
Listing updated:
Listed by:
Danielle Dowell 773-372-6999,
Berkshire Hathaway HomeServices Chicago,
Arianna Esper,
Berkshire Hathaway HomeServices Chicago
Source: MRED as distributed by MLS GRID,MLS#: 12756212
Facts & features
Interior
Bedrooms & bathrooms
- Bedrooms: 2
- Bathrooms: 2
- Full bathrooms: 1
- 1/2 bathrooms: 1
Rooms
- Room types: No additional rooms
Primary bedroom
- Features: Flooring (Carpet)
- Level: Second
- Area: 143 Square Feet
- Dimensions: 13X11
Bedroom 2
- Features: Flooring (Carpet)
- Level: Second
- Area: 117 Square Feet
- Dimensions: 13X9
Dining room
- Level: Main
- Area: 64 Square Feet
- Dimensions: 8X8
Kitchen
- Features: Kitchen (Eating Area-Breakfast Bar, Island)
- Level: Main
- Area: 81 Square Feet
- Dimensions: 9X9
Living room
- Level: Main
- Area: 260 Square Feet
- Dimensions: 20X13
Heating
- Electric
Appliances
- Included: Range, Dishwasher, Electric Oven
- Laundry: Common Area
Features
- Walk-In Closet(s), Open Floorplan
- Flooring: Laminate, Carpet
- Windows: Drapes
- Basement: None
Interior area
- Total structure area: 0
- Total interior livable area: 1,100 sqft
Property
Parking
- Total spaces: 1
- Parking features: Concrete, Garage Door Opener, Yes, Attached, Garage
- Attached garage spaces: 1
- Has uncovered spaces: Yes
Accessibility
- Accessibility features: No Disability Access
Details
- Parcel number: 14163040451016
- Special conditions: None
Construction
Type & style
- Home type: Condo
- Property subtype: Condominium, Single Family Residence
Materials
- Brick
Condition
- New construction: No
- Year built: 1979
Utilities & green energy
- Sewer: Shared Septic
- Water: Lake Michigan
Community & HOA
HOA
- Has HOA: Yes
- Amenities included: Bike Room/Bike Trails, Coin Laundry, Elevator in Residence, Exercise Room, Security Door Lock(s), Service Elevator(s)
- Services included: Water, Cable TV, Exercise Facilities, Exterior Maintenance, Lawn Care, Scavenger, Snow Removal
- HOA fee: $588 monthly
Location
- Region: Chicago
Financial & listing details
- Price per square foot: $273/sqft
- Tax assessed value: $235,000
- Annual tax amount: $4,194
- Date on market: 9/11/2026
- Ownership: Condo
Estimated market value
Not available
Estimated sales range
Not available
Not available
Price history
| Date | Event | Price |
|---|---|---|
| 9/16/2026 | Contingent | $300,000$273/sqft |
Source:  MRED as distributed by MLS GRID #12756212 Report a problem | ||
| 9/11/2026 | Listed for sale | $300,000+69%$273/sqft |
Source: MRED as distributed by MLS GRID #12756212 Report a problem | ||
| 3/24/2021 | Listing removed | -- |
Source: Owner Report a problem | ||
| 8/11/2018 | Listing removed | $1,750$2/sqft |
Source: Owner Report a problem | ||
| 8/10/2018 | Listed for rent | $1,750+9.4%$2/sqft |
Source: Owner Report a problem | ||
| 12/30/2014 | Sold | $177,500-7.6%$161/sqft |
Source: MRED as distributed by MLS GRID #08731903 Report a problem | ||
| 9/19/2014 | Listed for sale | $192,000-3.5%$175/sqft |
Source: @properties #08731903 Report a problem | ||
| 9/1/2012 | Listing removed | $1,600$1/sqft |
Source: Better Homes and Gardens Real Estate Gloor Realty Co. #08149026 Report a problem | ||
| 8/31/2012 | Listed for rent | $1,600$1/sqft |
Source: Better Homes and Gardens Real Estate Gloor Realty Co. #08149026 Report a problem | ||
| 8/31/2012 | Listing removed | $199,000$181/sqft |
Source: Better Homes and Gardens Real Estate Gloor Realty Co. #08145567 Report a problem | ||
| 8/21/2012 | Price change | $199,000-4.8%$181/sqft |
Source: Better Homes and Gardens Real Estate Gloor Realty Co. #08099773 Report a problem | ||
| 6/9/2012 | Price change | $209,000-5%$190/sqft |
Source: Better Homes and Gardens Real Estate Gloor Realty Co. #08041159 Report a problem | ||
| 4/13/2012 | Listed for sale | $219,900+32.5%$200/sqft |
Source: BIRDVIEW Technologies. Inc. #08041159 Report a problem | ||
| 4/30/1999 | Sold | $166,000$151/sqft |
Source: Public Record Report a problem | ||
Public tax history
| Year | Property taxes | Tax assessment |
|---|---|---|
| 2024 | $4,059 +3% | $23,500 +6.8% |
| 2023 | $3,942 +3.2% | $21,999 |
| 2022 | $3,821 +1.8% | $21,999 |
| 2021 | $3,754 +10.4% | $21,999 +19.8% |
| 2020 | $3,401 +0.7% | $18,369 -9.3% |
| 2019 | $3,378 +1.7% | $20,245 |
| 2018 | $3,320 +24.3% | $20,245 +28.3% |
| 2017 | $2,670 +0.4% | $15,780 |
| 2016 | $2,660 +10.3% | $15,780 |
| 2015 | $2,411 -17.8% | $15,780 -14.1% |
| 2014 | $2,933 +2.4% | $18,379 |
| 2013 | $2,864 +0.5% | $18,379 |
| 2012 | $2,850 -5.1% | $18,379 -10.6% |
| 2011 | $3,003 -1.5% | $20,553 |
| 2010 | $3,049 +13.5% | $20,553 -7.6% |
| 2009 | $2,685 +2.8% | $22,251 +1% |
| 2008 | $2,612 +3.2% | $22,028 |
| 2007 | $2,532 +0.8% | $22,028 |
| 2006 | $2,512 -5.1% | $22,028 +2.4% |
| 2005 | $2,648 +1.9% | $21,505 |
| 2004 | $2,599 +4.5% | $21,505 |
| 2003 | $2,488 -1% | $21,505 +36.1% |
| 2002 | $2,512 +5.3% | $15,803 |
| 2001 | $2,386 +10.6% | $15,803 |
| 2000 | $2,158 | $15,803 +40.7% |
| 1999 | -- | $11,234 |
Find assessor info on the county website
Monthly payment
Est. payment
Payment breakdown
Explore the cost of this home by adjusting the details. Changes won't be saved.Climate risks
Neighborhood: Uptown
Nearby schools
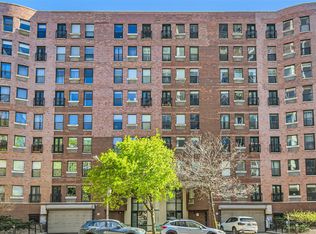
- $465,0003 bd3 ba2.2k sqft711 W Gordon Ter APT 701, Chicago, IL 60613Sold
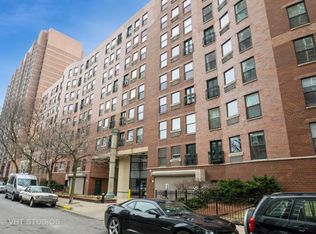
- $277,5002 bd2 ba1.2k sqft711 W Gordon Ter APT 808, Chicago, IL 60613Sold
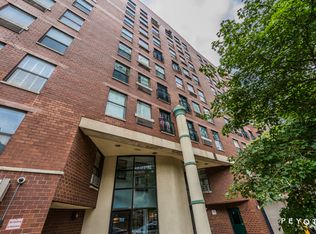
- $312,5002 bd2 ba1.1k sqft711 W Gordon Ter APT 104, Chicago, IL 60613Off Market
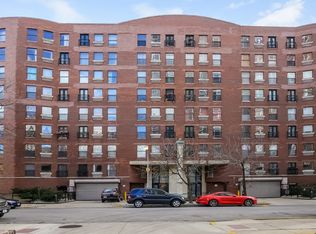
- $280,3002 bd2 ba1.1k sqft711 W Gordon Ter APT 503, Chicago, IL 60613Off Market
Similar homes
- $280,0002 bd2 ba1k sqft4343 N Clarendon Ave APT 817, Chicago, IL 60613New
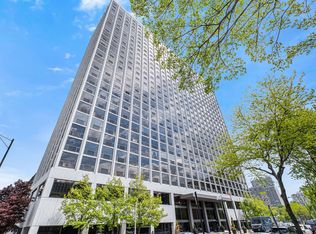 MLS ID #12791526, Brian Scherpenberg, @properties Christie's International Real Estate. MRED as distributed by MLS GRID
- $300,0002 bd2 ba1.2k sqft2909 N Sheridan Rd APT 1702, Chicago, IL 60657Active
 MLS ID #12779173, Dee Savic, Baird & Warner. MRED as distributed by MLS GRID
- $319,0002 bd2 ba1.1k sqft(Undisclosed Address), Chicago, IL 60626New
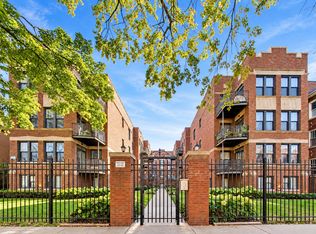 MLS ID #12790066, Isabella Webb, Compass. MRED as distributed by MLS GRID
- $319,0002 bd1 ba1k sqft525 W Hawthorne Pl APT 1102, Chicago, IL 60657Active
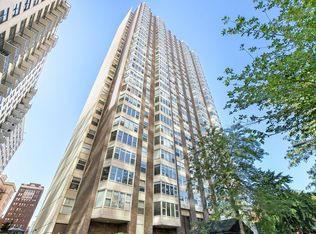 MLS ID #12761246, Eric Hublar, Redfin Corporation. MRED as distributed by MLS GRID
