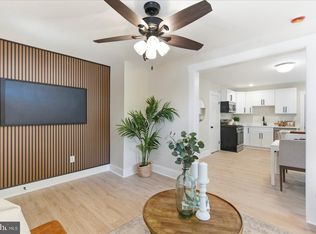
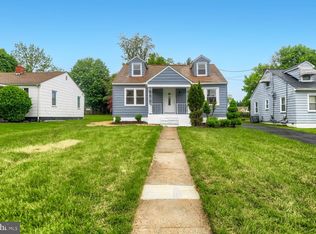
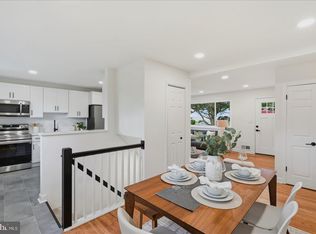
Enjoy a comfortable lifestyle in this 3 story Cape Cod, boasting 5 beautiful bedrooms and 3 full bathrooms.on 3 separate levels. The beautiful interior showcases contemporary finishes and a thoughtful layout that maximizes both style and functionality. The custom kitchen with quartz countertops, stainless-steel appliances and attractive cabinetry enhances your cooking and gathering experience. Complete with a traditional floor plan and modern finishes that will WOW you the moment you walk through the door. The bathrooms have been tastefully refreshed adding modern elegance to this classic home. Freshly painted, new carpet and laminate wood plank flooring throughout. The expansive yard provides the perfect setting for outdoor activities, entertainment, and a place for pets to play. This location offers easy access conveniently located close to major routes. Schedule today before someone else does, don't miss this opportunity to make this lovely home yours. Move in Ready!!
Under contract
$399,900
711 Woodland Dr, Halethorpe, MD 21227
5beds
2,240sqft
:
Get pre-qualified$2,567/mo
Single Family Residence
Built in 1950
0.52 Acres Lot
$405,600 Zestimate®
$179/sqft
$-- HOA
What's special
Contemporary finishesModern finishesFreshly paintedNew carpetStainless-steel appliancesAttractive cabinetryTraditional floor plan
- 74 days |
- 186 |
- 9 |
Likely to sell faster than
Zillow last checked:
Listing updated:
Listed by:
Barry Hess 410-241-6815,
Keller Williams Flagship 410-729-7700
Source: Bright MLS,MLS#: MDBC2162376
Facts & features
Interior
Bedrooms & bathrooms
- Bedrooms: 5
- Bathrooms: 3
- Full bathrooms: 3
- Main level bathrooms: 1
- Main level bedrooms: 2
Basement
- Area: 896
Heating
- Radiator, Electric
Cooling
- Central Air, Electric
Appliances
- Included: Dishwasher, Microwave, Refrigerator, Cooktop, Electric Water Heater
Features
- Basement: Connecting Stairway,Finished
- Has fireplace: No
Interior area
- Total structure area: 2,240
- Total interior livable area: 2,240 sqft
- Finished area above ground: 1,344
- Finished area below ground: 896
Property
Parking
- Total spaces: 2
- Parking features: Off Street, On Street
- Has uncovered spaces: Yes
Accessibility
- Accessibility features: None
Features
- Levels: Three
- Stories: 3
- Pool features: None
Lot
- Size: 0.52 Acres
- Dimensions: 1.00 x
Details
- Additional structures: Above Grade, Below Grade
- Parcel number: 04131323350280
- Zoning: Z
- Special conditions: Standard
Construction
Type & style
- Home type: SingleFamily
- Architectural style: Cape Cod
- Property subtype: Single Family Residence
Materials
- Vinyl Siding
- Foundation: Block
Condition
- Excellent
- New construction: No
- Year built: 1950
Utilities & green energy
- Sewer: Public Sewer
- Water: Public
Community & HOA
Community
- Subdivision: None Available
HOA
- Has HOA: No
Location
- Region: Halethorpe
Financial & listing details
- Price per square foot: $179/sqft
- Tax assessed value: $261,333
- Annual tax amount: $2,908
- Date on market: 5/15/2026
- Listing agreement: Exclusive Right To Sell
- Listing terms: Cash,Conventional,VA Loan
- Ownership: Fee Simple
Estimated market value
$405,600
$385,000 - $426,000
$2,814/mo
Price history
| Date | Event | Price |
|---|---|---|
| 5/22/2026 | Contingent | $399,900$179/sqft |
Source:  Bright MLS #MDBC2162376 Report a problem Bright MLS #MDBC2162376 Report a problem | ||
| 5/15/2026 | Listed for sale | $399,900+9.6%$179/sqft |
Source: Bright MLS #MDBC2162376 Report a problem | ||
| 11/21/2017 | Listing removed | $365,000$163/sqft |
Source: Pikesville #1000120529 Report a problem | ||
| 11/14/2017 | Listed for sale | $365,000$163/sqft |
Source: Pikesville #1000120529 Report a problem | ||
| 9/21/2017 | Listing removed | $365,000$163/sqft |
Source: Pikesville #BC10051044 Report a problem | ||
| 9/7/2017 | Listed for sale | $365,000+630%$163/sqft |
Source: Keller Williams Legacy #BC10051044 Report a problem | ||
| 5/8/2017 | Listing removed | $50,000$22/sqft |
Source: Coldwell Banker Residential Brokerage - Ellicott City Enchanted Forest #BC9929043 Report a problem | ||
| 4/27/2017 | Listed for sale | $50,000$22/sqft |
Source: Coldwell Banker Residential Brokerage - Ellicott City Enchanted Forest #BC9929043 Report a problem | ||
Public tax history
| Year | Property taxes | Tax assessment |
|---|---|---|
| 2025 | $27 +103% | $2,233 +103% |
| 2024 | $13 | $1,100 |
| 2023 | $13 | $1,100 |
| 2022 | $13 | $1,100 |
| 2021 | $13 | $1,100 |
| 2020 | $13 | $1,100 |
| 2019 | $13 | $1,100 |
| 2018 | $13 | $1,100 |
| 2017 | $13 +0.9% | $1,100 |
| 2016 | $13 | $1,100 |
| 2015 | $13 | $1,100 |
| 2014 | $13 | $1,100 |
| 2013 | -- | $1,100 |
| 2012 | -- | $1,100 |
| 2011 | -- | $1,100 |
| 2010 | -- | $1,100 -3.5% |
| 2009 | -- | $1,140 |
| 2008 | -- | $1,140 |
| 2007 | -- | $1,140 |
| 2006 | -- | $1,140 |
| 2005 | -- | $1,140 |
| 2004 | -- | $1,140 |
| 2003 | -- | $1,140 |
| 2002 | -- | $1,140 |
| 2001 | -- | $1,140 |
Find assessor info on the county website
Monthly payment
Est. payment
Payment breakdown
Explore the cost of this home by adjusting the details. Changes won't be saved.Climate risks
Neighborhood: 21227
Nearby schools
GreatSchools rating
- 7/10Relay Elementary SchoolGrades: PK-5Distance: 0.5 mi
- 5/10Arbutus Middle SchoolGrades: 6-8Distance: 1.2 mi
- 2/10Lansdowne High & Academy Of FinanceGrades: 9-12Distance: 3.3 mi
Schools provided by the listing agent
- Elementary: Relay
- Middle: Arbutus
- High: Lansdowne High & Academy Of Finance
- District: Baltimore County Public Schools
Source: Bright MLS. This data may not be complete. We recommend contacting the local school district to confirm school assignments for this home.
- $501,100-- bd2 ba1.9k sqft709 Woodland Dr, Halethorpe, MD 21227Off Market
- $36,800-- bd-- ba-- sqft707 Woodland Dr, Halethorpe, MD 21227Off Market
- $5,633-- bd-- ba-- sqft711 Woodland Dr, Halethorpe, MD 21227Off Market
- $2,600-- bd-- ba-- sqft711 Woodland Dr, Baltimore, MD 21227Off Market
- $5,267-- bd-- ba-- sqft711 Woodland Dr, Halethorpe, MD 21227Off Market
- $1,400-- bd-- ba-- sqft711 Woodland Dr, Baltimore, MD 21227Off Market
- $524,200-- bd2 ba2k sqft707 Woodland Dr, Baltimore, MD 21227Off Market
- $342,600-- bd2 ba1.3k sqft711 Woodland Dr, Baltimore, MD 21227Off Market
A local agent can set up tours, give advice and negotiate with sellers.
Similar homes
- $424,9004 bd2 ba1.9k sqft1 Glenwood Ave, Baltimore, MD 21228For Sale
 MLS ID #MDBC2170118, R.J. Breeden, Berkshire Hathaway HomeServices Homesale Realty. Bright MLS
 - $399,0005 bd4 ba2.3k sqft3710 Southern Ave, Baltimore, MD 21206For Sale
 MLS ID #MDBA2224816, Jeremy McDonough, Mr. Lister Realty. Bright MLS
 - $405,0005 bd2 ba2.3k sqft3620 Rockdale Ter, Baltimore, MD 21244For Sale
 MLS ID #MDBC2168788, Andrey Privado, EXP Realty, LLC. Bright MLS
 - $399,9004 bd2 ba1.6k sqft3 Bright Cir, Baltimore, MD 21207For Sale
 MLS ID #MDBC2169086, R.J. Breeden, Berkshire Hathaway HomeServices Homesale Realty. Bright MLS
 - $369,0005 bd3 ba2.6k sqft4013 Carlisle Ave, Baltimore, MD 21216For SaleMLS ID #MDBA2206776, Jimy Chavarria, Keller Williams Gateway LLC. Bright MLS
- $372,9003 bd3 ba1.7k sqft614 Stamford Rd, Baltimore, MD 21229For SaleMLS ID #MDBA2207740, Kelsey Stephenson, Northrop Realty. Bright MLS
- $389,9004 bd2 ba2.2k sqft8206 Bear Creek Dr, Baltimore, MD 21222For SaleMLS ID #MDBC2168678, Kathy Banaszewski, Real Estate Professionals, Inc.. Bright MLS
- $475,0004 bd4 ba2.5k sqft1520 Dorchester Ave, Baltimore, MD 21207For SaleMLS ID #MDBC2166588, Tyler Nguyen, EXP Realty, LLC. Bright MLS
- $365,0005 bd3 ba1.6k sqft1302 Crownfield Ct, Baltimore, MD 21239For SaleMLS ID #MDBC2163054, Douglas Reyes, Smart Realty, LLC. Bright MLS
- $429,9004 bd2 ba1.6k sqft201 Scott Ave, Glen Burnie, MD 21060For SaleMLS ID #MDAA2149018, Joe Casey, Taylor Properties. Bright MLS
- $359,9004 bd3 ba1.3k sqft2502 Parkview Rd, Gwynn Oak, MD 21207For SaleMLS ID #MDBC2160060, April Clements, Douglas Realty, LLC. Bright MLS
- $399,9004 bd2 ba1.3k sqft7215 N Alter St, Baltimore, MD 21207For SaleMLS ID #MDBC2166610, Jim Bim, Winning Edge. Bright MLS
- $475,0004 bd3 ba1.8k sqft516 Queen Anne Ave, Odenton, MD 21113For SaleMLS ID #MDAA2149564, Kyle McCarthy, RE/MAX Leading Edge. Bright MLS
- $359,9004 bd3 ba1.6k sqft5102 The Alameda, Baltimore, MD 21239For SaleMLS ID #MDBA2223762, Cesar Behrens, RE/MAX Components. Bright MLS
- $435,0004 bd4 ba2.2k sqft3818 Fernhill Ave, Baltimore, MD 21215For SaleMLS ID #MDBA2215320, Missy Conway, Conway Real Estate. Bright MLS
- $364,9004 bd2 ba2.6k sqft5927 Eurith Ave, Baltimore, MD 21206For SaleMLS ID #MDBA2222424, Lauren DiMartino, EXP Realty, LLC. Bright MLS
- $349,9505 bd3 ba2.6k sqft3205 Gibbons Ave, Baltimore, MD 21214For SaleMLS ID #MDBA2221520, Jim Bim, Winning Edge. Bright MLS
- $355,0005 bd3 ba1.6k sqft3116 Brightwood Ave, Baltimore, MD 21207For SaleMLS ID #MDBA2220872, Kendall Gray, Cummings & Co. Realtors. Bright MLS
- $565,0005 bd4 ba1.4k sqft36 Wade Ave, Baltimore, MD 21228For SaleMLS ID #MDBC2169176, David Jimenez, RE/MAX Distinctive Real Estate, Inc.. Bright MLS
- $375,0005 bd3 ba1.8k sqft519 Rossiter Ave, Baltimore, MD 21212For SaleMLS ID #MDBA2219436, Ilsa Ventura Monje de Brown, Jason Mitchell Group. Bright MLS
