Absolutely Stunning 4-bedroom, 3 full bath home situated on a cul-de-sac lot in the Starmount neighborhood. Fully renovated and expanded in 2021, this gorgeous home offers an open-concept layout and an exceptional outdoor living area. The beautifully designed kitchen features a center island, beautiful cabinetry, designer lighting, gas range and seamless flow into the living and dining areas – both ideal for entertaining and daily living. A welcoming drop zone cabinet at the front entry adds style, functionality and charm. The spacious primary suite offers a vaulted ceiling and an expansive walk-in closet, while flexible secondary bedrooms are nicely sized and offer versatility for guests, office space, or hobbies. The incredible outdoor living is a showstopper with a custom covered entertaining area built by the seller featuring a grilling station, bar seating, movie screen, expansive deck and multiple gathering spaces designed for year-round enjoyment. The three backyard outbuildings are currently used as a home office, gym, and utility/workspace. Additional highlights include roof and mechanical systems updated in 2021 and a Rinnai tankless water heater. This beautifully updated home feels like new at every turn – a definite WOW!
Under contract-show
$675,000
7110 Rockcliff Ct, Charlotte, NC 28210
4beds
1,909sqft
:
Get pre-qualified$3,971/mo
Single Family Residence
Built in 1961
0.29 Acres Lot
$651,200 Zestimate®
$354/sqft
$-- HOA
What's special
Designer lightingVaulted ceilingExpansive deckCenter islandMovie screenCul-de-sac lotGas range
- 47 days |
- 99 |
- 6 |
Likely to sell faster than
Zillow last checked:
Listing updated:
Listed by:
Kathryn Lancaster klancaster@dickensmitchener.com,
Dickens Mitchener & Associates Inc
Source: Canopy MLS as distributed by MLS GRID,MLS#: 4388257
Facts & features
Interior
Bedrooms & bathrooms
- Bedrooms: 4
- Bathrooms: 3
- Full bathrooms: 3
- Main level bedrooms: 4
Primary bedroom
- Level: Main
Bedroom s
- Level: Main
Bedroom s
- Level: Main
Bedroom s
- Level: Main
Bathroom full
- Level: Main
Bathroom full
- Level: Main
Bathroom full
- Level: Main
Dining area
- Level: Main
Kitchen
- Level: Main
Laundry
- Level: Main
Living room
- Level: Main
Heating
- Forced Air
Cooling
- Central Air
Appliances
- Included: Dishwasher, Disposal, Gas Cooktop, Gas Range, Microwave, Tankless Water Heater, Washer/Dryer
- Laundry: Laundry Room
Features
- Built-in Features, Kitchen Island, Open Floorplan, Walk-In Closet(s), Walk-In Pantry
- Flooring: Tile, Vinyl, Wood
- Has basement: No
- Attic: Pull Down Stairs
Interior area
- Total structure area: 1,909
- Total interior livable area: 1,909 sqft
- Finished area above ground: 1,909
- Finished area below ground: 0
Video & virtual tour
Property
Parking
- Parking features: Driveway
- Has uncovered spaces: Yes
Features
- Levels: One
- Stories: 1
- Fencing: Back Yard,Fenced
Lot
- Size: 0.29 Acres
- Features: Cul-De-Sac
Details
- Parcel number: 17316262
- Zoning: N1-B
- Special conditions: Standard
Construction
Type & style
- Home type: SingleFamily
- Property subtype: Single Family Residence
Materials
- Brick Partial, Hardboard Siding
- Foundation: Crawl Space
Condition
- New construction: No
- Year built: 1961
Utilities & green energy
- Sewer: Public Sewer
- Water: City
Community & HOA
Community
- Subdivision: Starmount
Location
- Region: Charlotte
Financial & listing details
- Price per square foot: $354/sqft
- Tax assessed value: $505,000
- Date on market: 6/6/2026
- Cumulative days on market: 47 days
- Listing terms: Cash,Conventional
- Road surface type: Concrete, Paved
Estimated market value
$651,200
$619,000 - $684,000
$2,710/mo
Price history
| Date | Event | Price |
|---|---|---|
| 6/6/2026 | Listed for sale | $675,000+32.4%$354/sqft |
Source:  Canopy MLS as distributed by MLS GRID #4388257 Report a problem Canopy MLS as distributed by MLS GRID #4388257 Report a problem | ||
| 12/9/2021 | Sold | $510,000+4.1%$267/sqft |
Source: Canopy MLS as distributed by MLS GRID #3800889 Report a problem | ||
| 10/31/2021 | Contingent | $490,000$257/sqft |
Source: Canopy MLS as distributed by MLS GRID #3800889 Report a problem | ||
| 10/29/2021 | Listed for sale | $490,000+127.9%$257/sqft |
Source: Canopy MLS as distributed by MLS GRID #3800889 Report a problem | ||
| 9/30/2020 | Sold | $215,000$113/sqft |
Source: Public Record Report a problem | ||
Public tax history
| Year | Property taxes | Tax assessment |
|---|---|---|
| 2025 | -- | $505,000 |
| 2024 | -- | $505,000 |
| 2023 | -- | $505,000 +55.9% |
| 2022 | -- | $324,000 +35.3% |
| 2021 | -- | $239,500 |
| 2020 | -- | $239,500 |
| 2019 | $2,403 +35.9% | $239,500 +85.4% |
| 2018 | $1,769 +2.5% | $129,200 |
| 2017 | $1,726 | $129,200 |
| 2016 | $1,726 | $129,200 |
| 2015 | $1,726 -6.3% | $129,200 -6.8% |
| 2014 | $1,842 | $138,600 |
| 2013 | -- | $138,600 |
| 2012 | -- | $138,600 |
| 2011 | -- | $138,600 +26.2% |
| 2010 | -- | $109,800 |
| 2009 | -- | $109,800 |
| 2008 | -- | $109,800 |
| 2007 | -- | $109,800 |
| 2006 | -- | $109,800 |
| 2005 | -- | $109,800 |
| 2004 | -- | $109,800 |
| 2003 | -- | $109,800 +38.9% |
| 2002 | -- | $79,070 |
| 2001 | -- | $79,070 |
| 2000 | -- | $79,070 |
Find assessor info on the county website
Monthly payment
Est. payment
Payment breakdown
Explore the cost of this home by adjusting the details. Changes won't be saved.Climate risks
Neighborhood: Starmount Forest
Nearby schools
GreatSchools rating
- 2/10Starmount Academy Of ExcellenceGrades: PK-5Distance: 0.3 mi
- 5/10Carmel MiddleGrades: 6-8Distance: 3.9 mi
- 5/10South Mecklenburg HighGrades: 9-12Distance: 2 mi
Schools provided by the listing agent
- Elementary: Starmount
- Middle: Carmel
- High: South Mecklenburg
Source: Canopy MLS as distributed by MLS GRID. This data may not be complete. We recommend contacting the local school district to confirm school assignments for this home.
- $434,1003 bd2 ba1.1k sqft7114 Rockcliff Ct, Charlotte, NC 28210Off Market
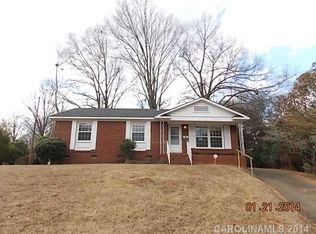
- $498,2003 bd3 ba1.6k sqft7109 Starlite Pl, Charlotte, NC 28210Off Market

- $295,0003 bd1 ba1k sqft7126 Woodstream Dr, Charlotte, NC 28210Sold

- $331,5002 bd1 ba1k sqft7118 Woodstream Dr, Charlotte, NC 28210Off Market
- $409,7003 bd1 ba1.1k sqft7110 Woodstream Dr, Charlotte, NC 28210Off Market
- $471,5003 bd3 ba1.6k sqft7113 Starlite Pl, Charlotte, NC 28210Off Market
- $520,0003 bd2 ba1.3k sqft7117 Rockcliff Ct, Charlotte, NC 28210Sold
- $429,4003 bd2 ba1.6k sqft7101 Starlite Pl, Charlotte, NC 28210Off Market
A local agent can set up tours, give advice and negotiate with sellers.
Similar homes
- $690,0003 bd2 ba1.6k sqft5731 Brookhaven Rd, Charlotte, NC 28210For Sale
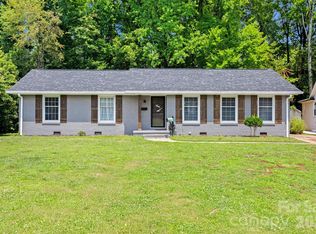
 MLS ID #4394881, Emily Richardson, NorthGroup Real Estate LLC. Canopy MLS as distributed by MLS GRID
 - $700,0003 bd3 ba1.6k sqft5416 Londonderry Rd, Charlotte, NC 28210For Sale
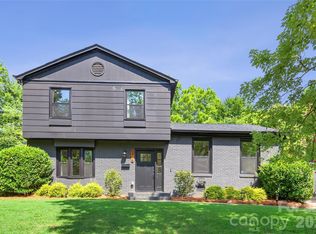 MLS ID #4401068, Marcus Nance, Helen Adams Realty. Canopy MLS as distributed by MLS GRID
 - $665,0003 bd2 ba1.7k sqft4919 Seacroft Rd, Charlotte, NC 28210For Sale
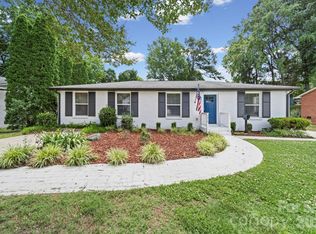 MLS ID #4393923, Nancy Buckstad, EXP Realty LLC Mooresville. Canopy MLS as distributed by MLS GRID
 - $665,0003 bd4 ba2.5k sqft3702 Park South Station Blvd, Charlotte, NC 28210For Sale
 MLS ID #4396144, Karen Pippin, Keller Williams Unified. Canopy MLS as distributed by MLS GRID
 - $624,0004 bd2 ba1.6k sqft4220 Firwood Ln, Charlotte, NC 28209For SaleMLS ID #4388006, Bobby Thompson, Howard Hanna Allen Tate Huntersville. Canopy MLS as distributed by MLS GRID
- $825,0004 bd3 ba2.2k sqft1100 Braeburn Rd, Charlotte, NC 28211For SaleMLS ID #4404806, Margo Wells, Dickens Mitchener & Associates Inc. Canopy MLS as distributed by MLS GRID
- $995,0004 bd3 ba2.4k sqft8127 Prince George Rd, Charlotte, NC 28210For SaleMLS ID #4396240, Chris Phillis, EXP Realty LLC Ballantyne. Canopy MLS as distributed by MLS GRID
- $624,8884 bd3 ba2.1k sqft5908 McNair Rd, Charlotte, NC 28212For SaleMLS ID #4392527, Julia Zadiran, NorthGroup Real Estate LLC. Canopy MLS as distributed by MLS GRID
- $870,0004 bd3 ba2.6k sqft10129 Hanover Glen Rd, Charlotte, NC 28210For SaleMLS ID #4391204, Rachel Zilkoski-Keenan, ALBRICK. Canopy MLS as distributed by MLS GRID
- $629,0004 bd3 ba1.9k sqft7434 Kilcullen Dr, Charlotte, NC 28270For SaleMLS ID #4392099, Marissa Tosoni, Realty One Group Revolution. Canopy MLS as distributed by MLS GRID
- $499,8003 bd2 ba1.3k sqft1421 Tyvola Rd, Charlotte, NC 28210For SaleMLS ID #4388594, Hanna Zayarska, Keller Williams Ballantyne Area. Canopy MLS as distributed by MLS GRID
- $799,9994 bd2 ba2.2k sqft5329 Providence Rd, Charlotte, NC 28226For SaleMLS ID #4389991, Courtney Charzuk, Coldwell Banker Realty. Canopy MLS as distributed by MLS GRID
- $597,5003 bd3 ba2.2k sqft716 Regency Dr, Charlotte, NC 28211For SaleMLS ID #4396027, Jonathan Diianni, COMPASS. Canopy MLS as distributed by MLS GRID
- $734,9003 bd2 ba2.3k sqft7806 Snowden Ln, Charlotte, NC 28270For SaleMLS ID #4376755, Jordan Keesee, Pinnacle Realty Advisors. Canopy MLS as distributed by MLS GRID
- $650,0004 bd4 ba2.7k sqft340 Walnut Point Dr, Matthews, NC 28105For SaleMLS ID #4392617, Susie Verrill, NextHome Paramount. Canopy MLS as distributed by MLS GRID
- $700,0005 bd4 ba2k sqft3720 Tuckaseegee Rd, Charlotte, NC 28208For SaleMLS ID #4356848, Steve Lonnen, Real Broker, LLC. Canopy MLS as distributed by MLS GRID
- $575,0004 bd2 ba1.7k sqft417 Woodvale Pl, Charlotte, NC 28208For SaleMLS ID #4402994, Maceon Mitchell, Howard Hanna Allen Tate Lake Norman. Canopy MLS as distributed by MLS GRID
- $479,9003 bd3 ba2k sqft1809 Royal Gorge Ave, Charlotte, NC 28210For SaleMLS ID #4394316, Penka Antista, David Hoffman Realty Charlotte. Canopy MLS as distributed by MLS GRID
- $619,9004 bd3 ba2.4k sqft9918 Ridgemore Dr, Charlotte, NC 28277For SaleMLS ID #4350332, Don Gomez, C-A-RE Realty. Canopy MLS as distributed by MLS GRID
- $669,0005 bd3 ba2.6k sqft17126 Cambridge Woods Ct, Charlotte, NC 28277For SaleMLS ID #4390635, Venelin Ivanov, Howard Hanna Allen Tate Charlotte South. Canopy MLS as distributed by MLS GRID
