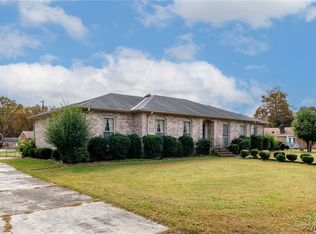
A HOME THAT HAS BEEN LOVED FOR 48 YEARS! This beautifully maintained all-brick ranch offers the character, warmth, and pride of ownership that is hard to find. Featuring 4 bdrms, 2.5 bths, gorgeous hardwood floors, an expansive kitchen, an inviting family room, and an oversized 2.5-car garage with workshop. The heart of the home is the spacious kitchen and dining area, featuring abundant raised-panel custom cabinetry, updated finishes, stainless appliances, beautiful granite countertops, tile backsplash, and eat-off island. The adjoining dining area showcases the home's gorgeous brick fireplace with wood stove insert, creating a warm & cozy focal point. Beautiful sand-and-finished hardwood floors flow throughout much of the home, complemented by fresh earth-tone paint and new carpeting. The primary bedroom offers a large closet, with an ensuite bathroom featuring a tiled shower. Updated bathrooms and thoughtful improvements throughout make this home truly move-in ready. Step outside and you'll see just how special this property really is. The large, beautifully landscaped yard provides an abundance of space for recreation, gardening, entertaining, or simply enjoying the outdoors. The expansive Trex deck with tiered steps creates an ideal outdoor gathering space overlooking the lush yard and fire pit. A charming gazebo sitting area adds another wonderful place to relax. The two distinctive, well-maintained storage buildings provide tremendous flexibility for storage, hobbies, gardening, or workshop use. The property also offers two driveways and extensive landscaping, providing both convenience and curb appeal. The oversized 2.5-car detached garage is an incredible bonus, featuring workshop tables, a sink, stove, storage cabinets, attic space, and a half bathroom. Off the garage is a separate hobby room with LVP flooring, built-in cabinetry, recessed lighting, custom window blinds, and its own mini-split. Established neighborhood convenient to everyday amenities, this is more than just a house! Video available.
For sale
$437,500
7113 Perrin Dr, Prince George, VA 23875
4beds
1,725sqft
Single Family Residence
Built in 1970
0.39 Acres Lot
$431,000 Zestimate®
$254/sqft
$-- HOA
What's special
Beautifully maintained all-brick ranchNew carpetingLarge beautifully landscaped yardInviting family roomStainless appliancesBeautiful granite countertopsCharming gazebo sitting area
- 8 days
- 266
- 18
Likely to sell faster than
Zillow last checked:
Listing updated:
Listed by:
Troy Gibbs 804-691-3838,
EXP Realty, LLC 804-729-5188,
Johana Story 804-943-2531,
EXP Realty, LLC
Source: CVRMLS,MLS#: 2626115 Originating MLS: Central Virginia Regional MLS
Originating MLS: Central Virginia Regional MLSFacts & features
Interior
Bedrooms & bathrooms
- Bedrooms: 4
- Bathrooms: 3
- Full bathrooms: 2
- 1/2 bathrooms: 1
Primary bedroom
- Description: Spacious/Walk-In Closet/New Carpeting/Pvt Bathroom
- Level: First
- Dimensions: 12.11 x 12.3
Bedroom 2
- Description: New Carpeting/Ceiling Fan/Two Windows
- Level: First
- Dimensions: 10.4 x 10.5
Bedroom 3
- Description: Ceiling Fan/New Carpeting/Single Window
- Level: First
- Dimensions: 8.8 x 10.5
Bedroom 4
- Description: Double Walk-In Closets/Vinyl Flooring/Ceiling Fan
- Level: First
- Dimensions: 14.7 x 13.4
Additional room
- Description: Dining Area/Brick Fireplace/Chair & Crown Mldg
- Level: First
- Dimensions: 15.7 x 10.5
Additional room
- Description: Hobby Room/LVP/Ceiling Fan/Recessed Lighting
- Level: First
- Dimensions: 0 x 0
Family room
- Description: Picturseque Window/Ceiling Fan/Crown Molding
- Level: First
- Dimensions: 16.0 x 12.6
Foyer
- Description: Coat Closet/Chair & Crown Mldg/French Doors
- Level: First
- Dimensions: 8.5 x 6.11
Other
- Description: Tub & Shower
- Level: First
Half bath
- Level: First
Kitchen
- Description: Island/Tile Backsplash/SS Appliances/Granite
- Level: First
- Dimensions: 13.7 x 10.5
Heating
- Electric, Forced Air, Heat Pump
Cooling
- Central Air, Electric
Appliances
- Included: Dishwasher, Electric Cooking, Electric Water Heater, Disposal
- Laundry: Washer Hookup, Dryer Hookup
Features
- Bedroom on Main Level, Ceiling Fan(s), Dining Area, Eat-in Kitchen, En Suite Bathroom, French Door(s)/Atrium Door(s), Full Bath on Main Level, Fireplace, Granite Counters, Kitchen Island, Bath in Primary Bedroom, Main Level Primary, Recessed Lighting, Walk-In Closet(s)
- Flooring: Ceramic Tile, Partially Carpeted, Vinyl, Wood
- Doors: French Doors
- Windows: Screens
- Basement: Crawl Space
- Attic: Pull Down Stairs
- Number of fireplaces: 1
- Fireplace features: Masonry, Insert
Interior area
- Total interior livable area: 1,725 sqft
- Finished area above ground: 1,725
- Finished area below ground: 0
Video & virtual tour
Property
Parking
- Total spaces: 2.5
- Parking features: Driveway, Finished Garage, Garage Door Opener, Heated Garage, Oversized, Paved, Two Spaces, On Street, Workshop in Garage
- Garage spaces: 2.5
- Has uncovered spaces: Yes
Features
- Levels: One
- Stories: 1
- Patio & porch: Front Porch, Deck, Porch
- Exterior features: Deck, Lighting, Out Building(s), Porch, Storage, Shed, Paved Driveway
- Pool features: None
- Fencing: Back Yard,Chain Link,Privacy,Fenced
Lot
- Size: 0.39 Acres
- Features: Landscaped, Level
- Topography: Level
Details
- Additional structures: Garage(s), Shed(s), Outbuilding
- Parcel number: 13D030K003A
- Zoning description: R-1
Construction
Type & style
- Home type: SingleFamily
- Architectural style: Ranch
- Property subtype: Single Family Residence
Materials
- Brick, Drywall, Frame
- Roof: Shingle
Condition
- Resale
- New construction: No
- Year built: 1970
Utilities & green energy
- Sewer: Public Sewer
- Water: Public
Community & HOA
Community
- Features: Curbs, Gutter(s), Street Lights
- Subdivision: Birchett Estates
Location
- Region: Prince George
Financial & listing details
- Price per square foot: $254/sqft
- Tax assessed value: $284,800
- Annual tax amount: $2,007
- Date on market: 9/24/2026
- Ownership: Individuals
- Ownership type: Sole Proprietor
Estimated market value
$431,000
$409,000 - $453,000
$2,284/mo
Price history
| Date | Event | Price |
|---|---|---|
| 9/26/2026 | Listed for sale | $437,500$254/sqft |
Source:  CVRMLS #2626115 Report a problem CVRMLS #2626115 Report a problem | ||
Public tax history
| Year | Property taxes | Tax assessment |
|---|---|---|
| 2025 | $2,007 | $244,800 |
| 2024 | $2,007 | $244,800 |
| 2023 | $2,007 +17.7% | $244,800 +23.4% |
| 2022 | $1,705 | $198,300 |
| 2021 | $1,705 | $198,300 |
| 2020 | $1,705 +7.3% | $198,300 +7.3% |
| 2019 | $1,589 +3.6% | $184,800 +3.6% |
| 2018 | $1,533 | $178,300 |
| 2017 | -- | $178,300 +0.1% |
| 2016 | $819 | $178,100 |
| 2014 | $819 | $178,100 +0.2% |
| 2013 | -- | $177,800 |
| 2012 | -- | $177,800 -1.4% |
| 2011 | -- | $180,400 -6.6% |
| 2010 | -- | $193,200 |
| 2009 | -- | -- |
| 2007 | -- | -- |
| 2005 | $1,364 | -- |
| 2004 | -- | -- |
| 2003 | $1,193 +4.8% | -- |
| 2002 | $1,138 | -- |
| 2001 | $1,138 +9.8% | -- |
| 2000 | $1,037 | $115,200 |
Find assessor info on the county website
Monthly payment
Est. payment
Payment breakdown
Explore the cost of this home by adjusting the details. Changes won't be saved.Climate risks
Neighborhood: 23875
Nearby schools
Schools provided by the listing agent
- Elementary: Beazley
- Middle: Moore
- High: Prince George
Source: CVRMLS. This data may not be complete. We recommend contacting the local school district to confirm school assignments for this home.
Similar homes
- $419,9005 bd2 ba2.5k sqft2702 Manchester Dr, Prince George, VA 23875For Sale
 MLS ID #2624032, Heather Adair, Hardesty Homes. CVRMLS
 - $389,9904 bd3 ba2.3k sqft5212 Farmcrest Cir, Prince George, VA 23875For Sale

 MLS ID #VAPV2000130, Jim McClain, EXP Realty, LLC. Bright MLS
 - $399,9004 bd3 ba2.2k sqft7200 Springlake Dr, Prince George, VA 23875For Sale
 MLS ID #10634592, T Dale Scott. REIN Inc.
 - $--3 bd1 ba1.2k sqft7112 Straccioni Ln, Prince George, VA 23875Auction
 ServiceLink Auction
