Looking for an opportunity to bring your vision and make it your own. This property is ready for updates and personal touches! Whether you are looking for value, investors searching for their next project, or anyone willing to put in a little work to create something special. If you've been waiting for an affordable opportunity in San Antonio with room to add your own style and improvements, this one is worth a look.
Under contract
$185,000
7118 Moss Creek, San Antonio, TX 78238
3beds
1,248sqft
Single Family Residence
Built in 1979
6,969 Square Feet Lot
$184,100 Zestimate®
$148/sqft
$-- HOA
What's special
- 5 days |
- 211 |
- 7 |
Likely to sell faster than
Zillow last checked:
Listing updated:
Listed by:
Jennifer Taylor TREC #630809 (808) 780-5739,
LPT Realty, LLC
Source: LERA MLS,MLS#: 2010552
Facts & features
Interior
Bedrooms & bathrooms
- Bedrooms: 3
- Bathrooms: 2
- Full bathrooms: 2
Primary bedroom
- Area: 168
- Dimensions: 14 x 12
Bedroom 2
- Area: 121
- Dimensions: 11 x 11
Bedroom 3
- Area: 110
- Dimensions: 11 x 10
Primary bathroom
- Features: Shower Only
- Area: 15
- Dimensions: 5 x 3
Dining room
- Area: 108
- Dimensions: 9 x 12
Kitchen
- Area: 108
- Dimensions: 12 x 9
Living room
- Area: 255
- Dimensions: 15 x 17
Heating
- Central, Electric
Cooling
- Central Air
Appliances
- Included: Cooktop, Refrigerator, Disposal, Dishwasher
- Laundry: Washer Hookup, Dryer Connection
Features
- One Living Area, Master Downstairs
- Flooring: Carpet
- Windows: Window Coverings
- Has basement: No
- Has fireplace: No
- Fireplace features: Not Applicable
Interior area
- Total interior livable area: 1,248 sqft
Property
Parking
- Total spaces: 2
- Parking features: Two Car Garage
- Garage spaces: 2
Features
- Levels: One
- Stories: 1
- Pool features: None
Lot
- Size: 6,969 Square Feet
Details
- Parcel number: 186510050020
Construction
Type & style
- Home type: SingleFamily
- Property subtype: Single Family Residence
Materials
- Brick, Siding
- Foundation: Slab
- Roof: Composition
Condition
- Pre-Owned
- New construction: No
- Year built: 1979
Utilities & green energy
- Water: Water System
Community & HOA
Community
- Features: None
- Subdivision: Timber Creek Estates
Location
- Region: San Antonio
Financial & listing details
- Price per square foot: $148/sqft
- Annual tax amount: $4,752
- Price range: $185K - $185K
- Date on market: 8/21/2026
- Cumulative days on market: 5 days
- Listing terms: Conventional,FHA,VA Loan,Cash
Estimated market value
$184,100
$175,000 - $193,000
$1,820/mo
Price history
| Date | Event | Price |
|---|---|---|
| 8/24/2026 | Contingent | $185,000$148/sqft |
Source:  LERA MLS #2010552 Report a problem LERA MLS #2010552 Report a problem | ||
| 8/21/2026 | Listed for sale | $185,000-11.9%$148/sqft |
Source: LERA MLS #2010552 Report a problem | ||
| 8/19/2024 | Listing removed | $210,000$168/sqft |
Source: LERA MLS #1755419 Report a problem | ||
| 4/25/2024 | Pending sale | $210,000$168/sqft |
Source: LERA MLS #1755419 Report a problem | ||
| 4/4/2024 | Contingent | $210,000$168/sqft |
Source: LERA MLS #1755419 Report a problem | ||
| 3/1/2024 | Listed for sale | $210,000$168/sqft |
Source: LERA MLS #1755419 Report a problem | ||
Public tax history
Tax history is unavailable.
Monthly payment
Est. payment
Payment breakdown
Explore the cost of this home by adjusting the details. Changes won't be saved.Climate risks
Neighborhood: 78238
Nearby schools
GreatSchools rating
- 4/10Driggers Elementary SchoolGrades: PK-5Distance: 0.4 mi
- 3/10Neff Middle SchoolGrades: 6-8Distance: 2.4 mi
- 4/10Holmes High SchoolGrades: 9-12Distance: 1.6 mi
Schools provided by the listing agent
- Elementary: Driggers
- Middle: Neff Pat
- High: Holmes Oliver W
- District: Northside
Source: LERA MLS. This data may not be complete. We recommend contacting the local school district to confirm school assignments for this home.
- $200,4003 bd2 ba1.2k sqft7118 Moss Creek Dr, San Antonio, TX 78238Off Market
- $221,1003 bd2 ba1.4k sqft7114 Moss Creek Dr, San Antonio, TX 78238Off Market
- $224,9003 bd2 ba1.4k sqft7122 Moss Creek Dr, San Antonio, TX 78238Off Market
- $200,9003 bd2 ba1k sqft7110 Moss Creek Dr, San Antonio, TX 78238Off Market
- $8,350,000-- bd-- ba6.7k sqft5544 Timberhill, San Antonio, TX 78238Off Market
- $--1 bd1 ba-- sqft5544 Timberhill Dr #776F18CCB, San Antonio, TX 78238Off Market
- $--2 bd2 ba-- sqft5544 Timberhill Dr #F320A52C6, San Antonio, TX 78238Off Market
- $--1 bd1 ba505 sqft5544 Timberhill Dr #DB172CF0D, San Antonio, TX 78238Off Market
A local agent can set up tours, give advice and negotiate with sellers.
Similar homes
- $--3 bd2 ba1.3k sqft7422 Deep Spring St, San Antonio, TX 78238Auction
 Auction.com 2
 - $209,9993 bd2 ba1.3k sqft5722 Timberhill, San Antonio, TX 78238For Sale
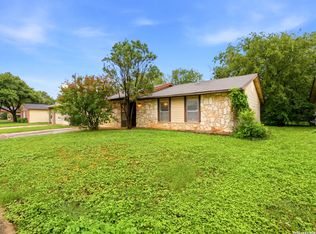
 MLS ID #2000968, Devin Resendez TREC #663042, Keller Williams Legacy. LERA MLS
 - $175,0002 bd2 ba1.1k sqft6715 YELLOW ROSE ST, Leon Valley, TX 78238For Sale
 MLS ID #2011363, Edward Morales TREC #588952, Keller Williams Heritage. LERA MLS
 - $204,9004 bd2 ba1.2k sqft5726 TIMBER BND, San Antonio, TX 78238For Sale
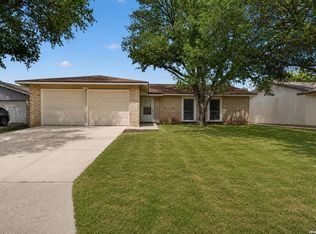 MLS ID #1991835, Randy Elgin TREC #525639, Keller Williams Legacy. LERA MLS
 - $--3 bd3 ba1.8k sqft6405 Von Rosk, Leon Valley, TX 78238AuctionAuction.com 2
- $--3 bd2 ba1.1k sqft7735 Pipers Hl, San Antonio, TX 78251AuctionServiceLink Auction
- $209,9994 bd2 ba1.3k sqft5731 Timber Bend, San Antonio, TX 78238For SaleMLS ID #1883625, Nina Lawson TREC #591312, San Antonio's Finest Realty. LERA MLS
- $205,0004 bd2 ba1.1k sqft7410 Pipe Spring, San Antonio, TX 78238For SaleMLS ID #1958010, Nadine Martinez TREC #760502, eXp Realty. LERA MLS
- $200,0003 bd2 ba1.6k sqft4414 SPIRAL CRK, San Antonio, TX 78238For SaleMLS ID #1959548, Yesenia Quevedo TREC #701876, AXIS Brokerage. LERA MLS
- $--3 bd2 ba1.3k sqft5630 Timber Rail, San Antonio, TX 78250AuctionAuction.com 2
- $237,0003 bd3 ba1.4k sqft6113 SUN DIAL ST, San Antonio, TX 78238For SaleMLS ID #2011353, Alyssa Tovar TREC #825072, Real Broker, LLC. LERA MLS
- $210,0003 bd2 ba1.3k sqft7030 Settlers Rdg, Leon Valley, TX 78238For SaleMLS ID #1991588, Brian Phelt TREC #671433, ForeFront Property Management. LERA MLS
- $225,0004 bd2 ba1.7k sqft4727 Hidden Creek, San Antonio, TX 78238For SaleMLS ID #1993725, Susie Riojas TREC #585054, Keller Williams City-View. LERA MLS
- $215,0003 bd1 ba888 sqft7343 Pipe Spring St, San Antonio, TX 78238For SaleMLS ID #1948352, Feven Tadesse TREC #698563, Real Broker, LLC. LERA MLS
- $205,0003 bd3 ba1.3k sqft12 WEATHERING CRK, Leon Valley, TX 78238For SaleMLS ID #1853208, Chris Villanueva TREC #544624, Keller Williams City-View. LERA MLS
- $239,9003 bd2 ba1.4k sqft5415 Timbervale St, San Antonio, TX 78250For SaleMLS ID #2010779, Steve Metarelis TREC #484514, Offerpad Brokerage, LLC. LERA MLS
- $--3 bd2 ba1.5k sqft8902 Laguna Fls, San Antonio, TX 78251AuctionXome
- $232,0003 bd2 ba1.4k sqft6411 ROYALTY PT, Leon Valley, TX 78238For SaleMLS ID #1961945, Tre Serrano TREC #687355, Real Broker, LLC. LERA MLS
- $194,0003 bd2 ba1.4k sqft4412 Shakertown, San Antonio, TX 78238Active
 MLS ID #7669162, Kenny Fussell, North Texas Associate,REALTORS. Unlock MLS
 - $229,0003 bd2 ba1.3k sqft6243 FLINT ROCK DR, San Antonio, TX 78238For SaleMLS ID #2003632, Stacy Robinson TREC #698150, LPT Realty, LLC. LERA MLS
