Beautifully maintained3-bedroom, 2½ bathhome, 2,940 sf in the heart of Severna Park, thoughtfully designed for both everyday living and entertaining, features spacious living areas, a private outdoor setting, and a location just minutes from top-rated schools, parks, and commuter routes. A rare added benefit is the property's eligibility for membership in the Olde Severna Park Improvement Association, providing access to exceptional waterfront amenities, including a community beach, boat docks, slips, moorings, a boat ramp, playground, and pavilion with picnic area. Whether you're boating, spending the day on the water, or simply enjoying the neighborhood's welcoming atmosphere, 712 Ticonderoga Avenue offers an outstanding opportunity to experience the best of Severna Park.
Pending
Price increase: $30K (7/28)
$595,000
712 Ticonderoga Ave, Severna Park, MD 21146
3beds
2,940sqft
Townhouse
Built in 1977
4,503 Square Feet Lot
$595,400 Zestimate®
$202/sqft
$-- HOA
What's special
- 31 days |
- 272 |
- 4 |
Likely to sell faster than
Zillow last checked:
Listing updated:
Listed by:
Larry Lessin 301-355-6104,
Save 6, Incorporated 301-355-6104
Source: Bright MLS,MLS#: MDAA2152234
Facts & features
Interior
Bedrooms & bathrooms
- Bedrooms: 3
- Bathrooms: 3
- Full bathrooms: 2
- 1/2 bathrooms: 1
- Main level bathrooms: 1
Basement
- Area: 2000
Heating
- Heat Pump, Electric, Central
Cooling
- Central Air, Electric
Appliances
- Included: Built-In Range, Dishwasher, Dryer, ENERGY STAR Qualified Washer, ENERGY STAR Qualified Dishwasher, ENERGY STAR Qualified Freezer, ENERGY STAR Qualified Refrigerator, Humidifier, Oven/Range - Electric, Stainless Steel Appliance(s), Water Heater, Electric Water Heater
Features
- Attic, Attic/House Fan, Combination Dining/Living, Family Room Off Kitchen, Open Floorplan, Primary Bath(s), Recessed Lighting, Bathroom - Stall Shower, Upgraded Countertops, Walk-In Closet(s)
- Flooring: Carpet
- Doors: Atrium
- Windows: Double Pane Windows, Skylight(s), Window Treatments
- Basement: Partial,Interior Entry,Partially Finished,Concrete,Sump Pump
- Number of fireplaces: 2
- Fireplace features: Brick, Wood Burning
Interior area
- Total structure area: 4,028
- Total interior livable area: 2,940 sqft
- Finished area above ground: 2,028
- Finished area below ground: 912
Property
Parking
- Parking features: Driveway
- Has uncovered spaces: Yes
Accessibility
- Accessibility features: Other
Features
- Levels: Three
- Stories: 3
- Patio & porch: Enclosed, Patio
- Exterior features: Lighting, Street Lights
- Pool features: None
- Fencing: Privacy,Wood
Lot
- Size: 4,503 Square Feet
- Features: Rear Yard
Details
- Additional structures: Above Grade, Below Grade
- Parcel number: 020389790006661
- Zoning: R5
- Special conditions: Standard
Construction
Type & style
- Home type: Townhouse
- Architectural style: Contemporary
- Property subtype: Townhouse
Materials
- Brick
- Foundation: Other
Condition
- New construction: No
- Year built: 1977
Utilities & green energy
- Sewer: Public Sewer
- Water: Public
Community & HOA
Community
- Subdivision: Village Of Severna Park
HOA
- Has HOA: No
Location
- Region: Severna Park
Financial & listing details
- Price per square foot: $202/sqft
- Tax assessed value: $456,000
- Annual tax amount: $5,186
- Date on market: 7/23/2026
- Listing agreement: Exclusive Agency
- Ownership: Fee Simple
Estimated market value
$595,400
$566,000 - $625,000
$3,518/mo
Price history
| Date | Event | Price |
|---|---|---|
| 7/28/2026 | Pending sale | $595,000+5.3%$202/sqft |
Source:  Bright MLS #MDAA2152234 Report a problem Bright MLS #MDAA2152234 Report a problem | ||
| 7/23/2026 | Listed for sale | $565,000+281.8%$192/sqft |
Source: Bright MLS #MDAA2152234 Report a problem | ||
| 6/22/1987 | Sold | $148,000$50/sqft |
Source: Agent Provided Report a problem | ||
Public tax history
| Year | Property taxes | Tax assessment |
|---|---|---|
| 2025 | $3,871 -15.5% | $437,100 +4.5% |
| 2024 | $4,579 +1.2% | $418,200 +0.9% |
| 2023 | $4,527 +5.4% | $414,533 +0.9% |
| 2022 | $4,294 +0.9% | $410,867 +0.9% |
| 2021 | $4,255 +1.9% | $407,200 +2% |
| 2020 | $4,176 +1.9% | $399,200 -2% |
| 2019 | $4,096 +5.4% | $407,200 +6.3% |
| 2018 | $3,886 +1.6% | $383,200 +2.1% |
| 2017 | $3,824 | $375,200 +2.2% |
| 2016 | -- | $367,200 +2.2% |
| 2015 | -- | $359,200 +2.8% |
| 2014 | -- | $349,267 +2.9% |
| 2013 | -- | $339,333 +3% |
| 2012 | -- | $329,400 |
| 2011 | -- | $329,400 |
| 2010 | -- | $329,400 -26.3% |
| 2009 | -- | $446,880 +15.8% |
| 2008 | -- | $385,912 +18.8% |
| 2007 | -- | $324,946 +23.1% |
| 2006 | -- | $263,980 +6.9% |
| 2005 | -- | $246,966 +7.4% |
| 2004 | -- | $229,953 +8% |
| 2003 | -- | $212,940 +6.3% |
| 2002 | -- | $200,296 +6.7% |
| 2001 | -- | $187,653 |
Find assessor info on the county website
Monthly payment
Est. payment
Payment breakdown
Explore the cost of this home by adjusting the details. Changes won't be saved.Climate risks
Neighborhood: 21146
Nearby schools
GreatSchools rating
- 9/10Severna Park Elementary SchoolGrades: PK-5Distance: 0.3 mi
- 10/10Severna Park Middle SchoolGrades: 6-8Distance: 2.6 mi
- 10/10Severna Park High SchoolGrades: 9-12Distance: 1 mi
Schools provided by the listing agent
- District: Anne Arundel County Public Schools
Source: Bright MLS. This data may not be complete. We recommend contacting the local school district to confirm school assignments for this home.
- $551,400-- bd2 ba2.2k sqft714 Ticonderoga Ave, Severna Park, MD 21146Off Market
- $3,000-- bd-- ba-- sqft710 Ticonderoga Ave, Severna Park, MD 21146Sold
- $520,400-- bd2 ba2k sqft716 Ticonderoga Ave, Severna Park, MD 21146Off Market
- $356,100-- bd1 ba1k sqft708 Ticonderoga Ave, Severna Park, MD 21146Off Market
- $542,800-- bd2 ba2.2k sqft718 Ticonderoga Ave, Severna Park, MD 21146Off Market
- $469,2003 bd2 ba2.6k sqft706 Ticonderoga Ave, Severna Park, MD 21146Off Market
- $556,4003 bd4 ba2.1k sqft709 Monmouth Ave, Severna Park, MD 21146Off Market
- $395,8003 bd2 ba1.2k sqft713 Monmouth Ave, Severna Park, MD 21146Off Market
A local agent can set up tours, give advice and negotiate with sellers.
Similar homes
- $874,9504 bd3 ba3.2k sqft212 Oak Ave, Severna Park, MD 21146For Sale
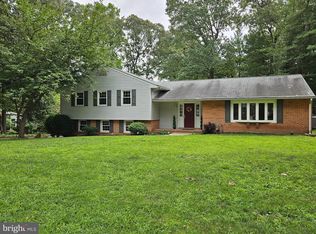
 MLS ID #MDAA2154362, Kay Millett, Taylor Properties. Bright MLS
 - $550,0004 bd2 ba1.9k sqft449 Cloverdale Cir, Severna Park, MD 21146For Sale
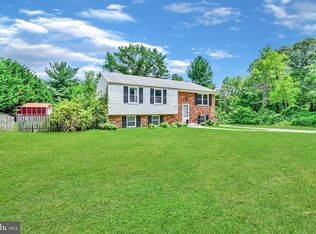 MLS ID #MDAA2150818, Mark A. Ritter, Douglas Realty, LLC. Bright MLS
 - $515,0003 bd3 ba1.5k sqft162 Barbara Rd, Severna Park, MD 21146For Sale
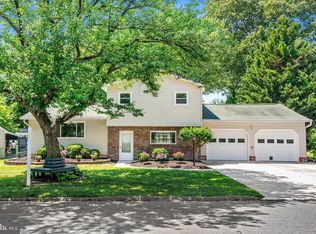 MLS ID #MDAA2145372, Michael Schroeder, Long & Foster Real Estate, Inc.. Bright MLS
 - $625,0003 bd4 ba2.3k sqft1564 Hallwood Ct, Crofton, MD 21114For Sale
 MLS ID #MDAA2153408, Kristi Neidhardt, Northrop Realty. Bright MLS
 - $580,0006 bd3 ba2.4k sqft9312 Montpelier Dr, Laurel, MD 20708For SaleMLS ID #MDPG2215306, DIANA CARRASCO, RLAH @properties. Bright MLS
- $599,0004 bd3 ba2.1k sqft8904 Ballard Ln, Clinton, MD 20735For SaleMLS ID #MDPG2213816, Pamela Debnam, Houwzer, LLC. Bright MLS
- $590,0005 bd4 ba3.2k sqft6204 Gideon St, Bowie, MD 20720For SaleMLS ID #MDPG2211204, Steve Knopf, Engel & Volkers Annapolis. Bright MLS
- $519,9903 bd3 ba2.9k sqft7686 Briar Ln, Pasadena, MD 21122For SaleMLS ID #MDAA2135704, Yi Zhang, Libra Realty, LLC. Bright MLS
- $484,9994 bd3 ba1.9k sqft1410 Peregrine Path, Arnold, MD 21012For SaleMLS ID #MDAA2151376, Ellie Cerasuolo, Executive Choice Realty Inc.. Bright MLS
- $499,0004 bd4 ba2.2k sqft1151 Jeffrey Dr, Crofton, MD 21114For SaleMLS ID #MDAA2154864, Sam Gupta, FAB Realty LLC. Bright MLS
- $530,0004 bd3 ba1.8k sqft1079 Omar Dr, Crownsville, MD 21032For SaleMLS ID #MDAA2134224, Norman Domingo, XRealty.NET LLC. Bright MLS
- $681,6004 bd3 ba2.2k sqft736 Hillmeade Rd, Edgewater, MD 21037For SaleMLS ID #MDAA2149732, Holly Worthington, Worthington Realty Group, LLC. Bright MLS
- $545,0004 bd3 ba1.5k sqft452 Lincoln Dr, Glen Burnie, MD 21060For SaleMLS ID #MDAA2146778, Stephanie Smith, Select Premium Properties, Inc. Bright MLS
- $579,9005 bd3 ba2.4k sqft9203 Twin Hill Ln, Laurel, MD 20708For SaleMLS ID #MDPG2207508, Philip Shamim, Long & Foster Real Estate, Inc.. Bright MLS
- $470,0003 bd3 ba1.8k sqft777 Martin Ct E, Severn, MD 21144For SaleMLS ID #MDAA2153410, Jessica Shamer, Berkshire Hathaway HomeServices PenFed Realty. Bright MLS
- $499,9005 bd5 ba1.8k sqft706 203rd St, Pasadena, MD 21122For SaleMLS ID #MDAA2153848, Steve Podwojski, ABR. Bright MLS
- $559,9004 bd4 ba3.5k sqft900 Sankofa Rd, Glen Burnie, MD 21060For SaleMLS ID #MDAA2151700, Paul Pultar, RE/MAX Realty Group. Bright MLS
- $559,0004 bd4 ba2.5k sqft79 Windwhisper Ln, Annapolis, MD 21403For SaleMLS ID #MDAA2151690, Daniel Demers, Sell Your Home Services. Bright MLS
- $475,0003 bd3 ba1.9k sqft8205 Millfield Ct, Millersville, MD 21108For SaleMLS ID #MDAA2153794, Mary Towle, Yaffe Real Estate. Bright MLS
- $399,9993 bd2 ba1.5k sqft820 Grimsby Garth, Arnold, MD 21012For SaleMLS ID #MDAA2150040, Sue Weber-Wehnert, Long & Foster Real Estate, Inc.. Bright MLS
