Under contract-accepting backup offers. No backyard neighbors here, large backyard for Pets or Family to play. Contact Agent for special Owner Cash to Buyer at Closing Incentive. Rarely available 4 Bedroom Pool Home with a premium lot, in the back of very desirable Regency Oaks Subdivision which is a Deed Restricted Community. No CDD's and very low HOA's. Open Floor Plan with Large Living Room Area off of Kitchen which has ample Cabinets for storage. House backs up to a Reserve, with a Fenced Back Yard. Woods, and Wildlife are your views, very private. Enclosed Pool has a large covered deck area for entertaining around the pool. House has a Sprinkler System for Irrigation of the Yard, New high quality roof installed (Dec 2024) by Westfall Roofing. New high efficiency AC installed (Nov 2023) with 10yr warranty parts & labor. Home has Tile Flooring in Kitchen, Dining Room and Baths, Bedrooms and Living Room have Carpet. Regency Oaks offers an established neighborhood setting while placing you close to the growing conveniences of north Manatee County. Enjoy easy access to US 301 and I-75 and to nearby shopping, dining, schools, parks, and golf courses, Ellenton Premium Outlets, and the continued growth coming to the Parrish and Moccasin Wallow corridor including new Hospital being built within 1 mile. Bradenton, Lakewood Ranch, Sarasota, St. Petersburg and Tampa, are all within a short commute. Don't Miss Out.
Under contract
Price cut: $5.4K (7/12)
$399,500
7122 87TH LANE E, PALMETTO, FL 34221
4beds
1,593sqft
:
Get pre-qualified$2,666/mo
Single Family Residence
Built in 2001
10,542 Square Feet Lot
$-- Zestimate®
$251/sqft
$48/mo HOA
What's special
Enclosed poolOpen floor planVery privateAmple cabinets for storagePremium lot
- 56 days |
- 1,709 |
- 110 |
Likely to sell faster than
Zillow last checked:
Listing updated:
Listed by:
Clay Longstreth 727-643-6466,
YOUR NEIGHBORHOOD REALTY ASSOC 727-321-1734
Source: Stellar MLS,MLS#: TB8514232 Originating MLS: Suncoast Tampa
Originating MLS: Suncoast Tampa
Facts & features
Interior
Bedrooms & bathrooms
- Bedrooms: 4
- Bathrooms: 2
- Full bathrooms: 2
Primary bedroom
- Features: Walk-In Closet(s)
- Level: First
Bedroom 2
- Features: Built-in Closet
- Level: First
Bedroom 3
- Features: Built-in Closet
- Level: First
Bedroom 4
- Features: Built-in Closet
- Level: First
Primary bathroom
- Level: First
Bathroom 2
- Level: First
Dining room
- Level: First
Kitchen
- Level: First
Living room
- Level: First
Heating
- Central, Electric
Cooling
- Central Air
Appliances
- Included: Cooktop, Dishwasher, Disposal, Electric Water Heater, Microwave, Range, Refrigerator
- Laundry: In Garage
Features
- Cathedral Ceiling(s), Ceiling Fan(s), Open Floorplan, Thermostat
- Flooring: Carpet, Tile
- Windows: Window Treatments
- Has fireplace: No
Interior area
- Total structure area: 2,075
- Total interior livable area: 1,593 sqft
Video & virtual tour
Property
Parking
- Total spaces: 2
- Parking features: Garage - Attached
- Attached garage spaces: 2
Features
- Levels: One
- Stories: 1
- Patio & porch: Screened
- Exterior features: Irrigation System
- Has private pool: Yes
- Pool features: Gunite, Heated, In Ground, Screen Enclosure
- Fencing: Chain Link,Vinyl
- Has view: Yes
- View description: Trees/Woods, Pond
- Has water view: Yes
- Water view: Pond
- Waterfront features: Pond
Lot
- Size: 10,542 Square Feet
- Features: Near Golf Course
- Residential vegetation: Oak Trees
Details
- Parcel number: 649035755
- Zoning: RSF4.5
- Special conditions: None
Construction
Type & style
- Home type: SingleFamily
- Architectural style: Traditional
- Property subtype: Single Family Residence
Materials
- Stucco
- Foundation: Slab
- Roof: Shingle
Condition
- New construction: No
- Year built: 2001
Utilities & green energy
- Sewer: Public Sewer
- Water: Public
- Utilities for property: Cable Connected, Electricity Connected, Sewer Connected, Water Connected
Community & HOA
Community
- Pet fee: $0 monthly
- Subdivision: REGENCY OAKS PH II
HOA
- Has HOA: Yes
- HOA fee: $48 monthly
- HOA name: Crystal Stinson
- HOA phone: 941-758-9454
Location
- Region: Palmetto
Financial & listing details
- Price per square foot: $251/sqft
- Tax assessed value: $295,155
- Annual tax amount: $4,341
- Date on market: 6/1/2026
- Cumulative days on market: 56 days
- Ownership: Fee Simple
- Total actual rent: 0
- Electric utility on property: Yes
- Road surface type: Asphalt
Estimated market value
Not available
Estimated sales range
Not available
Not available
Price history
| Date | Event | Price |
|---|---|---|
| 7/24/2026 | Contingent | $399,500$251/sqft |
Source:  Stellar MLS #TB8514232 Report a problem Stellar MLS #TB8514232 Report a problem | ||
| 7/12/2026 | Price change | $399,500-1.3%$251/sqft |
Source: Stellar MLS #TB8514232 Report a problem | ||
| 6/22/2026 | Price change | $404,900-1.2%$254/sqft |
Source: Stellar MLS #TB8514232 Report a problem | ||
| 6/15/2026 | Price change | $409,900-1.2%$257/sqft |
Source: Stellar MLS #TB8514232 Report a problem | ||
| 6/9/2026 | Price change | $414,900-2.4%$260/sqft |
Source: Stellar MLS #TB8514232 Report a problem | ||
| 6/1/2026 | Listed for sale | $424,900+203.5%$267/sqft |
Source: Stellar MLS #TB8514232 Report a problem | ||
| 5/29/2026 | Listing removed | $2,750$2/sqft |
Source: Zillow Rentals Report a problem | ||
| 4/11/2026 | Price change | $2,750-3.5%$2/sqft |
Source: Zillow Rentals Report a problem | ||
| 2/3/2026 | Listed for rent | $2,850$2/sqft |
Source: Zillow Rentals Report a problem | ||
| 3/19/2025 | Listing removed | $2,850$2/sqft |
Source: Zillow Rentals Report a problem | ||
| 3/3/2025 | Listed for rent | $2,850+1.8%$2/sqft |
Source: Zillow Rentals Report a problem | ||
| 5/25/2023 | Listing removed | -- |
Source: Zillow Rentals Report a problem | ||
| 5/16/2023 | Listed for rent | $2,800+5.7%$2/sqft |
Source: Zillow Rentals Report a problem | ||
| 4/8/2023 | Listing removed | -- |
Source: Zillow Rentals Report a problem | ||
| 4/6/2023 | Listed for rent | $2,650+15.2%$2/sqft |
Source: Zillow Rentals Report a problem | ||
| 10/12/2021 | Listing removed | -- |
Source: Zillow Rental Manager Report a problem | ||
| 9/28/2021 | Listed for rent | $2,300$1/sqft |
Source: Zillow Rental Manager Report a problem | ||
| 11/9/2010 | Sold | $140,000-48.1%$88/sqft |
Source: Public Record Report a problem | ||
| 4/15/2005 | Sold | $270,000+59.9%$169/sqft |
Source: Stellar MLS #U7106750 Report a problem | ||
| 2/26/2003 | Sold | $168,900+375.8%$106/sqft |
Source: Public Record Report a problem | ||
| 2/21/2001 | Sold | $35,500$22/sqft |
Source: Public Record Report a problem | ||
Public tax history
| Year | Property taxes | Tax assessment |
|---|---|---|
| 2025 | $4,341 -9.1% | $295,155 -12.8% |
| 2024 | $4,773 +3.5% | $338,564 +8.4% |
| 2023 | $4,610 +11.3% | $312,433 +10% |
| 2022 | $4,143 +174.1% | $284,030 +119.9% |
| 2021 | $1,511 +1.6% | $129,179 +1.4% |
| 2020 | $1,488 +2.3% | $127,395 +2.3% |
| 2019 | $1,455 | $124,531 +1.9% |
| 2018 | $1,455 +1.6% | $122,209 +2.1% |
| 2017 | $1,432 +9.1% | $119,695 +2.1% |
| 2016 | $1,313 | $117,233 +0.7% |
| 2015 | $1,313 | $116,418 +0.8% |
| 2014 | $1,313 +0.7% | $115,494 +1.5% |
| 2013 | $1,303 +130198% | $113,787 +1.5% |
| 2012 | $1 | $112,116 -10.3% |
| 2011 | $1 | $124,930 +2.2% |
| 2010 | -- | $122,248 -29.1% |
| 2009 | $2,189 -11.3% | $172,318 -8.8% |
| 2008 | $2,468 -11.6% | $189,045 -8.7% |
| 2007 | $2,793 -12.9% | $207,079 -5.2% |
| 2006 | $3,207 +24.6% | $218,382 +24.6% |
| 2005 | $2,574 +2% | $175,298 +3% |
| 2004 | $2,523 +43.5% | $170,192 +36.8% |
| 2003 | $1,758 +2.5% | $124,389 +2.4% |
| 2002 | $1,714 +1680% | $121,474 +2108.6% |
| 2001 | $96 -2% | $5,500 |
| 2000 | $98 | $5,500 |
Find assessor info on the county website
Monthly payment
Est. payment
Payment breakdown
Explore the cost of this home by adjusting the details. Changes won't be saved.Climate risks
Neighborhood: 34221
Nearby schools
GreatSchools rating
- 7/10Virgil Mills Elementary SchoolGrades: PK-5Distance: 1.2 mi
- 5/10Buffalo Creek Middle SchoolGrades: 6-8Distance: 1.2 mi
- 2/10Palmetto High SchoolGrades: 8-12Distance: 6.9 mi
- $419,7003 bd2 ba2.4k sqft7126 87th Ln E, Palmetto, FL 34221Off Market

- $428,3004 bd2 ba1.7k sqft7118 87th Ln E, Palmetto, FL 34221Off Market
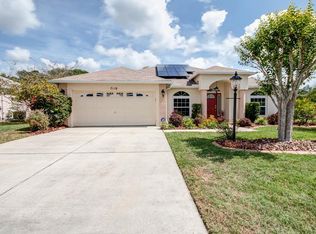
- $406,4003 bd2 ba1.8k sqft7130 87th Ln E, Palmetto, FL 34221Off Market
- $383,3004 bd2 ba2k sqft7114 87th Ln E, Palmetto, FL 34221Off Market

- $362,2003 bd2 ba1.7k sqft7119 87th Ln E, Palmetto, FL 34221Off Market
- $402,7003 bd2 ba1.6k sqft7123 87th Ln E, Palmetto, FL 34221Off Market
- $365,5003 bd2 ba1.7k sqft7115 87th Ln E, Palmetto, FL 34221Off Market
- $325,0003 bd2 ba1.4k sqft7134 87th Ln E, Palmetto, FL 34221Sold
A local agent can set up tours, give advice and negotiate with sellers.
Similar homes
- $399,0004 bd3 ba1.8k sqft4135 ROCKY FORK TERRACE, ELLENTON, FL 34222For Sale
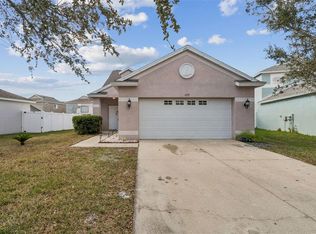
 MLS ID #A4677778, Barbara Mollanazar, RE/MAX ALLIANCE GROUP. Stellar MLS
 - $350,0004 bd3 ba2.1k sqft4521 REISSWOOD LOOP, PALMETTO, FL 34221For Sale
 MLS ID #TB8499562, Nicholas Valeriano, CORCORAN DWELLINGS. Stellar MLS
 - $384,9003 bd2 ba2.2k sqft6223 ROCK CREEK CIRCLE, ELLENTON, FL 34222For Sale
 MLS ID #TB8497812, Julia Arnold, COMPASS FLORIDA LLC. Stellar MLS
 - $395,0003 bd3 ba2.3k sqft8005 112TH AVENUE E, PARRISH, FL 34219For Sale
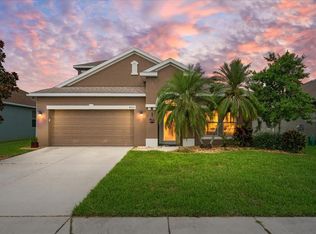 MLS ID #TB8499096, Jared Rutherford, KELLER WILLIAMS TAMPA PROPERTIES. Stellar MLS
 - $429,0003 bd2 ba1.5k sqft11409 56TH STREET CIRCLE E, PARRISH, FL 34219For SaleMLS ID #A4696084, Vincent Vizzaccaro, PA, FINE PROPERTIES. Stellar MLS
- $429,9004 bd2 ba1.9k sqft9023 41ST STREET E, PARRISH, FL 34219For SaleMLS ID #TB8449261, Selyna Taddigs, TURNING LEAF REALTY. Stellar MLS
- $380,0003 bd2 ba1.5k sqft11636 LITTLE RIVER WAY, PARRISH, FL 34219For SaleMLS ID #A4698070, Norma Mladineo, COLDWELL BANKER REALTY. Stellar MLS
- $479,9003 bd2 ba1.9k sqft11851 69TH STREET E, PARRISH, FL 34219For SaleMLS ID #A4698302, Susanna Condon, WHITE SANDS REALTY GROUP FL. Stellar MLS
- $259,0003 bd2 ba1.7k sqft8410 CASTLE GARDEN ROAD, PALMETTO, FL 34221For SaleMLS ID #A4691070, Nancy Edwards, DALTON WADE INC. Stellar MLS
- $408,0003 bd3 ba1.9k sqft3471 51ST AVENUE CIRCLE W, BRADENTON, FL 34210For SaleMLS ID #TB8529624, Brook Taylor, QUICKSILVER REAL ESTATE GROUP. Stellar MLS
- $429,9003 bd3 ba1.9k sqft1811 MILFORD CIRCLE, SUN CITY CENTER, FL 33573For SaleMLS ID #TB8530169, Terry Brown, WALLS REALTY & ASSOCIATES, LLC. Stellar MLS
- $405,0003 bd2 ba2.1k sqft4478 PRO AM AVENUE E, BRADENTON, FL 34203For SaleMLS ID #TB8477188, Chad Leonberg, EXP REALTY LLC. Stellar MLS
- $339,9003 bd2 ba1.5k sqft5908 GARDEN LAKES MAJESTIC, BRADENTON, FL 34203For SaleMLS ID #A4700879, Jennifer Scott, LLC, CHARLES RUTENBERG REALTY INC. Stellar MLS
- $343,0003 bd2 ba1.4k sqft907 50TH STREET E, BRADENTON, FL 34208For SaleMLS ID #A4697154, Linda McCown, COLDWELL BANKER REALTY. Stellar MLS
- $459,9003 bd3 ba1.5k sqft1811 BUTCH CASSIDY TRAIL, WIMAUMA, FL 33598For SaleMLS ID #TB8485379, Bryan Packer, ABI ROAD REALTY LLC. Stellar MLS
- $340,0003 bd2 ba1.5k sqft720 50TH STREET E, BRADENTON, FL 34208For SaleMLS ID #A4695904, Kelly Hamilton, REALTYTEAM.COM, INC.. Stellar MLS
- $425,0004 bd2 ba2k sqft5157 39TH STREET W, BRADENTON, FL 34210For SaleMLS ID #A4698224, Debbie Vogler, MICHAEL SAUNDERS & COMPANY. Stellar MLS
- $339,9003 bd2 ba1.8k sqft4199 BANBURY CIRCLE, PARRISH, FL 34219For SaleMLS ID #A4691537, Buddy Bentley, HORIZON REALTY INTERNATIONAL. Stellar MLS
- $375,0003 bd2 ba1.4k sqft2404 50TH DRIVE E, BRADENTON, FL 34203For SaleMLS ID #A4692582, Cheryl Roberts, MICHAEL SAUNDERS & COMPANY. Stellar MLS
- $359,9003 bd2 ba1.4k sqft819 SPRINGWOOD CIRCLE, BRADENTON, FL 34212For SaleMLS ID #TB8520983, Melisha-Simr Patel, CHARLES RUTENBERG REALTY INC. Stellar MLS
