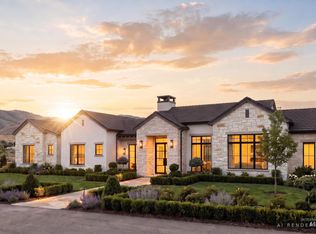
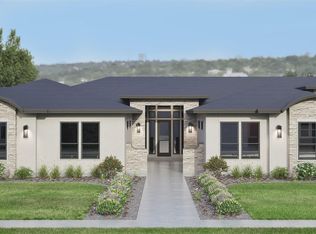
An architectural masterpiece in the heart of Valnova, this 4,780 sq ft luxury home blends elegant design with resort-style living. Rich hardwood floors, box beam timber ceilings, and expansive Pella windows create a warm, sophisticated interior, while vaulted ceilings open to a covered outdoor living room and infinity pool. The chef’s kitchen is equipped with slab countertops, Thermador and Gaggenau appliances, and an impressive bar room for seamless entertaining. The main-level primary suite offers patio access, a spa-like en suite with heated floors, and dual closets. Additional features include an office, guest suite, home gym, golf cart garage, RV bay, and 3-car tandem garage. The lower level includes two more bedrooms and a large bonus room. Enjoy life in the premier 6,000-acre Valnova community, offering over 50% open space, a recreation lake and beach, Glencara Recreation Village, a fitness center, tennis/pickleball courts, and miles of scenic trails and parks.
Pending
$2,425,000
7124 N Cairnhill Way Lot 37/2, Eagle, ID 83616
5beds
5baths
4,777sqft
Single Family Residence
Built in 2026
0.54 Acres Lot
$2,383,000 Zestimate®
$508/sqft
$240/mo HOA
What's special
Infinity poolElegant designThermador and gaggenau appliancesBox beam timber ceilingsSpa-like en suiteImpressive bar roomExpansive pella windows
- 430 days |
- 16 |
- 0 |
Zillow last checked:
Listing updated:
Listed by:
Matt Bauscher Main:208-391-2391,
Amherst Madison,
Seth Robinson 208-901-8339,
Amherst Madison
Source: IMLS,MLS#: 98950421
Facts & features
Interior
Bedrooms & bathrooms
- Bedrooms: 5
- Bathrooms: 5
- Main level bathrooms: 3
- Main level bedrooms: 3
Primary bedroom
- Level: Main
- Area: 196
- Dimensions: 14 x 14
Bedroom 2
- Level: Main
- Area: 182
- Dimensions: 13 x 14
Bedroom 3
- Level: Main
- Area: 143
- Dimensions: 11 x 13
Bedroom 4
- Level: Lower
Bedroom 5
- Level: Lower
- Area: 144
- Dimensions: 12 x 12
Dining room
- Level: Main
- Area: 224
- Dimensions: 14 x 16
Family room
- Level: Lower
- Area: 144
- Dimensions: 12 x 12
Kitchen
- Level: Main
- Area: 120
- Dimensions: 10 x 12
Office
- Level: Main
- Area: 196
- Dimensions: 14 x 14
Cooling
- Central Air
Appliances
- Included: Dishwasher, Disposal, Oven/Range Freestanding
Features
- Bed-Master Main Level, Guest Room, Den/Office, Formal Dining, Family Room, Great Room, Rec/Bonus, Two Master Bedrooms, Double Vanity, Walk-In Closet(s), Breakfast Bar, Kitchen Island, Number of Baths Main Level: 3, Number of Baths Below Grade: 1, Bonus Room Size: 18x19, Bonus Room Level: Main
- Has basement: No
- Number of fireplaces: 1
- Fireplace features: One, Gas
Interior area
- Total structure area: 4,777
- Total interior livable area: 4,777 sqft
- Finished area above ground: 4,032
- Finished area below ground: 745
Property
Parking
- Total spaces: 5
- Parking features: Attached, RV Access/Parking, Driveway
- Attached garage spaces: 5
- Has uncovered spaces: Yes
- Details: Garage: 1, 686 Sqft
Features
- Levels: Single with Below Grade
- Patio & porch: Covered Patio/Deck
- Has private pool: Yes
- Pool features: In Ground, Pool, Private
Lot
- Size: 0.54 Acres
- Features: 1/2 - .99 AC, Garden
Details
- Parcel number: R8954601100
- Zoning: R-1
Construction
Type & style
- Home type: SingleFamily
- Property subtype: Single Family Residence
Materials
- Masonry, Wood Siding
- Foundation: Crawl Space
- Roof: Composition
Condition
- New Construction
- New construction: Yes
- Year built: 2026
Details
- Builder name: Paradigm
Utilities & green energy
- Water: Public
- Utilities for property: Sewer Connected
Community & HOA
Community
- Subdivision: Valnova Estates Subdivision
HOA
- Has HOA: Yes
- HOA fee: $240 monthly
Location
- Region: Eagle
Financial & listing details
- Price per square foot: $508/sqft
- Date on market: 6/10/2025
- Listing terms: Cash,Conventional
- Ownership: Fee Simple
- Road surface type: Paved
Estimated market value
$2,383,000
$2.26M - $2.50M
$6,821/mo
Price history
Price history is unavailable.
Public tax history
Tax history is unavailable.
Monthly payment
Est. payment
Payment breakdown
Explore the cost of this home by adjusting the details. Changes won't be saved.Climate risks
Neighborhood: 83616
Nearby schools
GreatSchools rating
- 7/10Star Elementary SchoolGrades: PK-5Distance: 5.4 mi
- 10/10Eagle Middle SchoolGrades: 6-8Distance: 7 mi
- 10/10Eagle High SchoolGrades: 9-12Distance: 6.2 mi
Schools provided by the listing agent
- Elementary: Star
- Middle: Star
- High: Eagle
- District: West Ada School District
Source: IMLS. This data may not be complete. We recommend contacting the local school district to confirm school assignments for this home.
- $698,9004 bd2 ba2.1k sqft9307 W Edgeview Ln, Eagle, ID 83616Off Market
- $358,6003 bd1 ba1.3k sqft9019 N Broadwood Ln, Eagle, ID 83616Off Market
- $523,800-- bd-- ba-- sqft9183 W Edgeview Ln, Eagle, ID 83616Off Market
- $777,6004 bd2 ba1.8k sqft9210 W Edgeview Ln, Eagle, ID 83616Off Market
- $54,200-- bd-- ba-- sqft9250 W Greenwillow Ln, Eagle, ID 83616Off Market
- $662,1004 bd2 ba1.6k sqft9619 W Chaparral Rd, Eagle, ID 83616Off Market
- $668,1003 bd2 ba1.5k sqft9505 N Broadwood Ln, Eagle, ID 83616Off Market
- $720,6003 bd2 ba1.4k sqft9140 W Edgeview Ln, Eagle, ID 83616Off Market
A local agent can set up tours, give advice and negotiate with sellers.
A local lender can help you make sure your offer is ready when you are.
Similar homes
- $2,950,0004 bd5 ba3.9k sqft9799 N Springer Ln, Eagle, ID 83616Active
 MLS ID #98995034, Tyler Smith, THG Real Estate. IMLS
 - $2,479,9004 bd5 ba4.4k sqft784 N Moscow Ave, Eagle, ID 83616Active
 IMLS
IMLS - $2,224,9005 bd6 ba4.5k sqft7634 W Rockhaven Dr, Eagle, ID 83616Active
 IMLS
IMLS - $1,929,9005 bd6 ba4.7k sqft6800 W Danes Ct, Eagle, ID 83616Active
 MLS ID #98995865, Brenda Davis, Silvercreek Realty Group. IMLS
 - $1,999,9004 bd4 ba3.4k sqft7661 W Starwood Ct, Eagle, ID 83616ActiveIMLS
- $1,895,0005 bd5 ba4.2k sqft441 W Fordham Dr, Eagle, ID 83616ActiveMLS ID #98993369, Alei Merrill, ALEI International. IMLS
- $2,500,0005 bd4 ba5.2k sqft3115 Four Bits Ln, Emmett, ID 83617ActiveMLS ID #98991656, Darcie Dille, Keller Williams Realty Boise. IMLS
- $2,999,0005 bd6 ba4.9k sqft3533 N Templeton Way, Eagle, ID 83616ActiveMLS ID #98985942, Arrow Tallman, Keller Williams Realty Boise. IMLS
- $2,999,0004 bd5 ba5.2k sqft7195 N Cairnhill Way, Eagle, ID 83616ActiveMLS ID #98961911, Kelli Ryan, Silvercreek Realty Group. IMLS
- $1,932,0004 bd4 ba3.2k sqft3669 N Bellrock Ave, Eagle, ID 83616ActiveMLS ID #98995118, Janice Stieger, Silvercreek Realty Group. IMLS
- $1,945,5004 bd5 ba3.9k sqft3631 N Harvest Moon Way, Eagle, ID 83616ActiveMLS ID #98965003, Erica Toffel, Group One Sotheby's Int'l Realty. IMLS
- $3,059,9005 bd6 ba5.4k sqft998 Delehaye, Eagle, ID 83616ActiveMLS ID #98990219, Aubrey Fuhriman, NextHome Treasure Valley. IMLS
- $2,999,9994 bd4 ba3.1k sqft2050 S Artesian Rd, Eagle, ID 83616ActiveMLS ID #98991653, Robert Caven, Silvercreek Realty Group. IMLS
- from $1,260,0005 bd5 ba3.6k sqftThe Aleah Plan, Millstone Farm, Eagle, ID 83616New ConstructionAsbury Homes
- $2,400,0004 bd4 ba4k sqft3448 N Crane View Ln, Boise, ID 83702ActiveMLS ID #98997027, Matt Bauscher, Amherst Madison. IMLS
- $1,349,9004 bd4 ba2.9k sqft6404 W Danes Dr, Eagle, ID 83616ActiveIMLS
- $1,289,9004 bd4 ba3.2k sqft7065 N Cairnhill Way, Eagle, ID 83616ActiveMLS ID #98987941, Jennifer Hickey, Presidio Real Estate Idaho. IMLS
- $1,369,0004 bd5 ba3.6k sqft1915 N Sand Springs Way, Eagle, ID 83616ActiveMLS ID #98990994, Blake Swain, Toll Brothers Real Estate, Inc. IMLS
- from $1,750,0004 bd4 ba3.6k sqftThe Alexa Plan, Terra View, Eagle, ID 83616New ConstructionAsbury Homes
- $1,324,9004 bd4 ba3.3k sqft7689 W Flathead Lakes St, Eagle, ID 83616ActiveMLS ID #98992048, Dana Hanks, Homes of Idaho. IMLS
