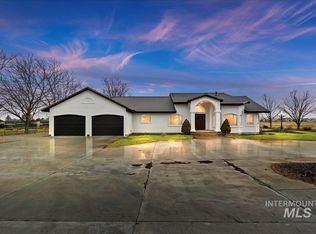
Experience 5 acres of space and a custom-built residence completed in 2022 by one of Idaho’s premier custom home builders. Offering five bedrooms, four full bathrooms, and approximately 5,298 sq ft of living space, this property is located across from Emmett Golf Course and has no HOA. The living area features a real wood-burning fireplace, integrated audio, Pella fiberglass windows, wide hallways, and 36"+ doorways. The kitchen includes Wolf and Sub-Zero appliances, quartz countertops, a large island, pantry, and double ovens. 4 bedrooms and 3 full bathrooms are located on the main level, while an additional bedroom and bathroom upstairs provide flexibility. The primary suite includes a walk-in closet, dual vanities, and a roll-in shower. Additional spaces include a dedicated office, flex room, loft, and theater room with Triad speakers and a Sony 4K projector. AV wiring connects approximately 50 speakers throughout the residence, shop, shed, and outdoor areas. Outside, enjoy a covered patio, built-in BBQ, hot tub, garden space, RV parking, permanent holiday lighting, and additional storage. The heated and cooled 7,000 sq ft shop features a full indoor basketball and pickleball court, gym space, and preparation for a future sauna and golf simulator. A separate 600 sq ft outbuilding provides additional storage. Schedule a showing to explore all this property has to offer.
Active
$2,500,000
3115 Four Bits Ln, Emmett, ID 83617
5beds
4baths
5,298sqft
Single Family Residence
Built in 2022
5 Acres Lot
$2,378,600 Zestimate®
$472/sqft
$-- HOA
What's special
Real wood-burning fireplaceRv parkingHot tubRoll-in showerBuilt-in bbqGarden spaceIntegrated audio
- 72 days
- 688
- 48
Zillow last checked:
Listing updated:
Listed by:
Darcie Dille Main:208-672-9000,
Keller Williams Realty Boise,
Barbara Dopp 208-917-8994,
Keller Williams Realty Boise
Source: IMLS,MLS#: 98991656
Facts & features
Interior
Bedrooms & bathrooms
- Bedrooms: 5
- Bathrooms: 4
- Main level bathrooms: 3
- Main level bedrooms: 4
Primary bedroom
- Level: Main
Bedroom 2
- Level: Main
Bedroom 3
- Level: Main
Bedroom 4
- Level: Main
Bedroom 5
- Level: Upper
Heating
- Heat Pump, Propane
Cooling
- Central Air
Appliances
- Included: Gas Water Heater, Tankless Water Heater, Recirculating Pump Water Heater, Dishwasher, Disposal, Double Oven, Refrigerator, Water Softener Owned
Features
- Bath-Master, Bed-Master Main Level, Guest Room, Den/Office, Formal Dining, Family Room, Great Room, Rec/Bonus, Double Vanity, Walk-In Closet(s), Loft, Pantry, Kitchen Island, Quartz Counters, Number of Baths Main Level: 3, Number of Baths Upper Level: 1
- Flooring: Concrete, Tile, Carpet
- Has basement: No
- Has fireplace: Yes
- Fireplace features: Wood Burning Stove
Interior area
- Total structure area: 5,298
- Total interior livable area: 5,298 sqft
- Finished area above ground: 5,298
- Finished area below ground: 0
Property
Parking
- Total spaces: 8
- Parking features: Garage Door Access, Attached, Detached, Electric Vehicle Charging Station(s), RV Access/Parking, Driveway
- Attached garage spaces: 8
- Has uncovered spaces: Yes
Accessibility
- Accessibility features: Roll In Shower, Accessible Hallway(s)
Features
- Levels: Single w/ Upstairs Bonus Room
- Patio & porch: Covered Patio/Deck
Lot
- Size: 5 Acres
- Dimensions: 708 x 307
- Features: 5 - 9.9 Acres, Garden, Auto Sprinkler System, Drip Sprinkler System, Full Sprinkler System
Details
- Additional structures: Shed(s)
- Parcel number: RP06N02W230910
- Zoning: A2
Construction
Type & style
- Home type: SingleFamily
- Property subtype: Single Family Residence
Materials
- Insulation, Concrete, Masonry, Stucco
- Foundation: Crawl Space
- Roof: Metal,Architectural Style
Condition
- Year built: 2022
Utilities & green energy
- Sewer: Septic Tank
- Water: Well
- Utilities for property: Electricity Connected
Community & HOA
Location
- Region: Emmett
Financial & listing details
- Price per square foot: $472/sqft
- Annual tax amount: $3,707
- Date on market: 6/25/2026
- Listing terms: Cash,Conventional,FHA,VA Loan
- Ownership: Fee Simple,Fractional Ownership: No
- Electric utility on property: Yes
- Road surface type: Paved
Estimated market value
$2,378,600
$2.26M - $2.50M
$5,843/mo
Price history
Price history is unavailable.
Public tax history
Tax history is unavailable.
Monthly payment
Est. payment
Payment breakdown
Explore the cost of this home by adjusting the details. Changes won't be saved.Climate risks
Neighborhood: 83617
Nearby schools
Schools provided by the listing agent
- Elementary: Shadow Butte
- Middle: Emmett
- High: Emmett
- District: Emmett Independent District #221
Source: IMLS. This data may not be complete. We recommend contacting the local school district to confirm school assignments for this home.

Similar homes
- $1,750,0005 bd4 ba4.7k sqft2800 W Idaho Blvd, Emmett, ID 83617Active
 MLS ID #98974362, Jaylene Groeniger, Sweet Group Realty. IMLS
 - $1,799,9003 bd4 ba4.1k sqft5595 Cascade Rd, Emmett, ID 83617Active
 MLS ID #98992979, Paul Bull, Boise Premier Real Estate. IMLS
 - $2,845,0004 bd5 ba4.5k sqft573 S Brentbrook Ln, Eagle, ID 83616Active
 MLS ID #98998710, Alei Merrill, ALEI International. IMLS
 - $2,249,0004 bd4 ba5.6k sqft103 S Alder Ln, Eagle, ID 83616Active
 MLS ID #98999047, Alei Merrill, ALEI International. IMLS
