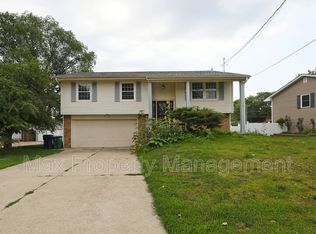
Prepare to Fall in Love with This Beautiful 3-Bedroom Walk-Out Split Foyer in Urbandale! Nestled on a spacious corner lot in a convenient, family-friendly neighborhood, this charming 3-bedroom walk-out split foyer offers outstanding curb appeal with mature shade trees and inviting outdoor spaces that make a lasting first impression. Step inside to discover a bright, open-concept main level designed for both everyday living and effortless entertaining. The spacious living room features a stunning wall of windows that fills the home with natural light, creating a warm and welcoming atmosphere. The living room flows seamlessly into the dining area and kitchen, giving the entire space an open, connected feel. The kitchen is sure to impress with beautiful hardwood floors, rich natural cherry cabinetry, attractive countertops, a stylish tiled backsplash, and a convenient breakfast bar perfect for busy mornings. Stainless steel appliances are included, making this kitchen as functional as it is attractive. Adjacent to the kitchen, the dining area offers ample space for family dinners, holiday gatherings, and entertaining guests. Just beyond the dining area, a sliding glass door leads to an expansive cedar deck spanning the back of the home. From here, enjoy peaceful views of the fully fenced backyard, complete with a unique combination playhouse and gardening shed, garden space, and plenty of room for outdoor activities. The main level features three generously sized bedrooms, including a comfortable primary suite with private access to both the full bathroom and the back deck. The beautiful bathroom showcases cherry cabinetry, dual sinks, a stone tile tub/shower surround, and elegant travertine tile flooring. The walk-out lower level expands your living space with a nice-sized family room that opens directly to the backyard and patio, creating the perfect setting for movie nights, game days, or relaxing evenings at home. This level also includes a second full bathroom with a step-in shower, a dedicated laundry room with washer and dryer included, and access to the attached extra-deep two-car garage. Additional features and updates include: Newer roof; Low-maintenance vinyl siding; New lower level carpet; Pella Energy Star windows; Radon mitigation system; Garden plot; Matching playhouse/garden shed; and Window coverings are included. The location is another standout feature. Enjoy quick access to shopping, dining, schools, parks, and a nearby splash pad, with everything you need just minutes away. This move-in-ready home offers the perfect combination of space, comfort, updates, and location. Don't miss your opportunity to make it yours—homes like this don't stay on the market for long! Call the homeowner today to schedule your showing!
Property Improvements:
- Roof - 2020
- Hot Water Heater - 2025
Pending
$297,500
7124 Roseland Dr, Urbandale, IA 50322
3beds
1,604sqft
:
Get pre-qualified$2,119/mo
SingleFamily
Built in 1973
0.27 Acres Lot
$-- Zestimate®
$185/sqft
$-- HOA
What's special
New lower level carpetOutstanding curb appealWarm and welcoming atmosphereStylish tiled backsplashSpacious corner lotThree generously sized bedroomsBeautiful hardwood floors
What the owner loves about this home
To buy this home, contact me directly by calling the number next to "Property Owner" below.
- 51 days |
- 544 |
- 24 |
Listed by:
Property Owner (515) 707-1104
Facts & features
Interior
Bedrooms & bathrooms
- Bedrooms: 3
- Bathrooms: 2
- Full bathrooms: 2
Heating
- Forced air
Cooling
- Central
Features
- Basement: Finished
Interior area
- Total interior livable area: 1,604 sqft
Property
Parking
- Total spaces: 2
- Parking features: Garage - Attached
Features
- Exterior features: Other
Lot
- Size: 0.27 Acres
Details
- Parcel number: 31202653004000
Construction
Type & style
- Home type: SingleFamily
Materials
- masonry
- Foundation: Concrete
- Roof: Asphalt
Condition
- New construction: No
- Year built: 1973
Community & HOA
Location
- Region: Urbandale
Financial & listing details
- Price per square foot: $185/sqft
- Tax assessed value: $279,400
- Annual tax amount: $4,264
- Date on market: 6/17/2026
Estimated market value
Not available
Estimated sales range
Not available
$1,931/mo
Price history
| Date | Event | Price |
|---|---|---|
| 7/17/2026 | Pending sale | $297,500$185/sqft |
Source: Owner Report a problem | ||
| 6/17/2026 | Listed for sale | $297,500+202%$185/sqft |
Source: Owner Report a problem | ||
| 6/5/1996 | Sold | $98,500+18%$61/sqft |
Source: Agent Provided Report a problem | ||
| 7/27/1993 | Sold | $83,500$52/sqft |
Source: Agent Provided Report a problem | ||
Public tax history
| Year | Property taxes | Tax assessment |
|---|---|---|
| 2025 | $4,264 -0.8% | $279,400 +10.2% |
| 2024 | $4,298 -2.3% | $253,600 |
| 2023 | $4,398 +1.2% | $253,600 +19.1% |
| 2022 | $4,344 +2.7% | $212,900 |
| 2021 | $4,230 +1.7% | $212,900 +8% |
| 2020 | $4,160 +6.1% | $197,100 |
| 2019 | $3,922 +3.7% | $197,100 +10.7% |
| 2018 | $3,782 | $178,000 |
| 2017 | $3,782 +13.3% | $178,000 +11.5% |
| 2016 | $3,338 | $159,600 |
| 2015 | $3,338 +7.3% | $159,600 +4% |
| 2014 | $3,110 | $153,400 |
| 2013 | -- | $153,400 -0.2% |
| 2012 | -- | $153,700 |
| 2011 | -- | $153,700 -2.4% |
| 2010 | -- | $157,500 |
| 2009 | -- | $157,500 +2.1% |
| 2008 | -- | $154,300 |
| 2007 | -- | $154,300 +8.8% |
| 2006 | -- | $141,800 |
| 2005 | -- | $141,800 +10.5% |
| 2003 | -- | $128,340 +11.4% |
| 2002 | -- | $115,170 |
| 2001 | -- | $115,170 |
Find assessor info on the county website
Monthly payment
Est. payment
Payment breakdown
Explore the cost of this home by adjusting the details. Changes won't be saved.Climate risks
Neighborhood: 50322
Nearby schools
GreatSchools rating
- NAKaren Acres Elementary SchoolGrades: PK-5Distance: 0.2 mi
- 4/10Urbandale Middle SchoolGrades: 6-8Distance: 1 mi
- 8/10Urbandale High SchoolGrades: 9-12Distance: 0.9 mi
- $274,4003 bd1 ba1k sqft7120 Roseland Dr, Urbandale, IA 50322Off Market
- $295,6003 bd1 ba1.1k sqft3312 71st Cir, Urbandale, IA 50322Off Market
- $242,8002 bd1 ba1.2k sqft7116 Roseland Dr, Urbandale, IA 50322Off Market

- $315,0004 bd1 ba1.6k sqft7202 Roseland Dr, Urbandale, IA 50322Off Market
- $220,0002 bd1 ba912 sqft3401 72nd St, Urbandale, IA 50322Off Market
- $273,0003 bd2 ba1k sqft7112 Roseland Dr, Urbandale, IA 50322Sold
- $280,9003 bd2 ba1.5k sqft7115 Roseland Dr, Urbandale, IA 50322Off Market
- $337,1003 bd2 ba1.4k sqft3309 71st Cir, Urbandale, IA 50322Off Market
A local agent can set up tours, give advice and negotiate with sellers.
Similar homes
- $270,0004 bd2 ba1.3k sqft6409 Roseland Dr, Urbandale, IA 50322For Sale
 MLS ID #746670, Medina Rahmanovic, RE/MAX Precision. DMMLS
 - $299,9004 bd2 ba960 sqft4213 68th St, Urbandale, IA 50322For Sale
 MLS ID #746642, Jason Russell, Realty ONE Group Impact. DMMLS
 - $300,0004 bd2 ba1.6k sqft8505 Ridgemont Dr, Urbandale, IA 50322For Sale
 MLS ID #742424, Seth Walker, RE/MAX Concepts. DMMLS
 - $300,0003 bd2 ba1.2k sqft7217 Maple Dr, Urbandale, IA 50322For Sale
 MLS ID #740363, Seth Walker, RE/MAX Concepts. DMMLS
 - $289,5003 bd1 ba1.2k sqft7323 Maple Dr, Urbandale, IA 50322For SaleMLS ID #741536, Pennie Carroll, Pennie Carroll & Associates. DMMLS
- $289,9004 bd2 ba1.5k sqft4308 69th St, Urbandale, IA 50322For SaleMLS ID #745733, Andy Algreen, Keller Williams Realty GDM. DMMLS
- $309,9003 bd2 ba973 sqft4415 66th St, Urbandale, IA 50322For SaleMLS ID #746733, Tylonda Mason, Platinum Realty LLC. DMMLS
- $279,9004 bd2 ba1.1k sqft8416 Airline Ave, Urbandale, IA 50322For SaleMLS ID #746538, Neil Timmins, Space Simply. DMMLS
- $270,0003 bd2 ba974 sqft4029 64th St, Urbandale, IA 50322For SaleMLS ID #746615, Beatris Mayorga, RE/MAX Precision. DMMLS
- $305,0002 bd2 ba1.1k sqft3012 64th St, Urbandale, IA 50322For Sale
 MLS ID #70858, Amanda Nichols, iHome Realty. CIBR
 - $289,9004 bd2 ba912 sqft7414 Dennis Dr, Urbandale, IA 50322For SaleMLS ID #742805, Audra Sypolt, RE/MAX Concepts. DMMLS
- $315,0004 bd3 ba1.7k sqft7300 Prairie Ave, Urbandale, IA 50322For SaleMLS ID #745327, Frank Hanson, Iowa Realty Mills Crossing. DMMLS
- $320,0003 bd2 ba1.3k sqft4513 67th St, Urbandale, IA 50322For SaleMLS ID #744715, Nick McCargar, RE/MAX Concepts. DMMLS
- $290,0004 bd2 ba1.1k sqft4500 73rd St, Urbandale, IA 50322For SaleMLS ID #743314, Michele Cheek, Keller Williams Ankeny Metro. DMMLS
- $320,0003 bd3 ba1.4k sqft4116 74th St, Urbandale, IA 50322For SaleMLS ID #745208, Brian Morris, RE/MAX Concepts. DMMLS
- $275,0003 bd2 ba1.6k sqft6800 Holcomb Ave, Urbandale, IA 50322For SaleMLS ID #743497, Michelle Hanson, RE/MAX Concepts. DMMLS
- $265,0003 bd2 ba925 sqft8513 Madison Ave, Urbandale, IA 50322For SaleMLS ID #746420, Korey Hauenstein, Agency Iowa. DMMLS
- $310,0004 bd3 ba1.8k sqft8500 Prairie Ave, Urbandale, IA 50322For SaleMLS ID #746298, Shane Guely, RE/MAX Concepts. DMMLS
- $318,9003 bd2 ba1.1k sqft3001 Hillsdale Dr, Urbandale, IA 50322For SaleMLS ID #744953, Dustin Kupka, RE/MAX Precision. DMMLS
- $319,9003 bd2 ba1.4k sqft8912 Urbandale Ave, Urbandale, IA 50322For SaleMLS ID #745666, Selma Efendic, RE/MAX Precision. DMMLS
