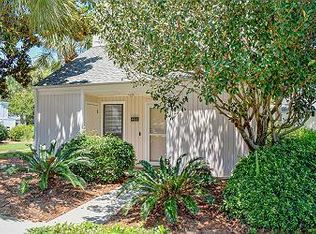
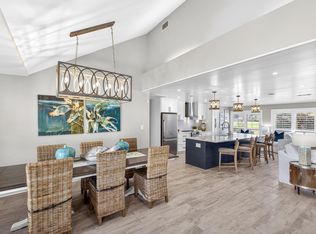
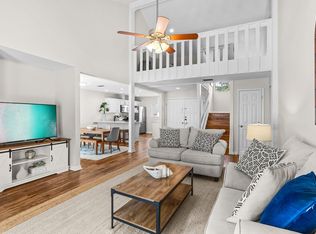
Wake up to breathtaking lake views from this beautifully furnished, turnkey home that is offered fully furnished and rental ready. Thoughtfully appointed with upscale furnishings and coastal-inspired décor, this property is designed to impress whether you're searching for a vacation home, investment property, or both.
The spacious, flexible floor plan provides plenty of room for family and guests, while the lock-and-leave lifestyle makes ownership effortless. Two included 4-seat golf carts make exploring the resort and nearby amenities a breeze.
This property has a proven rental history, generating $83,000 in actual rental income during 2025, offering an exceptional opportunity for buyers seeking an established vacation rental. Combining strong income potential, stunning lake views, quality furnishings, and an unbeatable lifestyle, this home is ready to be enjoyed from day one. As an introduction to the Sandestin lifestyle, we invite our new owners to explore amenities that make Sandestin special. The listing brokerage and seller(s) are presenting the buyer(s) of this property with (2) 90-minute rounds of Tennis court time, a golf foursome at one of our three championship courses, and a round of golf for up to four (4) players at the unrivaled Burnt Pine Golf Club.
Pending
$799,000
713 Sandpiper Dr #10667, Miramar Beach, FL 32550
4beds
1,840sqft
Condominium
Built in 1976
-- sqft lot
$-- Zestimate®
$434/sqft
$-- HOA
What's special
Stunning lake viewsSpacious flexible floor planQuality furnishingsBreathtaking lake viewsBeautifully furnished turnkey homeUpscale furnishings
- 47 days |
- 227 |
- 13 |
Likely to sell faster than
Zillow last checked:
Listing updated:
Listed by:
Eric A Guilbeau 713-203-1378,
The Agency Northwest Florida Beaches,
Cindy R Jefcoat 601-624-5437,
The Agency Northwest Florida Beaches
Source: ECAOR,MLS#: 1006701
Facts & features
Interior
Bedrooms & bathrooms
- Bedrooms: 4
- Bathrooms: 3
- Full bathrooms: 3
Primary bedroom
- Level: Second
- Area: 145.8 Square Feet
- Dimensions: 13.5 x 10.8
Bedroom
- Level: Second
- Area: 131.76 Square Feet
- Dimensions: 12.2 x 10.8
Bedroom
- Level: Second
- Area: 128 Square Feet
- Dimensions: 12.8 x 10
Bedroom
- Level: Second
- Area: 138.24 Square Feet
- Dimensions: 12.8 x 10.8
Dining room
- Level: First
- Area: 105.09 Square Feet
- Dimensions: 11.3 x 9.3
Kitchen
- Level: First
- Area: 96.39 Square Feet
- Dimensions: 11.9 x 8.1
Living room
- Level: First
- Area: 199.8 Square Feet
- Dimensions: 14.8 x 13.5
Heating
- Heat Pump
Cooling
- Central Air
Appliances
- Included: Cooktop, Disposal, Microwave, Range Hood, Refrigerator
- Laundry: Washer/Dryer Hookup
Features
- Breakfast Bar, Beamed Ceilings, Crown Molding, Vaulted Ceiling(s), Recessed Lighting, Newly Painted, Pantry, Shelving
- Attic: Pull Down Stairs
Interior area
- Total structure area: 1,840
- Total interior livable area: 1,840 sqft
Property
Parking
- Total spaces: 2
Features
- Patio & porch: Porch
- Exterior features: Outdoor Grill
- Has view: Yes
- View description: Lake, Pond
- Has water view: Yes
- Water view: Lake,Pond
- Waterfront features: Lake Front, Pond, Waterfront
Lot
- Features: Curb & Gutter, Easements, On Golf Course, Level, See Remarks, Sidewalk, Within 1/2 Mile to Water
Details
- Parcel number: 272S21420600010667
Construction
Type & style
- Home type: Condo
- Property subtype: Condominium
Materials
- Frame, Vinyl Siding, Trim Vinyl
- Roof: Composition
Condition
- Construction Complete
- New construction: No
- Year built: 1976
Utilities & green energy
- Water: Public
Community & HOA
Community
- Features: Beach, Fitness Center, Fishing, Gated, Golf, Marina, Playground, Separate Storage, TV Cable, Tennis Court(s), Waterfront, Pickleball, Short Term Rental - Allowed
- Security: Smoke Detector(s)
- Subdivision: SANDPIPER VILLAGE CONDO
HOA
- Has HOA: Yes
- Services included: Maintenance Grounds, Management, Recreational Faclty, Maintenance Structure, Cable TV, Trash
Location
- Region: Miramar Beach
Financial & listing details
- Price per square foot: $434/sqft
- Tax assessed value: $635,906
- Annual tax amount: $5,094
- Date on market: 7/1/2026
- Road surface type: Paved
Estimated market value
Not available
Estimated sales range
Not available
Not available
Price history
| Date | Event | Price |
|---|---|---|
| 7/30/2026 | Pending sale | $799,000$434/sqft |
Source:  ECAOR #1006701 Report a problem ECAOR #1006701 Report a problem | ||
| 7/1/2026 | Listed for sale | $799,000$434/sqft |
Source: ECAOR #1006701 Report a problem | ||
| 5/27/2026 | Listing removed | $799,000$434/sqft |
Source: ECAOR #988817 Report a problem | ||
| 4/2/2026 | Price change | $799,000-3.2%$434/sqft |
Source: ECAOR #997234 Report a problem | ||
| 3/5/2026 | Price change | $825,000-2.3%$448/sqft |
Source: ECAOR #988817 Report a problem | ||
| 1/3/2026 | Price change | $844,000-1.7%$459/sqft |
Source: ECAOR #988817 Report a problem | ||
| 11/2/2025 | Listed for sale | $859,000+218.1%$467/sqft |
Source: ECAOR #988817 Report a problem | ||
| 7/29/2011 | Sold | $270,000-40%$147/sqft |
Source: Public Record Report a problem | ||
| 1/21/2005 | Sold | $450,000$245/sqft |
Source: Public Record Report a problem | ||
Public tax history
| Year | Property taxes | Tax assessment |
|---|---|---|
| 2025 | $5,306 +3.6% | $543,841 +10% |
| 2024 | $5,123 +11.9% | $494,401 +10% |
| 2023 | $4,578 +10.3% | $449,455 +10% |
| 2022 | $4,151 +15.5% | $408,595 +10% |
| 2021 | $3,596 +12.8% | $371,450 +16.3% |
| 2020 | $3,188 +2.5% | $319,399 +2% |
| 2019 | $3,110 | $313,132 +2% |
| 2018 | $3,110 +1.6% | $306,995 +3% |
| 2017 | $3,061 +4.9% | $298,048 -5.5% |
| 2016 | $2,919 +0.3% | $315,393 |
| 2015 | $2,910 +2.3% | $315,393 +5% |
| 2014 | $2,844 | $300,374 +37.5% |
| 2013 | -- | $218,445 +21% |
| 2012 | -- | $180,525 |
| 2011 | -- | $180,525 |
| 2010 | -- | $180,525 -28% |
| 2009 | -- | $250,729 -36.6% |
| 2008 | -- | $395,182 -9.8% |
| 2007 | -- | $437,875 +62% |
| 2005 | -- | $270,293 +36.5% |
| 2004 | -- | $198,017 +33.1% |
| 2003 | -- | $148,773 +18% |
| 2002 | -- | $126,119 |
| 2001 | -- | $126,119 |
Find assessor info on the county website
Monthly payment
Est. payment
Payment breakdown
Explore the cost of this home by adjusting the details. Changes won't be saved.Climate risks
Neighborhood: 32550
Nearby schools
GreatSchools rating
- 9/10Van R. Butler Elementary SchoolGrades: K-5Distance: 4.7 mi
- 8/10Emerald Coast Middle SchoolGrades: 6-8Distance: 13.4 mi
- 8/10South Walton High SchoolGrades: 9-12Distance: 9.2 mi
Schools provided by the listing agent
- Elementary: Van R Butler
- Middle: Emerald Coast
- High: South Walton
Source: ECAOR. This data may not be complete. We recommend contacting the local school district to confirm school assignments for this home.
- $--4 bd3 ba1.8k sqft713 Sandpiper Dr, Miramar Beach, FL 32550Off Market

- $600,0003 bd3 ba1.3k sqft712 Sandpiper Dr #10668, Miramar Beach, FL 32550Sold
- $599,400-- bd-- ba-- sqft712 Sandpiper Dr #10668, Miramar Beach, FL 32550Off Market
- $514,5002 bd3 ba1.3k sqft712 Sandpiper Dr, Miramar Beach, FL 32550Off Market

- $482,4002 bd3 ba1.3k sqft712 Sandpiper Dr #712, Miramar Beach, FL 32550Off Market
- $735,0003 bd3 ba1.6k sqft714 Sandpiper Dr #10666, Destin, FL 32550Sold
- $528,900-- bd-- ba-- sqft714 Sandpiper Dr #10666, Miramar Beach, FL 32550Off Market
- $589,8002 bd3 ba1.6k sqft714 Sandpiper Dr, Miramar Beach, FL 32550Off Market
A local agent can set up tours, give advice and negotiate with sellers.
Similar homes
- $815,0003 bd2 ba1.8k sqft745 Sandpiper Dr #10531, Destin, FL 32550For Sale
 MLS ID #996189, Christine A Thompson, The Agency Northwest Florida Beaches. ECAOR
 - $775,0003 bd3 ba1.7k sqft453 Linkside Pl E, Miramar Beach, FL 32550For Sale
 MLS ID #1001002, Cheryl L Bateman, Rock-It Real Estate. ECAOR
 - $790,0003 bd3 ba1.5k sqft264 Eagle Dr, Miramar Beach, FL 32550For Sale
 MLS ID #1008781, Doshia A Myers, The Agency Northwest Florida Beaches. ECAOR
 - $774,9003 bd2 ba1.6k sqft13 Windrift Dr, Miramar Beach, FL 32550For Sale
 MLS ID #1009741, Dawn M Smith, Emerald Gulf Realty. ECAOR
 - $835,0004 bd3 ba1.9k sqft72 Vantage Point, Miramar Beach, FL 32550For SaleMLS ID #1001581, Eric A Guilbeau, The Agency Northwest Florida Beaches. ECAOR
- $667,0003 bd2 ba1.4k sqft559 Augusta Dr, Miramar Beach, FL 32550For SaleMLS ID #999238, Cheryl L Bateman, Rock-It Real Estate. ECAOR
- $775,0003 bd2 ba1.3k sqft498 Linkside Dr, Miramar Beach, FL 32550For SaleMLS ID #994328, Cheryl L Bateman, Rock-It Real Estate. ECAOR
- $849,9003 bd3 ba1.7k sqft205 Sandestin Blvd W, Miramar Beach, FL 32550For SaleMLS ID #1004505, Joshua H Callahan, Scenic Sotheby's International Realty. ECAOR
- $850,0003 bd3 ba2k sqft287 Sandestin Blvd W, Miramar Beach, FL 32550For SaleMLS ID #1000548, Gary Bowman, The Agency Northwest Florida Beaches. ECAOR
- $695,0003 bd3 ba1.6k sqft8547 Turnberry Ct #8547, Miramar Beach, FL 32550For SaleMLS ID #1005453, Eric A Guilbeau, The Agency Northwest Florida Beaches. ECAOR
- $750,0002 bd2 ba1.4k sqft397 Linkside Dr, Miramar Beach, FL 32550For SaleMLS ID #1007351, Bruce Fults, The Agency Northwest Florida Beaches. ECAOR
- $679,0003 bd2 ba1.4k sqft496 Linkside Dr, Miramar Beach, FL 32550For SaleMLS ID #1009334, Destinie L Collins, The Agency Northwest Florida Beaches. ECAOR
- $849,9003 bd3 ba1.8k sqft5144 Beachwalk Cir, Miramar Beach, FL 32550For SaleMLS ID #997859, Jennifer L Crawford, Keller Williams Realty SRB. ECAOR
- $899,0003 bd3 ba1.8k sqft8563 Turnberry Dr #8563, Miramar Beach, FL 32550For SaleMLS ID #1001232, Bruce Fults, The Agency Northwest Florida Beaches. ECAOR
- $750,0002 bd2 ba1.2k sqft550 Topsl Beach Blvd Unit 409, Miramar Beach, FL 32550For SaleMLS ID #1006185, Mary E Fletcher, Compass. ECAOR
- $585,0002 bd2 ba1.3k sqft5230 Tivoli Dr #5230, Miramar Beach, FL 32550For SaleMLS ID #1009710, Debbie L James, Scenic Sotheby's International Realty. ECAOR
- $560,0003 bd3 ba1.6k sqft625 Bayou Dr #10719, Miramar Beach, FL 32550For SaleMLS ID #989355, David A Duncan, Beach Blue Real Estate LLC. ECAOR
- $940,0003 bd3 ba1.7k sqft9815 Us Highway 98 W Unit 32, Miramar Beach, FL 32550For SaleMLS ID #1000413, Deborah M Wooley, Wooley Luxury Properties LLC. ECAOR
- $650,0003 bd3 ba1.6k sqft515 Topsl Beach Blvd APT 109, Miramar Beach, FL 32550For SaleMLS ID #1004569, Gilmore Erikson, Keller Williams Realty Destin. ECAOR
- $894,9004 bd4 ba2.7k sqft201 Bayshore Dr, Miramar Beach, FL 32550For SaleMLS ID #1006470, Sheri M Smelley, Emerald Gulf Realty. ECAOR
