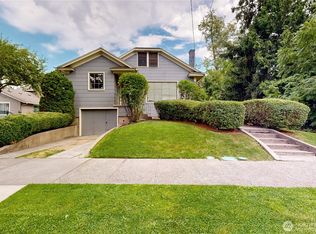
This thoughtfully updated home offers a layout where each space feels purposeful, comfortable & easy to live in. The layout provides flexibility across multiple levels, allowing you to use the space in a way that fits your lifestyle, whether for everyday living, working from home, hosting guests, or creating separate areas when needed. The main level is designed for everyday living, featuring the primary bedroom & full bath, along with kitchen cabinetry milled from a tree that once grew on the property, adding a unique touch of history & character. The living, dining & kitchen areas connect naturally, creating an open feel while giving each space its own purpose. Upstairs, three generous bedrooms with great natural light provide comfortable retreats, along with a full bath. An additional upper-level bonus area offers flexible, tucked-away space for hobbies, storage, or creative use, & could also serve as an additional bedroom. The lower level adds versatility with separation for extended living, guests, or workspace. Throughout the home, woodwork, built-ins & original details bring warmth & character. Outside, the backyard feels like a private park, with fruit trees, garden paths, & inviting areas to relax or gather. Alley access adds convenience, & the detached garage, currently used for storage, could be converted back to a garage. Ideally located near Pioneer Park, this home blends character, function & flexibility in a setting that feels both welcoming & well balanced.
Pending
Listed by: Coldwell Banker Walla Walla • Benedicte Carbonnier
$599,000
713 Whitman Street, Walla Walla, WA 99362
5beds
4,302sqft
:
Get pre-qualified$3,734/mo
Single Family Residence
Built in 1911
6,895 Square Feet Lot
$579,200 Zestimate®
$139/sqft
$-- HOA
What's special
Fruit treesGarden pathsDetached garageThoughtfully updated home
- 338 days |
- 88 |
- 0 |
Zillow last checked:
Listing updated:
Listed by:
Benedicte Carbonnier,
Coldwell Banker Walla Walla,
Loic Carbonnier,
Coldwell Banker Walla Walla
Source: NWMLS as distributed by MLS GRID,MLS#: 2402960
Facts & features
Interior
Bedrooms & bathrooms
- Bedrooms: 5
- Bathrooms: 3
- Full bathrooms: 3
- Main level bathrooms: 1
- Main level bedrooms: 1
Bedroom
- Level: Lower
Bedroom
- Level: Third
Bedroom
- Level: Second
Bedroom
- Level: Second
Bathroom full
- Level: Second
Bathroom full
- Level: Lower
Bonus room
- Description: Sunroom
- Level: Main
Bonus room
- Level: Lower
Bonus room
- Level: Lower
Den office
- Level: Third
Dining room
- Level: Main
Kitchen with eating space
- Level: Main
Rec room
- Level: Lower
Utility room
- Level: Lower
Heating
- Forced Air, Electric, Natural Gas
Cooling
- Has cooling: Yes
Appliances
- Included: Dishwasher, Dryer, Refrigerator, Stove(s)/Range(s), Washer, Dishwasher(s), Dryer(s), Refrigerator(s), Washer(s), Water Heater: Electric, Water Heater Location: Basement
Features
- Bath Off Primary, Ceiling Fan(s), Pantry
- Flooring: Ceramic Tile, Concrete, Hardwood, Softwood
- Doors: French Doors
- Windows: Dbl Pane/Storm Window
- Basement: Partially Finished
- Has fireplace: No
Interior area
- Total structure area: 4,302
- Total interior livable area: 4,302 sqft
Property
Parking
- Total spaces: 2
- Parking features: Driveway, Detached Garage, RV Parking
- Has garage: Yes
- Covered spaces: 2
Features
- Levels: Two
- Stories: 2
- Patio & porch: Bath Off Primary, Ceiling Fan(s), Dbl Pane/Storm Window, French Doors, Jetted Tub, Pantry, Vaulted Ceiling(s), Water Heater, Wine/Beverage Refrigerator
- Spa features: Bath
- Has view: Yes
- View description: City
Lot
- Size: 6,895 Square Feet
- Features: Paved, Sidewalk, Fenced-Partially, High Speed Internet, RV Parking, Shop, Sprinkler System
- Residential vegetation: Fruit Trees, Garden Space
Details
- Parcel number: 8399
- Zoning description: Jurisdiction: City
- Special conditions: Standard
Construction
Type & style
- Home type: SingleFamily
- Architectural style: Craftsman,2 Stories w/Bsmnt
- Property subtype: Single Family Residence
Materials
- Wood Siding
- Foundation: Poured Concrete
- Roof: Composition
Condition
- Good
- Year built: 1911
Utilities & green energy
- Electric: Company: PPL
- Sewer: Sewer Connected, Company: City of Walla Walla
- Water: Public, Company: City of Walla Walla
Community & HOA
Community
- Subdivision: Walla Walla
Location
- Region: Walla Walla
Financial & listing details
- Price per square foot: $139/sqft
- Tax assessed value: $424,910
- Annual tax amount: $4,207
- Date on market: 8/28/2025
- Cumulative days on market: 339 days
- Listing terms: Conventional,FHA,USDA Loan,VA Loan
- Inclusions: Dishwasher(s), Dryer(s), Refrigerator(s), Stove(s)/Range(s), Washer(s)
Estimated market value
$579,200
$550,000 - $608,000
$3,273/mo
Price history
| Date | Event | Price |
|---|---|---|
| 6/16/2026 | Pending sale | $599,000$139/sqft |
Source:  NWMLS as distributed by MLS GRID #2402960 Report a problem NWMLS as distributed by MLS GRID #2402960 Report a problem | ||
| 4/15/2026 | Price change | $599,000-4.8%$139/sqft |
Source: NWMLS as distributed by MLS GRID #2402960 Report a problem | ||
| 11/17/2025 | Price change | $629,000-6%$146/sqft |
Source: NWMLS as distributed by MLS GRID #2402960 Report a problem | ||
| 9/29/2025 | Price change | $669,000-1.5%$156/sqft |
Source: NWMLS as distributed by MLS GRID #2402960 Report a problem | ||
| 8/28/2025 | Listed for sale | $679,000+1.5%$158/sqft |
Source: NWMLS as distributed by MLS GRID #2402960 Report a problem | ||
| 12/1/2024 | Listing removed | -- |
Source: Owner Report a problem | ||
| 10/19/2024 | Listed for sale | $669,000+297%$156/sqft |
Source: Owner Report a problem | ||
| 9/23/2003 | Sold | $168,500$39/sqft |
Source: Agent Provided Report a problem | ||
Public tax history
| Year | Property taxes | Tax assessment |
|---|---|---|
| 2024 | $4,207 +6.9% | $424,910 -4.4% |
| 2023 | $3,935 -3% | $444,320 +4.4% |
| 2022 | $4,055 +6.8% | $425,540 +21.4% |
| 2021 | $3,797 +5.8% | $350,430 +16.7% |
| 2020 | $3,590 +1.2% | $300,350 |
| 2019 | $3,549 | $300,350 +4.1% |
| 2018 | $3,549 -4.5% | $288,430 +2.4% |
| 2017 | $3,718 +17.4% | $281,580 +8.8% |
| 2016 | $3,167 -4.9% | $258,800 |
| 2015 | $3,330 | $258,800 +37.4% |
| 2014 | $3,330 +40.5% | $188,300 |
| 2013 | $2,370 | $188,300 +0.7% |
| 2011 | -- | $186,900 |
| 2010 | -- | $186,900 +5% |
| 2009 | -- | $178,000 -10% |
| 2008 | -- | $197,800 |
| 2007 | -- | $197,800 |
Find assessor info on the county website
Monthly payment
Est. payment
Payment breakdown
Explore the cost of this home by adjusting the details. Changes won't be saved.Climate risks
Neighborhood: 99362
Nearby schools
GreatSchools rating
- 4/10Sharpstein Elementary SchoolGrades: K-5Distance: 0.2 mi
- 5/10Garrison Middle SchoolGrades: 6-8Distance: 1.2 mi
- 8/10Walla Walla High SchoolGrades: 9-12Distance: 1.4 mi
Schools provided by the listing agent
- Elementary: Green Park Elem
- Middle: Pioneer Mid
- High: Walla Walla High
Source: NWMLS as distributed by MLS GRID. This data may not be complete. We recommend contacting the local school district to confirm school assignments for this home.
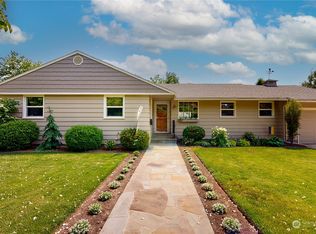
- $545,0004 bd3 ba2.8k sqft728 Newell St, Walla Walla, WA 99362Sold
- $585,0003 bd2 ba2.2k sqft809 Newell St, Walla Walla, WA 99362Sold

- $677,0003 bd2 ba2k sqft558 Craig St, Walla Walla, WA 99362Sold

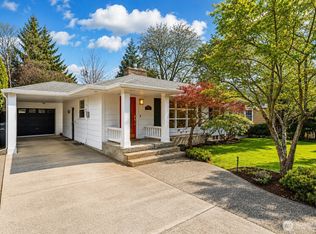
- $619,0004 bd2 ba2.3k sqft600 Craig St, Walla Walla, WA 99362Pending
- $460,0003 bd2 ba1.4k sqft600 Whitman St, Walla Walla, WA 99362Sold
- $525,000-- bd-- ba2.9k sqft836 Whitman St, Walla Walla, WA 99362Sold
- $1,370,0003 bd3 ba3.4k sqft528 Craig St, Walla Walla, WA 99362Sold
- $490,0004 bd3 ba2k sqft715 Lincoln St, Walla Walla, WA 99362Sold
A local agent can set up tours, give advice and negotiate with sellers.
A local lender can help you make sure your offer is ready when you are.
Similar homes
- $599,0005 bd4 ba3k sqft616 S 2nd Avenue, Walla Walla, WA 99362Active
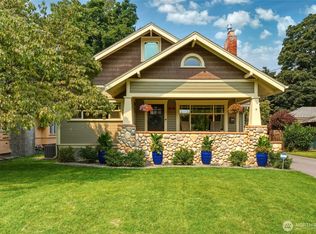 MLS ID #2558860, Kyle R. Williams. NWMLS as distributed by MLS GRID
 - $595,0004 bd2 ba2.8k sqft1929 School Avenue, Walla Walla, WA 99362Active
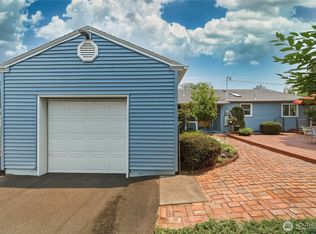 MLS ID #2559656, Allison Stensrude. NWMLS as distributed by MLS GRID
 - $656,0005 bd3 ba4.1k sqft724 Valencia Street, Walla Walla, WA 99362Active
 MLS ID #2554303, B. George Kaup. NWMLS as distributed by MLS GRID
 - $595,0004 bd4 ba2.9k sqft389 S Palouse Street, Walla Walla, WA 99362Active
 MLS ID #2510980, Kim Payette. NWMLS as distributed by MLS GRID
 - $594,9004 bd3 ba3.2k sqft776 Wauna Vista Drive, Walla Walla, WA 99362ActiveMLS ID #2526361, Danielle Beebe. NWMLS as distributed by MLS GRID
- $619,0005 bd3 ba3.5k sqft457 Prospect Avenue, Walla Walla, WA 99362ContingentMLS ID #2493675, Jessica Vicari. NWMLS as distributed by MLS GRID
- $585,0003 bd3 ba2.6k sqft315 E Maple Street, Walla Walla, WA 99362ActiveMLS ID #2557815, Kyle Waetje. NWMLS as distributed by MLS GRID
- $649,9004 bd3 ba3.2k sqft345 E Birch Street, Walla Walla, WA 99362ActiveMLS ID #2500590, Megan Eaton. NWMLS as distributed by MLS GRID
- $615,0005 bd2 ba2.2k sqft1933 Scarpelli Street, Walla Walla, WA 99362ActiveMLS ID #2528216, Marli Jerald. NWMLS as distributed by MLS GRID
- $599,0005 bd3 ba2.8k sqft1276 Whittington Lane, Walla Walla, WA 99362ActiveMLS ID #2489824, Phillip Provost. NWMLS as distributed by MLS GRID
- $549,9007 bd4 ba2.8k sqft502 S 1st Ave, Walla Walla, WA 99362ActiveMLS ID #2547268, Brenda Williams. NWMLS as distributed by MLS GRID
- $590,0005 bd3 ba2.1k sqftPaxton Park, Walla Walla, WA 99362ActiveMLS ID #2447249, Valerie Yera. NWMLS as distributed by MLS GRID
- $568,0007 bd5 ba3.5k sqft1264 Boyer Avenue, Walla Walla, WA 99362ActiveMLS ID #2523064, Anne Swant. NWMLS as distributed by MLS GRID
- $649,0006 bd3 ba3.9k sqft2040 Wallace Street, Walla Walla, WA 99362ActiveMLS ID #2512162, Ben Wolfram. NWMLS as distributed by MLS GRID
- $535,0004 bd2 ba2.5k sqft1459 Jackson Street, Walla Walla, WA 99362ActiveMLS ID #2518407, Anne Swant. NWMLS as distributed by MLS GRID
- $485,0005 bd2 ba3.4k sqft1235 Isaacs Avenue, Walla Walla, WA 99362ActiveMLS ID #2484617, Kate VanDonge. NWMLS as distributed by MLS GRID
- $619,0004 bd3 ba2.6k sqft919 Carmella Street, Walla Walla, WA 99362ActiveMLS ID #2517522, Scooter Johnston. NWMLS as distributed by MLS GRID
- $634,0004 bd4 ba2.9k sqft48 Parkwood Circle, Walla Walla, WA 99362ActiveMLS ID #2495001, Jessica Vicari. NWMLS as distributed by MLS GRID
- $649,0003 bd3 ba2.1k sqft804 Fern Ave, Walla Walla, WA 99362For Sale
 MLS ID #292722, Priscely Gutierrez de Campos, Tippett Company of Washington. PACMLS
 - $675,0004 bd2 ba2.7k sqft1801 Crestline Drive, Walla Walla, WA 99362ActiveMLS ID #2539580, Greg Kelly. NWMLS as distributed by MLS GRID
