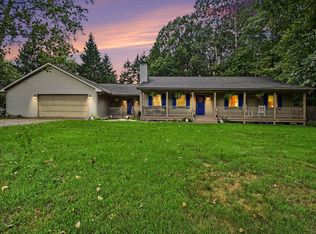
Welcome home to this beautifully updated 3 bedroom ranch in the desirable Freeland School District! Situated on just under a half acre, this home offers a wonderful country setting while remaining conveniently close to everyday amenities. The bright living room features a natural fireplace and flows into the brand-new kitchen with a cozy breakfast nook, while the opposite side opens to a spacious dining room, creating a great layout for everyday living and entertaining. Three nicely sized bedrooms include a primary suite with its own full updated bath, while the hallway full bath has also been beautifully updated. Additional improvements include new flooring, new windows, fresh paint throughout, and newer central air conditioning. The full basement provides plenty of additional storage and potential for future living space. A large, attached garage offers ample room for vehicles and storage, while the impressive barn in the backyard provides even more space for hobbies, equipment, or storage. Enjoy the peaceful country surroundings, natural gas, generous lot, and convenient location—this one is ready to welcome you home! Call for your showing today!
For sale
$289,900
7130 Pierce Rd, Freeland, MI 48623
3beds
1,400sqft
Single Family Residence
Built in 1960
0.41 Acres Lot
$284,100 Zestimate®
$207/sqft
$-- HOA
What's special
Natural fireplaceFresh paint throughoutGenerous lotPeaceful country surroundingsNewer central air conditioningCozy breakfast nookSpacious dining room
- 17 days
- 3,298
- 150
Zillow last checked:
Listing updated:
Listed by:
Julie Williams 989-860-0478,
Real Estate One Great Lakes Bay 989-607-2100
Source: MiRealSource,MLS#: 50220109 Originating MLS: Saginaw Board of REALTORS
Originating MLS: Saginaw Board of REALTORSFacts & features
Interior
Bedrooms & bathrooms
- Bedrooms: 3
- Bathrooms: 2
- Full bathrooms: 2
Rooms
- Room types: Master Bathroom, Master Bedroom
Bedroom 1
- Features: Carpet
- Level: First
- Area: 143
- Dimensions: 13 x 11
Bedroom 2
- Features: Carpet
- Level: First
- Area: 120
- Dimensions: 12 x 10
Bedroom 3
- Features: Carpet
- Level: First
- Area: 108
- Dimensions: 12 x 9
Bathroom 1
- Features: Luxury Vinyl
- Level: First
- Area: 63
- Dimensions: 9 x 7
Bathroom 2
- Features: Luxury Vinyl
- Level: First
- Area: 36
- Dimensions: 9 x 4
Dining room
- Level: First
- Area: 117
- Dimensions: 13 x 9
Kitchen
- Level: First
- Area: 90
- Dimensions: 10 x 9
Living room
- Features: Luxury Vinyl
- Level: First
- Area: 208
- Dimensions: 13 x 16
Heating
- Forced Air, Natural Gas
Cooling
- Central Air
Appliances
- Included: Dishwasher, Disposal, Dryer, Microwave, Range/Oven, Refrigerator, Washer, Electric Water Heater
- Laundry: In Basement
Features
- Flooring: Carpet
- Basement: Full,Concrete,Sump Pump
- Number of fireplaces: 1
- Fireplace features: Living Room, Natural Fireplace
Interior area
- Total structure area: 2,800
- Total interior livable area: 1,400 sqft
- Finished area above ground: 1,400
- Finished area below ground: 0
Video & virtual tour
Property
Parking
- Total spaces: 2
- Parking features: Attached, Electric in Garage, Garage Door Opener
- Attached garage spaces: 2
Features
- Levels: One
- Stories: 1
- Patio & porch: Patio
- Frontage type: Road
- Frontage length: 97
Lot
- Size: 0.41 Acres
- Dimensions: 97 x 182
- Features: Deep Lot - 150+ Ft.
Details
- Additional structures: Barn(s)
- Parcel number: 29133244008000
- Zoning description: Agricultural
- Special conditions: Private
Construction
Type & style
- Home type: SingleFamily
- Architectural style: Ranch
- Property subtype: Single Family Residence
Materials
- Vinyl Siding
- Foundation: Basement, Concrete Perimeter
Condition
- Year built: 1960
Utilities & green energy
- Sewer: Septic Tank
- Water: Private Well
Community & HOA
Community
- Subdivision: N/A
HOA
- Has HOA: No
Location
- Region: Freeland
Financial & listing details
- Price per square foot: $207/sqft
- Tax assessed value: $195,800
- Annual tax amount: $2,711
- Date on market: 8/28/2026
- Listing agreement: Exclusive Right To Sell
- Listing terms: Cash,Conventional,FHA,VA Loan,USDA Loan
Estimated market value
$284,100
$270,000 - $298,000
$1,764/mo
Price history
| Date | Event | Price |
|---|---|---|
| 8/28/2026 | Listed for sale | $289,900-3.3%$207/sqft |
Source:  MiRealSource #50220109 Report a problem MiRealSource #50220109 Report a problem | ||
| 6/24/2026 | Listing removed | -- |
Source: Owner Report a problem | ||
| 3/31/2026 | Listed for sale | $299,900+368.6%$214/sqft |
Source: Owner Report a problem | ||
| 12/7/2018 | Sold | $64,000$46/sqft |
Source: Public Record Report a problem | ||
Public tax history
| Year | Property taxes | Tax assessment |
|---|---|---|
| 2026 | $2,455 +3.2% | $97,900 +0.8% |
| 2025 | $2,378 +16.5% | $97,100 +12.1% |
| 2024 | $2,041 +208.8% | $86,600 +13.1% |
| 2023 | $661 | $76,600 +15% |
| 2022 | -- | $66,600 +8.3% |
| 2021 | $1,722 | $61,500 +6.8% |
| 2020 | $1,722 +1.8% | $57,600 +3.2% |
| 2018 | $1,691 +13.5% | $55,800 -1.6% |
| 2017 | $1,491 | $56,700 +7.6% |
| 2016 | $1,491 | $52,700 +0.2% |
| 2014 | $1,491 | $52,600 +1.3% |
| 2013 | -- | $51,900 +1.4% |
| 2011 | -- | $51,200 -1% |
| 2010 | -- | $51,700 -8% |
| 2009 | -- | $56,200 -2.9% |
| 2008 | -- | $57,900 -3.8% |
| 2007 | -- | $60,200 +5.4% |
| 2006 | -- | $57,100 +1.5% |
| 2005 | -- | $56,233 +0.6% |
| 2003 | -- | $55,900 +6.9% |
| 2002 | -- | $52,300 +5.2% |
| 2001 | -- | $49,700 |
| 2000 | -- | $49,700 |
Find assessor info on the county website
Monthly payment
Est. payment
Payment breakdown
Explore the cost of this home by adjusting the details. Changes won't be saved.Climate risks
Neighborhood: 48623
Nearby schools
Schools provided by the listing agent
- District: Freeland Comm School District
Source: MiRealSource. This data may not be complete. We recommend contacting the local school district to confirm school assignments for this home.
Similar homes
- $289,0003 bd3 ba1.4k sqft11847 Dice Rd, Freeland, MI 48623For Sale

 MLS ID #50221443, Joe Karpuk, RE/MAX New Image. MiRealSource
 - $299,0004 bd2 ba1.8k sqft12119 Sanders Dr, Freeland, MI 48623For Sale
 MLS ID #50209674, Stephanie Filer, Real Estate One Great Lakes Bay. MiRealSource
 - $299,9003 bd2 ba1.8k sqft380 S Main St, Freeland, MI 48623For Sale
 MLS ID #50215222, Kimberly Kloha, EXP Realty. MiRealSource
 - $284,9003 bd2 ba1.5k sqft3145 Navaho Trl, Hemlock, MI 48626For Sale
 MLS ID #201842745, Cindy Brabbs, Real Estate One of Gaylord. WWMLS
 - $409,0003 bd3 ba2k sqft12837 Whisper Ridge Dr, Freeland, MI 48623For SaleMLS ID #50221598, Natasha Jarzabkowski, White Realty. MiRealSource
- $249,9004 bd2 ba1.5k sqft113 Maple St, Auburn, MI 48611For SaleMLS ID #50221504, Scott Clay, Baystone Realty. MiRealSource
- $289,9003 bd2 ba1.9k sqft4677 Bloomfield Dr, Bay City, MI 48706For SaleMLS ID #50220176, Robin Yost-Ellison, RE/MAX Results. MiRealSource
- $249,9002 bd2 ba1.6k sqft4925 W Freeland Rd, Saginaw, MI 48604For SaleMLS ID #50218797, Hechlik Group, Berkshire Hathaway HomeServices, Bay City. MiRealSource
- $264,9003 bd2 ba1.1k sqft9949 Kessler Dr, Saginaw, MI 48609For SaleMLS ID #50219967, Brenna Ashton, Mid-Mitten Realty. MiRealSource
- $219,9003 bd2 ba1.4k sqft1870 McArthur St, Saginaw, MI 48638For SaleMLS ID #50221364, Terri Miller, RE/MAX New Image. MiRealSource
- $314,5003 bd2 ba2k sqft6371 Birchview Dr, Saginaw, MI 48609For SaleMLS ID #50218724, Lynn Moore, Berkshire Hathaway HomeServices. MiRealSource
- $229,9003 bd2 ba1.7k sqft3852 Wheeler Rd, Bay City, MI 48706For SaleMLS ID #50221694, The Ryan Valderas & Erica Roseberry Team, Berkshire Hathaway HomeServices, Bay City. MiRealSource
- $224,9003 bd2 ba1.5k sqft4300 Clement Dr, Saginaw, MI 48603For SaleMLS ID #50220061, Joy Schneller, Berkshire Hathaway HomeServices. MiRealSource
- $275,0003 bd2 ba1.2k sqft2430 S Four Mile Rd, Kawkawlin, MI 48631For SaleMLS ID #50201806, Ryan Sagady, Bay Realty Michigan. MiRealSource
- $319,9003 bd3 ba1.6k sqft3400 Westbrier Ter, Midland, MI 48642For Sale
 MLS ID #50219698, Josh Cunningham, Modern Realty. MIDMLS
 - $289,9003 bd2 ba1.7k sqft10293 Carr Rd, Saint Charles, MI 48655For SaleMLS ID #50199071, Mark Hetfield, Century 21 Signature Realty. MiRealSource
- $324,9002 bd2 ba1.4k sqft4403 N Raucholz Rd, Hemlock, MI 48626For SaleMLS ID #50202567, Nicole Freed, EXP Realty. MiRealSource
- $259,9004 bd2 ba1.9k sqft4800 Arboretum Dr, Saginaw, MI 48638For SaleMLS ID #50213714, Jennifer Horton, RE/MAX of Midland. MiRealSource
- $264,9003 bd2 ba1.7k sqft3373 Old Kawkawlin Rd, Bay City, MI 48706For SaleMLS ID #50218026, Robin Yost-Ellison, RE/MAX Results. MiRealSource
