A rare convergence of privacy, scale, and utility. This meticulously maintained, single-owner estate encompasses nearly 4,000 square feet of high-volume living space, situated on a 1.2-acre lot within a private gated enclave. Designed with an emphasis on architectural longevity, this residence offers a sophisticated foundation for a custom modern refresh.
For the automotive enthusiast or hobbyist, the property features an expansive oversized garage that serves as a true center-point. With a 12'-6'' ceiling height, the space is engineered to accommodate lifts, high-profile vehicle storage, or a professional-grade workshop--a feature rarely found in standard luxury builds.
An open-concept floor plan characterized by soaring ceilings and a seamless flow between social and private zones. Primary bedroom includes a massive walk-in closet and a spa-scale bathroom, offering a footprint ready for a designer transformation.
The Location: Enjoy the seclusion of a quiet desert sanctuary without sacrificing connectivity. Positioned minutes from North Scottsdale's premier dining, retail, and commercial hubs, this property represents a strategic land holding in one of the valley's most desirable corridors.
Accepting backups
Price cut: $9K (7/11)
$1,390,000
7131 E BURNSIDE Trail, Scottsdale, AZ 85266
4beds
3,877sqft
Single Family Residence
Built in 2000
0.94 Acres Lot
$-- Zestimate®
$359/sqft
$81/mo HOA
What's special
Open-concept floor planQuiet desert sanctuarySoaring ceilingsExpansive oversized garageSpa-scale bathroom
- 188 days |
- 720 |
- 25 |
Zillow last checked:
Listing updated:
Listed by:
Agustin Caparros 623-776-5757,
VLP Realty
Source: ARMLS,MLS#: 6969413
Facts & features
Interior
Bedrooms & bathrooms
- Bedrooms: 4
- Bathrooms: 3
- Full bathrooms: 3
Heating
- Natural Gas
Cooling
- Central Air, Ceiling Fan(s), Programmable Thmstat
Appliances
- Included: Water Softener Owned, Reverse Osmosis, Refrigerator, Built-in Microwave, Dishwasher, Disposal, Electric Cooktop, Built-In Electric Oven, Water Purifier
- Laundry: Inside, Gas Dryer Hookup
Features
- Pantry, High Speed Internet, Granite Counters, Double Vanity, Breakfast Bar, No Interior Steps, Kitchen Island, Bidet, Full Bth Master Bdrm
- Flooring: Carpet, Tile
- Has basement: No
- Number of fireplaces: 1
- Fireplace features: Living Room, Gas
Interior area
- Total structure area: 3,877
- Total interior livable area: 3,877 sqft
Property
Parking
- Total spaces: 12
- Parking features: Attached, Tandem Garage, Garage Door Opener, Extended Length Garage, Direct Access
- Attached garage spaces: 6
- Uncovered spaces: 6
Features
- Stories: 1
- Patio & porch: Covered
- Exterior features: Private Street(s), Private Yard, Storage, Built-in Barbecue
- Spa features: None
- Fencing: Back Yard,Block
- Has view: Yes
- View description: Mountain(s)
Lot
- Size: 0.94 Acres
- Features: North/South Exposure, Desert Back, Desert Front, Cul-De-Sac
Details
- Parcel number: 21650651
Construction
Type & style
- Home type: SingleFamily
- Architectural style: Territorial/Santa Fe
- Property subtype: Single Family Residence
Materials
- Stucco, Wood Frame, Painted
- Roof: Foam
Condition
- Year built: 2000
Details
- Builder name: Owner
Utilities & green energy
- Sewer: Public Sewer
- Water: City Water
- Utilities for property: Phone Connected
Community & HOA
Community
- Features: Gated
- Security: Fire Sprinkler System
- Subdivision: IRONWOOD RETREAT REPLAT
HOA
- Has HOA: Yes
- Services included: Maintenance Grounds
- HOA fee: $242 quarterly
- HOA name: Ironwood Retreat
- HOA phone: 602-943-2384
Location
- Region: Scottsdale
Financial & listing details
- Price per square foot: $359/sqft
- Tax assessed value: $1,005,500
- Annual tax amount: $3,649
- Date on market: 1/15/2026
- Cumulative days on market: 189 days
- Listing terms: Cash,Conventional
- Ownership: Fee Simple
- Road surface type: Asphalt
Estimated market value
Not available
Estimated sales range
Not available
Not available
Price history
| Date | Event | Price |
|---|---|---|
| 7/11/2026 | Price change | $1,390,000-0.6%$359/sqft |
Source:  ARMLS #6969413 Report a problem ARMLS #6969413 Report a problem | ||
| 7/2/2026 | Price change | $1,399,000-1.1%$361/sqft |
Source: ARMLS #6969413 Report a problem | ||
| 6/19/2026 | Price change | $1,415,000-0.7%$365/sqft |
Source: ARMLS #6969413 Report a problem | ||
| 6/12/2026 | Price change | $1,425,000-1%$368/sqft |
Source: ARMLS #6969413 Report a problem | ||
| 6/5/2026 | Price change | $1,440,000-0.3%$371/sqft |
Source: ARMLS #6969413 Report a problem | ||
| 5/28/2026 | Price change | $1,445,000-0.3%$373/sqft |
Source: ARMLS #6969413 Report a problem | ||
| 5/15/2026 | Price change | $1,450,000-1.7%$374/sqft |
Source: ARMLS #6969413 Report a problem | ||
| 5/9/2026 | Price change | $1,475,000-0.7%$380/sqft |
Source: ARMLS #6969413 Report a problem | ||
| 5/1/2026 | Price change | $1,485,000-0.7%$383/sqft |
Source: ARMLS #6969413 Report a problem | ||
| 4/24/2026 | Price change | $1,495,000-2%$386/sqft |
Source: ARMLS #6969413 Report a problem | ||
| 4/17/2026 | Price change | $1,525,000-1.3%$393/sqft |
Source: ARMLS #6969413 Report a problem | ||
| 4/10/2026 | Price change | $1,545,000-1.9%$399/sqft |
Source: ARMLS #6969413 Report a problem | ||
| 3/27/2026 | Price change | $1,575,000-3.1%$406/sqft |
Source: ARMLS #6969413 Report a problem | ||
| 1/16/2026 | Listed for sale | $1,625,000+2010.4%$419/sqft |
Source: ARMLS #6969413 Report a problem | ||
| 4/2/1998 | Sold | $77,000$20/sqft |
Source: Public Record Report a problem | ||
Public tax history
| Year | Property taxes | Tax assessment |
|---|---|---|
| 2025 | $3,390 +0.4% | $100,550 -2.8% |
| 2024 | $3,376 +1.8% | $103,470 +48.7% |
| 2023 | $3,316 -0.1% | $69,585 -7.3% |
| 2022 | $3,321 -8.5% | $75,080 +18.7% |
| 2021 | $3,629 -14.3% | $63,250 +5.2% |
| 2020 | $4,232 -6.5% | $60,110 -12.8% |
| 2019 | $4,526 | $68,950 -6.6% |
| 2018 | $4,526 +4.3% | $73,800 +1.7% |
| 2017 | $4,342 +5.8% | $72,560 +1.6% |
| 2016 | $4,103 +4.6% | $71,430 +0% |
| 2015 | $3,922 | $71,410 +13.6% |
| 2014 | -- | $62,880 +16.2% |
| 2013 | -- | $54,130 |
| 2012 | -- | $54,130 -3% |
| 2011 | -- | $55,800 -24.9% |
| 2010 | -- | $74,280 +5.9% |
| 2009 | -- | $70,120 -19.4% |
| 2008 | -- | $87,050 +13.5% |
| 2007 | -- | $76,700 +47.8% |
| 2006 | -- | $51,900 |
| 2005 | -- | $51,900 -4.2% |
| 2004 | -- | $54,200 |
| 2003 | -- | $54,200 -0.4% |
| 2002 | -- | $54,400 |
Find assessor info on the county website
Monthly payment
Est. payment
Payment breakdown
Explore the cost of this home by adjusting the details. Changes won't be saved.Climate risks
Neighborhood: 85266
Nearby schools
GreatSchools rating
- 9/10Lone Mountain Elementary SchoolGrades: PK-6Distance: 2.5 mi
- 10/10Cactus Shadows High SchoolGrades: 8-12Distance: 1.7 mi
- 4/10Sonoran Trails Middle SchoolGrades: 6-8Distance: 3.7 mi
Schools provided by the listing agent
- Elementary: Black Mountain Elementary School
- Middle: Sonoran Trails Middle School
- High: Cactus Shadows High School
- District: Cave Creek Unified District
Source: ARMLS. This data may not be complete. We recommend contacting the local school district to confirm school assignments for this home.
- $1,630,1005 bd4 ba4k sqft7067 E Burnside Trl, Scottsdale, AZ 85266Off Market
- $1,398,5004 bd2 ba3.3k sqft7136 E Burnside Trl, Scottsdale, AZ 85266Off Market
- $1,363,3004 bd4 ba3.4k sqft7056 E Burnside Trl, Scottsdale, AZ 85266Off Market
- $1,371,4004 bd3 ba3.3k sqft7152 E Burnside Trl, Scottsdale, AZ 85266Off Market
- $2,195,0004 bd5 ba4k sqft7073 E Ashler Hills Dr, Scottsdale, AZ 85266New Construction
- $2,065,100-- bd-- ba-- sqft7051 E Burnside Trl, Scottsdale, AZ 85266Off Market
- $1,687,3004 bd4 ba3.4k sqft7040 E Burnside Trl, Scottsdale, AZ 85266Off Market
- $1,722,200-- bd4 ba3.7k sqft32217 N 71st Pl, Scottsdale, AZ 85266Off Market
A local agent can set up tours, give advice and negotiate with sellers.
Similar homes
- $1,395,0004 bd3 ba3.2k sqft7378 E Visao Drive, Scottsdale, AZ 85266For Sale
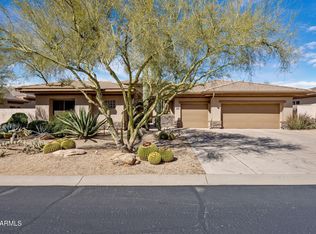 MLS ID #6991119, Lisa Westcott, RETSY. ARMLS
 - $1,449,0006 bd4 ba4.6k sqft5869 E HEDGEHOG Place, Scottsdale, AZ 85266For Sale
 MLS ID #7031793, Daniel Peden, First Team Real Estate. ARMLS
 - $1,385,0003 bd2 ba2.3k sqft6767 E AMBER SUN Drive, Scottsdale, AZ 85266For Sale
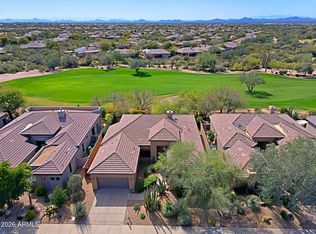 MLS ID #6994468, Robert Lontkowski, Sonoran Properties Associates. ARMLS
 - $1,200,0005 bd5 ba3k sqft7763 E EVENING GLOW Drive, Scottsdale, AZ 85266For Sale
 MLS ID #6987480, Sandra White, Realty ONE Group. ARMLS
 - $1,399,9006 bd5 ba5.7k sqft27921 N 153RD Street, Scottsdale, AZ 85262For SaleMLS ID #6957013, Bretton F Trapnell, HomeSmart. ARMLS
- $1,200,0004 bd3 ba2.8k sqft5835 E LONE MOUNTAIN NORTH Road, Cave Creek, AZ 85331For SaleMLS ID #7025948, Steve Oliverio, HomeSmart. ARMLS
- $1,390,0004 bd3 ba3k sqft11568 E WHISPERING WIND Drive, Scottsdale, AZ 85255For SaleMLS ID #6915292, David Bauguss, Real Broker. ARMLS
- $875,0003 bd3 ba2.6k sqft7240 E AURORA Drive, Scottsdale, AZ 85266For SaleMLS ID #7042272, Josiah Krol, eXp Realty. ARMLS
- $1,399,0004 bd3 ba3.9k sqft6610 W AVENIDA DEL SOL --, Glendale, AZ 85310For SaleMLS ID #7027420, Ben Garrett, West USA Realty. ARMLS
- $1,598,0004 bd4 ba3.7k sqft23548 N 119TH Way, Scottsdale, AZ 85255For SaleMLS ID #6943866, Stephen Horn, Real Broker. ARMLS
- $1,599,0004 bd3 ba3.2k sqft21911 N 78TH Street, Scottsdale, AZ 85255For SaleMLS ID #7012244, Sarmad Matti, Keller Williams Realty Phoenix. ARMLS
- $1,250,0004 bd3 ba2.5k sqft7740 E PHANTOM Way, Scottsdale, AZ 85255For SaleMLS ID #6892080, Tiffany Backie, Weichert Realtors - Upraise. ARMLS
- $975,8004 bd3 ba2.7k sqft5407 E LONESOME Trail, Cave Creek, AZ 85331For SaleMLS ID #7025812, Kelli Nou, Premiere Properties, Ltd.. ARMLS
- $700,0004 bd3 ba3.2k sqft33904 N 140TH Place, Scottsdale, AZ 85262For SaleMLS ID #7007827, Megan L Dante, Real Broker. ARMLS
- $1,489,0004 bd4 ba3.5k sqft3722 E ZACHARY Drive, Phoenix, AZ 85050For SaleMLS ID #7050014, Annie Sandweg, HomeSmart. ARMLS
- $995,0006 bd3 ba3.5k sqft29826 N 43RD Way, Cave Creek, AZ 85331For SaleMLS ID #7023265, Shaianne Coleman, RETSY. ARMLS
- $1,450,0003 bd3 ba2.6k sqft9795 E MISSION Lane, Scottsdale, AZ 85258For SaleMLS ID #7042508, Donald W Aldrich Jr, Keller Williams Arizona Realty. ARMLS
- $850,0003 bd2 ba2.2k sqft6032 E DUANE Lane, Cave Creek, AZ 85331For SaleMLS ID #6991788, Lisa A Oliveira, HomeSmart. ARMLS
- $849,9905 bd3 ba3.3k sqft4425 E Casey Lane, Cave Creek, AZ 85331For SaleMLS ID #7054552, Alijah Thomas, eXp Realty. ARMLS
- $1,025,0004 bd3 ba3.5k sqft5319 E BAKER Drive, Cave Creek, AZ 85331For SaleMLS ID #6925968, Chris Carter-Kent, Compass. ARMLS
