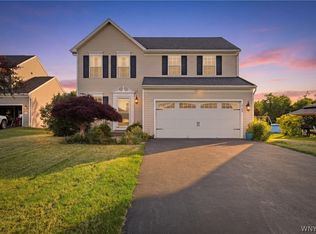
Value Range Pricing whereby seller will consider offers between $449,900-$479,900 on this beautiful 2-story colonial that is outfitted with so many upgraded amenities! Basement with finished area along with full bath and hot tub. Also egress stairwell from basement to backyard and beautiful inground pool. Concrete paver patio with canvas awning. Enter off the back patio into a multi season cathedral ceiling room overlooking the yard. 4 bedrooms upstairs with one presently serving as an office/den room. 1st floor features Brazilian inlaid hardwood flooring along with vaulted family room with gas fireplace. Versatile floor plan whereby the living room could serve as a den or dining room. Large kitchen with eating area that is open to both the multi season room and family room. Updated AC and many appliances. Square footage was measured by an appraiser with verifying documentation that can be provided.
Pending
Price cut: $40K (7/6)
$449,900
7134 Marigold Dr, North Tonawanda, NY 14120
4beds
2,056sqft
Single Family Residence
Built in 1994
0.28 Acres Lot
$-- Zestimate®
$219/sqft
$-- HOA
What's special
Hot tubBeautiful inground poolVersatile floor planBrazilian inlaid hardwood flooringMany appliancesBasement with finished area
- 58 days |
- 257 |
- 3 |
Zillow last checked:
Listing updated:
Listed by:
REMAX North 716-633-1111,
Dave J Measer 716-725-3106
Source: NYSAMLSs,MLS#: B1693453 Originating MLS: Buffalo
Originating MLS: BuffaloFacts & features
Interior
Bedrooms & bathrooms
- Bedrooms: 4
- Bathrooms: 3
- Full bathrooms: 2
- 1/2 bathrooms: 1
- Main level bathrooms: 1
Bedroom 1
- Level: Second
- Dimensions: 15.00 x 14.00
Bedroom 2
- Level: Second
- Dimensions: 19.00 x 8.00
Bedroom 3
- Level: Second
- Dimensions: 12.00 x 12.00
Bedroom 4
- Level: Second
- Dimensions: 12.00 x 10.00
Dining room
- Level: First
- Dimensions: 13.00 x 11.00
Family room
- Level: First
- Dimensions: 19.00 x 14.00
Kitchen
- Level: First
- Dimensions: 26.00 x 14.00
Other
- Level: First
- Dimensions: 13.00 x 11.00
Heating
- Gas, Forced Air
Cooling
- Central Air
Appliances
- Included: Double Oven, Dishwasher, Electric Cooktop, Disposal, Gas Water Heater, Microwave, Refrigerator, Humidifier
- Laundry: Main Level
Features
- Ceiling Fan(s), Cathedral Ceiling(s), Central Vacuum, Den, Separate/Formal Dining Room, Entrance Foyer, Eat-in Kitchen, Separate/Formal Living Room, Hot Tub/Spa, Kitchen/Family Room Combo, Pantry, Sliding Glass Door(s), Solid Surface Counters, Skylights, Natural Woodwork, Programmable Thermostat, Workshop
- Flooring: Carpet, Ceramic Tile, Hardwood, Varies
- Doors: Sliding Doors
- Windows: Skylight(s)
- Basement: Full,Partially Finished,Sump Pump
- Number of fireplaces: 1
Interior area
- Total structure area: 2,056
- Total interior livable area: 2,056 sqft
Property
Parking
- Total spaces: 3
- Parking features: Attached, Garage, Driveway
- Attached garage spaces: 3
Features
- Levels: Two
- Stories: 2
- Exterior features: Concrete Driveway
- Has spa: Yes
- Spa features: Hot Tub
Lot
- Size: 0.28 Acres
- Dimensions: 100 x 120
- Features: Rectangular, Rectangular Lot, Residential Lot
Details
- Parcel number: 2940001630140001006000
- Special conditions: Standard
- Other equipment: Generator
Construction
Type & style
- Home type: SingleFamily
- Architectural style: Colonial,Two Story
- Property subtype: Single Family Residence
Materials
- Other, Stone, Vinyl Siding, Copper Plumbing
- Foundation: Poured
- Roof: Asphalt,Shingle
Condition
- Resale
- Year built: 1994
Utilities & green energy
- Electric: Circuit Breakers
- Sewer: Connected
- Water: Connected, Public
- Utilities for property: Sewer Connected, Water Connected
Community & HOA
Community
- Subdivision: Wheatfield Heights
Location
- Region: North Tonawanda
Financial & listing details
- Price per square foot: $219/sqft
- Tax assessed value: $136,900
- Annual tax amount: $7,625
- Date on market: 6/24/2026
- Cumulative days on market: 59 days
- Listing terms: Conventional,FHA,VA Loan
Estimated market value
Not available
Estimated sales range
Not available
Not available
Price history
| Date | Event | Price |
|---|---|---|
| 7/14/2026 | Pending sale | $449,900$219/sqft |
Source:  NYSAMLSs #B1693453 Report a problem NYSAMLSs #B1693453 Report a problem | ||
| 7/6/2026 | Price change | $449,900-8.2%$219/sqft |
Source: NYSAMLSs #B1693453 Report a problem | ||
| 6/25/2026 | Listed for sale | $489,900+21%$238/sqft |
Source: NYSAMLSs #B1693453 Report a problem | ||
| 10/19/2022 | Sold | $405,000+5.8%$197/sqft |
Source: NYSAMLSs #B1431856 Report a problem | ||
| 9/15/2022 | Pending sale | $382,777$186/sqft |
Source: NYSAMLSs #B1431856 Report a problem | ||
| 9/6/2022 | Listed for sale | $382,777+213.8%$186/sqft |
Source: NYSAMLSs #B1431856 Report a problem | ||
| 11/17/1994 | Sold | $122,000$59/sqft |
Source: Public Record Report a problem | ||
Public tax history
| Year | Property taxes | Tax assessment |
|---|---|---|
| 2025 | -- | $136,900 |
| 2024 | -- | $136,900 |
| 2023 | -- | $136,900 |
| 2022 | -- | $136,900 |
| 2021 | -- | $136,900 |
| 2020 | -- | $136,900 |
| 2019 | -- | $136,900 |
| 2018 | -- | $136,900 |
| 2017 | $5,318 | $136,900 |
| 2016 | -- | $136,900 |
| 2015 | -- | $136,900 |
| 2014 | -- | $136,900 |
| 2013 | -- | $136,900 |
| 2012 | -- | $136,900 |
| 2011 | -- | $136,900 |
| 2010 | -- | $136,900 |
| 2009 | -- | $136,900 |
| 2008 | -- | $136,900 |
| 2007 | -- | $136,900 |
| 2006 | -- | $136,900 |
| 2005 | -- | $136,900 +2.9% |
| 2004 | -- | $133,100 +3.1% |
| 2003 | -- | $129,100 |
| 2002 | -- | $129,100 |
| 2001 | -- | $129,100 |
| 2000 | -- | $129,100 |
Find assessor info on the county website
Monthly payment
Climate risks
Neighborhood: 14120
Nearby schools
GreatSchools rating
- 9/10Errick Road Elementary SchoolGrades: K-5Distance: 1.2 mi
- 5/10Edward Town Middle SchoolGrades: 6-8Distance: 5.1 mi
- 7/10Niagara Wheatfield Senior High SchoolGrades: 9-12Distance: 5.1 mi
Schools provided by the listing agent
- District: Niagara Wheatfield
Source: NYSAMLSs. This data may not be complete. We recommend contacting the local school district to confirm school assignments for this home.
- $416,0003 bd1 ba1.7k sqft7128 Marigold Dr, North Tonawanda, NY 14120Off Market

- $550,9005 bd3 ba2.6k sqft7136 Marigold Dr, North Tonawanda, NY 14120Off Market
- $404,8004 bd2 ba1.7k sqft7120 Marigold Dr, North Tonawanda, NY 14120Off Market
- $479,9003 bd2 ba2.2k sqft7135 Marigold Dr, North Tonawanda, NY 14120Off Market
- $561,3003 bd2 ba1.6k sqftCherry Hill Hl, North tonawanda, NY 14120Off Market
- $487,2004 bd3 ba2.3k sqft7125 Marigold Dr, North Tonawanda, NY 14120Off Market
- $351,4003 bd2 ba2k sqft7127 Nash Rd, North Tonawanda, NY 14120Off Market
- $473,1004 bd2 ba2.1k sqft7139 Marigold Dr, North Tonawanda, NY 14120Off Market
A local agent can set up tours, give advice and negotiate with sellers.
Similar homes
- $339,9004 bd2 ba1.5k sqft2981 Pearce Rd, North Tonawanda, NY 14120For Sale

 MLS ID #B1708199, Jennifer M Ranaletti, Listing by: HUNT Real Estate ERA. NYSAMLSs
 - $399,9003 bd2 ba1.6k sqft1307 Fairfax Ave, North Tonawanda, NY 14120For Sale
 MLS ID #B1700895, Beth A Sherman, Listing by: Serota Real Estate LLC. NYSAMLSs
 - $359,9003 bd2 ba1.5k sqft1362 Westwood Ave, North Tonawanda, NY 14120For Sale
 MLS ID #B1705888, Barbara A Hoy, Listing by: HUNT Real Estate ERA. NYSAMLSs
 - $449,9003 bd3 ba1.6k sqft5784 Willow Creek Ln, Sanborn, NY 14132For Sale
 MLS ID #B1692439, Muhammad Ahsan, Listing by: Howard Hanna WNY Inc.. NYSAMLSs
 - $349,9003 bd2 ba2k sqft1259 Sweeney St, North Tonawanda, NY 14120For SaleMLS ID #B1701160, Lisa Zander, Listing by: HUNT Real Estate ERA. NYSAMLSs
- $459,9004 bd3 ba2.3k sqft420 Brantwood Rd, Amherst, NY 14226For SaleMLS ID #B1708458, Asya Lombardo, Listing by: HUNT Real Estate ERA. NYSAMLSs
- $425,0004 bd3 ba2.1k sqft6510 Emily Ln, Lockport, NY 14094For SaleMLS ID #B1704574, Colleen A Collier, Listing by: RE/MAX Plus. NYSAMLSs
- $459,9004 bd3 ba2.1k sqft6840 Kimberly Dr, Lockport, NY 14094For SaleMLS ID #B1704010, Tyler Ehde, Listing by: Century 21 North East. NYSAMLSs
- $409,0004 bd3 ba1.7k sqft68 Lyrae Dr, Getzville, NY 14068For SaleMLS ID #B1707230, Danielle Clements, Listing by: Howard Hanna WNY Inc.. NYSAMLSs
- $499,9004 bd3 ba2.5k sqft2 Greencastle Ln, Williamsville, NY 14221For SaleMLS ID #B1709024, Beth H Klipfel, Listing by: HUNT Real Estate ERA. NYSAMLSs
- $439,9004 bd3 ba2.3k sqft3820 Beebe Rd, Newfane, NY 14108For SaleMLS ID #B1696162, Cynthia A VanDusen, Listing by: HUNT Real Estate ERA. NYSAMLSs
- $489,9004 bd3 ba2.5k sqft111 Marjann Ter, Buffalo, NY 14223For SaleMLS ID #B1706951, Dave J Measer, Listing by: REMAX North. NYSAMLSs
- $449,9003 bd3 ba2k sqft79 Bywater Dr, Getzville, NY 14068For SaleMLS ID #B1697618, Jasmine Chen, Listing by: Howard Hanna WNY Inc.. NYSAMLSs
- $489,9004 bd4 ba2.4k sqft138 Woodshire St N, Getzville, NY 14068For SaleMLS ID #B1705741, Kevin Kazmierczak, Listing by: WNY Metro Roberts Realty. NYSAMLSs
- $279,9005 bd2 ba2.1k sqft263 Miller St, North Tonawanda, NY 14120For SaleMLS ID #B1702385, Jennifer M Ranaletti, Listing by: HUNT Real Estate ERA. NYSAMLSs
- $379,9003 bd3 ba2.2k sqft2654 Kenneth Ct, Niagara Falls, NY 14304For SaleMLS ID #B1704410, John L Wagner Jr., Listing by: HUNT Real Estate ERA. NYSAMLSs
- $500,0004 bd3 ba2.2k sqft12 Skylark Ct, East Amherst, NY 14051For SaleMLS ID #B1705454, Jason P Sokody, Listing by: Howard Hanna WNY Inc.. NYSAMLSs
- $449,9003 bd3 ba1.7k sqft4700 Schurr Rd, Clarence, NY 14031For SaleMLS ID #B1705857, Calvin Caruso III, Listing by: Keller Williams Realty WNY. NYSAMLSs
- $449,0006 bd4 ba2.9k sqft5458 Murphy Rd, Lockport, NY 14094For SaleMLS ID #B1685495, Jonathan Brose, Listing by: Berkshire Hathaway Homeservices Zambito Realtors. NYSAMLSs
- $449,9004 bd3 ba2.4k sqft785 Crescent Ave, Buffalo, NY 14216For SaleMLS ID #B1690594, Charles J Giovino Jr., Listing by: MJ Peterson Real Estate Inc.. NYSAMLSs
