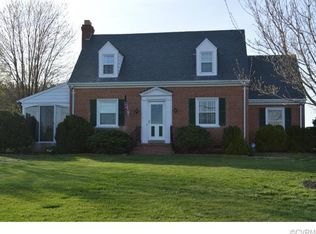
Looking for the charm of a traditional Richmond/Williamsburg brick Cape Cod without living in the city? Welcome to this beautifully maintained home, where classic Richmond-style details blend seamlessly with modern updates and everyday functionality. Nothing captures the character of “old Richmond” quite like the slate roof, while thoughtful updates throughout preserve the home’s original charm. The kitchen has been refreshed for today’s lifestyle while retaining its timeless appeal. The bathroom features its original black-and-white tile floor, and refinished hardwood floors extend throughout the home. In the dining room, an updated ceiling beautifully complements the existing wainscoting. The first-floor bedroom, complete with a private bath, offers flexibility as a primary suite or comfortable guest room. The inviting family room features a large bay window and a brick fireplace with a new gas insert creating a warm and welcoming gathering space. Upstairs, two spacious bedrooms offer generous closet space and share a convenient Jack-and-Jill bath. A practical mudroom provides an ideal drop zone for coats, shoes, and everyday essentials. Step outside to the inviting back patio—perfect for relaxing or entertaining. Additional features include a 2-zone HVAC, oil heat backup, a LeafGuard Gutter System, a floored pull-down attic, a walk-out basement, a garage connected by a breezeway, and two detached storage sheds, one of which is perfect for a she shed. All appliances convey, and the seller is offering a one-year home warranty for added peace of mind. If you’ve been searching for timeless brick Cape Cod charm with thoughtful updates and plenty of functional space, this home is ready to welcome you.
Pending
$379,000
7134 Messer Rd, Henrico, VA 23231
3beds
1,620sqft
Single Family Residence
Built in 1940
1 Acres Lot
$-- Zestimate®
$234/sqft
$-- HOA
What's special
- 2 days
- 402
- 19
Zillow last checked:
Listing updated:
Listed by:
Marianne Raymond 804-909-4946,
Assist2Sell Buyers and Sellers 804-794-6789
Source: CVRMLS,MLS#: 2623314 Originating MLS: Central Virginia Regional MLS
Originating MLS: Central Virginia Regional MLSFacts & features
Interior
Bedrooms & bathrooms
- Bedrooms: 3
- Bathrooms: 3
- Full bathrooms: 2
- 1/2 bathrooms: 1
Primary bedroom
- Description: Hardwood, two closets, Jack & Jill Bath
- Level: Second
- Dimensions: 0 x 0
Bedroom 2
- Description: Hardwood, Jack & Jill Bath
- Level: Second
- Dimensions: 0 x 0
Bedroom 3
- Description: Could be Primary, on-suite bath
- Level: First
- Dimensions: 0 x 0
Additional room
- Description: Mud Room
- Level: First
- Dimensions: 0 x 0
Dining room
- Description: Hardwood Flrs, Coffered Ceiling, Wainscoting
- Level: First
- Dimensions: 0 x 0
Family room
- Description: Hardwood Floors, Fireplace, Large Bay Window
- Level: First
- Dimensions: 0 x 0
Other
- Description: Shower
- Level: First
Other
- Description: Tub & Shower
- Level: Second
Half bath
- Level: First
Kitchen
- Description: HW Flrs, Granite & Tile Countertops, Stainless
- Level: First
- Dimensions: 0 x 0
Laundry
- Description: Day-light basement
- Level: Basement
- Dimensions: 0 x 0
Heating
- Electric, Heat Pump, Oil, Zoned
Cooling
- Zoned
Appliances
- Included: Dryer, Dishwasher, Electric Cooking, Electric Water Heater, Disposal, Microwave, Refrigerator, Smooth Cooktop, Washer
- Laundry: Washer Hookup, Dryer Hookup
Features
- Bedroom on Main Level, Bay Window, En Suite Bathroom, Full Bath on Main Level, Fireplace, Granite Counters, Kitchen Island, Tile Countertop, Tile Counters
- Flooring: Ceramic Tile, Wood
- Doors: Storm Door(s)
- Windows: Thermal Windows
- Basement: Partial,Walk-Out Access,Sump Pump
- Attic: Floored,Pull Down Stairs
- Number of fireplaces: 1
- Fireplace features: Gas, Masonry
Interior area
- Total interior livable area: 1,620 sqft
- Finished area above ground: 1,620
- Finished area below ground: 0
Video & virtual tour
Property
Parking
- Total spaces: 1
- Parking features: Attached, Driveway, Garage, Off Street, Unpaved
- Attached garage spaces: 1
- Has uncovered spaces: Yes
Features
- Patio & porch: Patio
- Exterior features: Storage, Shed, Breezeway, Unpaved Driveway
- Pool features: None
- Fencing: None
Lot
- Size: 1 Acres
- Features: Landscaped, Level
- Topography: Level
Details
- Additional structures: Shed(s)
- Parcel number: 8066969463
- Zoning description: R2A
Construction
Type & style
- Home type: SingleFamily
- Architectural style: Cape Cod
- Property subtype: Single Family Residence
Materials
- Brick, Drywall, Frame, Plaster, Vinyl Siding
- Roof: Slate
Condition
- Resale
- New construction: No
- Year built: 1940
Utilities & green energy
- Sewer: Septic Tank
- Water: Public
Community & HOA
Community
- Subdivision: None
Location
- Region: Henrico
Financial & listing details
- Price per square foot: $234/sqft
- Tax assessed value: $266,800
- Annual tax amount: $2,214
- Date on market: 9/11/2026
- Ownership: Individuals
- Ownership type: Sole Proprietor
Estimated market value
Not available
Estimated sales range
Not available
$2,255/mo
Price history
| Date | Event | Price |
|---|---|---|
| 9/13/2026 | Pending sale | $379,000$234/sqft |
Source:  CVRMLS #2623314 Report a problem CVRMLS #2623314 Report a problem | ||
| 9/12/2026 | Listed for sale | $379,000+93.3%$234/sqft |
Source: CVRMLS #2623314 Report a problem | ||
| 8/20/2020 | Sold | $196,110-1.9%$121/sqft |
Source: CVRMLS #2013795 Report a problem | ||
| 6/14/2020 | Pending sale | $200,000$123/sqft |
Source: Ransome Realty Group #2013795 Report a problem | ||
| 5/7/2020 | Listed for sale | $200,000+34.2%$123/sqft |
Source: Ransome Realty Group #2013795 Report a problem | ||
| 9/29/2003 | Sold | $149,000$92/sqft |
Source: Public Record Report a problem | ||
Public tax history
| Year | Property taxes | Tax assessment |
|---|---|---|
| 2025 | $2,183 +3.9% | $263,000 +6.4% |
| 2024 | $2,100 +5.8% | $247,100 +5.8% |
| 2023 | $1,986 +12% | $233,600 +12% |
| 2022 | $1,772 +9.9% | $208,500 +10.3% |
| 2021 | $1,613 +15% | $189,100 +12.9% |
| 2020 | $1,402 +4.1% | $167,500 +3.9% |
| 2019 | $1,348 | $161,200 +4.1% |
| 2018 | $1,348 | $154,900 +2.5% |
| 2017 | -- | $151,100 +4.4% |
| 2016 | -- | $144,800 +3.6% |
| 2015 | -- | $139,800 +2.8% |
| 2014 | -- | $136,000 |
| 2013 | -- | $136,000 -9.3% |
| 2012 | -- | $150,000 -8.7% |
| 2011 | -- | $164,300 |
| 2010 | -- | $164,300 -8.6% |
| 2009 | -- | $179,800 |
Find assessor info on the county website
Monthly payment
Est. payment
Payment breakdown
Explore the cost of this home by adjusting the details. Changes won't be saved.Climate risks
Neighborhood: 23231
Nearby schools
Schools provided by the listing agent
- Elementary: Mehfoud
- Middle: Rolfe
- High: Varina
Source: CVRMLS. This data may not be complete. We recommend contacting the local school district to confirm school assignments for this home.
Similar homes
- $449,9504 bd3 ba1.9k sqft1501 McClary Dr, Henrico, VA 23231For Sale
 MLS ID #2622838, Stokes McCune, Hometown Realty. CVRMLS
 - $320,0003 bd2 ba1.3k sqft1343 Bartlett Rd, Henrico, VA 23231For Sale
 MLS ID #2616087, Shannon Russell, BHG Base Camp. CVRMLS
 - $399,9904 bd3 ba2k sqft8016 Queen Scot Dr, North Chesterfield, VA 23235For Sale
 MLS ID #2624468, Cabell Childress, Long & Foster REALTORS. CVRMLS
 - $350,0004 bd2 ba1.4k sqft4700 Epperson Ave, Richmond, VA 23234For Sale
 MLS ID #2622510, Daniel Harnsberger, EXP Realty, LLC. CVRMLS
