Experience refined waterfront living in this exceptional 4-bedroom, 3.5-bath residence nestled in a prestigious gated community along the tranquil waters of Oyster Creek. A private ELEVATOR provides effortless access to all three floors, while hardwood flooring, plantation shutters, crown molding, and a beautifully remodeled fireplace create timeless elegance. The chef's island kitchen showcases GE Monogram appliances, abundant custom cabinetry, and seamless flow for entertaining. A versatile first-floor flex space with full bath is ideal for guests, a home office, or second primary suite. Upstairs, the luxurious primary retreat offers dual vanities, a soaking tub, separate walk-in shower, and generous closet space. Relax on the covered patio overlooking nature, with nearby walking trails, upscale dining, shopping, and convenient access to major highways. Recent HVAC updates, a Rinnai tankless water heater, and a professionally maintained elevator enhance comfort and peace of mind.
Pending
$749,000
714 Old Oyster Trl, Sugar Land, TX 77478
4beds
3,490sqft
:
Get pre-qualified$5,450/mo
Single Family Residence
Built in 2014
3,567 Square Feet Lot
$747,400 Zestimate®
$215/sqft
$114/mo HOA
What's special
Professionally maintained elevatorHardwood flooringLuxurious primary retreatBeautifully remodeled fireplaceCovered patio overlooking natureSoaking tubCrown molding
- 13 days |
- 258 |
- 12 |
Likely to sell faster than
Zillow last checked:
Listing updated:
Listed by:
Amy Kershner TREC #0703589 832-527-9056,
RE/MAX Space Center
Source: HAR,MLS#: 74020524
Facts & features
Interior
Bedrooms & bathrooms
- Bedrooms: 4
- Bathrooms: 4
- Full bathrooms: 3
- 1/2 bathrooms: 1
Rooms
- Room types: Family Room, Utility Room
Primary bedroom
- Level: Third
- Area: 308
- Dimensions: 22x14
Bedroom
- Level: Third
- Area: 165
- Dimensions: 15x11
Bedroom
- Level: First
- Area: 168
- Dimensions: 14x12
Bedroom
- Level: Third
- Area: 154
- Dimensions: 14x11
Breakfast
- Level: Second
- Area: 228
- Dimensions: 19x12
Dining room
- Level: Second
- Area: 180
- Dimensions: 15x12
Family room
- Level: Second
- Area: 374
- Dimensions: 22x17
Kitchen
- Level: Second
- Area: 342
- Dimensions: 19x18
Living room
- Level: First
- Area: 150
- Dimensions: 15x10
Primary bath
- Level: Third
Utility room
- Level: Third
Heating
- Natural Gas
Cooling
- Electric
Appliances
- Included: Disposal, Refrigerator, Double Oven, Microwave, Gas Range, Dishwasher
Features
- Balcony, Elevator, Formal Entry/Foyer, High Ceilings, Wired for Sound, 1 Bedroom Down - Not Primary BR, 3 Bedrooms Up, En-Suite Bath, Primary Bed - 3rd Floor, Sitting Area, Walk-In Closet(s)
- Flooring: Carpet, Tile, Wood
- Number of fireplaces: 1
- Fireplace features: Gas Log
Interior area
- Total structure area: 3,490
- Total interior livable area: 3,490 sqft
Property
Parking
- Total spaces: 2
- Parking features: Electric Gate, Attached, Garage Door Opener
- Attached garage spaces: 2
Features
- Stories: 3
- Patio & porch: Covered, Patio/Deck
- Exterior features: Balcony, Sprinkler System
- Fencing: Back Yard
- Has view: Yes
- View description: Lake, Water
- Has water view: Yes
- Water view: Lake,Water
- Waterfront features: Lake Front
Lot
- Size: 3,567 Square Feet
- Features: Subdivided, Waterfront, 0 Up To 1/4 Acre
Details
- Parcel number: 2862000020450907
Construction
Type & style
- Home type: SingleFamily
- Architectural style: Mediterranean,Traditional
- Property subtype: Single Family Residence
Materials
- Stone, Stucco, Wood Siding
- Foundation: Slab
- Roof: Tile
Condition
- New construction: No
- Year built: 2014
Utilities & green energy
- Sewer: Public Sewer
- Water: Public
Community & HOA
Community
- Subdivision: The Enclave At Lake Pointe
HOA
- Has HOA: Yes
- HOA fee: $1,373 annually
Location
- Region: Sugar Land
Financial & listing details
- Price per square foot: $215/sqft
- Tax assessed value: $756,836
- Annual tax amount: $15,672
- Date on market: 7/17/2026
- Listing terms: Cash,Conventional,FHA,VA Loan
Estimated market value
$747,400
$710,000 - $785,000
$3,178/mo
Price history
| Date | Event | Price |
|---|---|---|
| 7/20/2026 | Pending sale | $749,000$215/sqft |
Source:  HAR #74020524 Report a problem HAR #74020524 Report a problem | ||
| 7/17/2026 | Listed for sale | $749,000+3.3%$215/sqft |
Source: HAR #74020524 Report a problem | ||
| 6/27/2023 | Sold | -- |
Source: Agent Provided Report a problem | ||
| 6/14/2023 | Pending sale | $725,000$208/sqft |
Source: HAR #2382664 Report a problem | ||
| 6/2/2023 | Listed for sale | $725,000-3.3%$208/sqft |
Source: HAR #2382664 Report a problem | ||
| 5/31/2023 | Listing removed | -- |
Source: HAR #58203480 Report a problem | ||
| 5/18/2023 | Listed for sale | $749,989$215/sqft |
Source: HAR #58203480 Report a problem | ||
| 5/6/2023 | Pending sale | $749,989$215/sqft |
Source: HAR #58203480 Report a problem | ||
| 3/15/2023 | Price change | $749,989-2%$215/sqft |
Source: HAR #58203480 Report a problem | ||
| 1/5/2023 | Listed for sale | $765,000+14.7%$219/sqft |
Source: HAR #58203480 Report a problem | ||
| 5/8/2015 | Listing removed | $667,143$191/sqft |
Source: Taylor Morrison Report a problem | ||
| 4/8/2015 | Listed for sale | $667,143$191/sqft |
Source: Taylor Morrison Report a problem | ||
Public tax history
| Year | Property taxes | Tax assessment |
|---|---|---|
| 2025 | $12,276 +3.3% | $756,836 +2.5% |
| 2024 | $11,882 +18% | $738,423 +1.8% |
| 2023 | $10,067 -7.6% | $725,173 +7.2% |
| 2022 | $10,891 +1.3% | $676,250 +6.9% |
| 2021 | $10,752 -6.5% | $632,370 -4.8% |
| 2020 | $11,495 -2.2% | $664,470 -0.5% |
| 2019 | $11,756 -2.6% | $667,970 -1.2% |
| 2018 | $12,064 -13.1% | $676,300 +1.8% |
| 2017 | $13,876 | $664,270 -0.1% |
| 2016 | $13,876 +96% | $664,940 +101.2% |
| 2015 | $7,080 +370.2% | $330,520 +372.2% |
| 2014 | $1,506 | $70,000 +105.9% |
| 2013 | -- | $34,000 +126.7% |
| 2012 | -- | $15,000 |
| 2011 | -- | $15,000 |
| 2010 | -- | $15,000 |
| 2009 | -- | $15,000 +138.1% |
| 2008 | -- | $6,300 |
Find assessor info on the county website
Monthly payment
Est. payment
Payment breakdown
Explore the cost of this home by adjusting the details. Changes won't be saved.Climate risks
Neighborhood: 77478
Nearby schools
GreatSchools rating
- 7/10Highlands Elementary SchoolGrades: PK-5Distance: 1.7 mi
- 8/10Dulles Middle SchoolGrades: 6-8Distance: 2.7 mi
- 7/10Dulles High SchoolGrades: 9-12Distance: 2.7 mi
Schools provided by the listing agent
- Elementary: Highlands Elementary School (Fort Bend)
- Middle: Dulles Middle School
- High: Dulles High School
Source: HAR. This data may not be complete. We recommend contacting the local school district to confirm school assignments for this home.
- $751,7003 bd3 ba3.4k sqft718 Old Oyster Trl, Sugar Land, TX 77478Off Market

- $710,2004 bd3 ba3.4k sqft710 Old Oyster Trl, Sugar Land, TX 77478Off Market

- $239,130-- bd-- ba-- sqft15907 Morgan St, Sugar Land, TX 77478Off Market
- $239,130-- bd-- ba-- sqft15907 Morgan St, Sugar Land, TX 77478Off Market
- $699,6004 bd4 ba3.5k sqft722 Old Oyster Trl, Sugar Land, TX 77478Off Market
- $768,4004 bd3 ba3.4k sqft706 Old Oyster Trl, Sugar Land, TX 77478Off Market
- $2,4680.494 AcresMorgan St, Sugar land, TX 77478Off Market
- $471,8003 bd3 ba2.4k sqft15903 Morgan, Sugar Land, TX 77478Off Market
A local agent can set up tours, give advice and negotiate with sellers.
Similar homes
- $549,9004 bd3 ba3.4k sqft906 Venice St, Sugar Land, TX 77478For Sale
 MLS ID #84497978, Audra O'Neal, ONTX Realty Partners. HAR
 - $835,0004 bd4 ba2.8k sqft1110 Lake Pointe Pkwy, Sugar Land, TX 77478For Sale
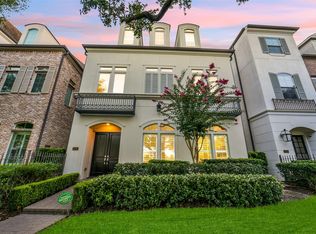 MLS ID #32386061, David Greenwald, Beth Wolff Realtors. HAR
 - $675,0004 bd4 ba3k sqft215 Callavance, Sugar Land, TX 77479For Sale
 MLS ID #6446236, John Varghese, Prompt Realty & Mortgage, Inc. HAR
 - $775,0003 bd4 ba3.3k sqft1406 Lake Pointe Pkwy, Sugar Land, TX 77478For Sale
 MLS ID #90429730, Kelly Stewart, Compass RE Texas, LLC - Houston. HAR
 - $749,8885 bd4 ba3.6k sqft6811 Bannon Trl, Sugar Land, TX 77479For SaleMLS ID #67989006, Sapana Patel, Keller Williams Realty Southwest. HAR
- $899,0004 bd4 ba4k sqft410 Kingfisher Dr, Sugar Land, TX 77478For SaleMLS ID #50306689, Ruksanah Pirani, Hometrust Realty. HAR
- $799,8883 bd5 ba3.1k sqft10 Silent Way Dr, Sugar Land, TX 77478For SaleMLS ID #10611667, Moira Holden, Better Homes and Gardens Real Estate Gary Greene - West Gray. HAR
- $770,0005 bd4 ba3.6k sqft222 Trillium Dr, Sugar Land, TX 77479For SaleMLS ID #11480598, Irfan Kadiwal, United Real Estate. HAR
- $849,9004 bd5 ba4.1k sqft222 Chatham Ave, Sugar Land, TX 77479For SaleMLS ID #26665439, Yasir Zulfiqar, Texas Tier Realty. HAR
- $650,0004 bd5 ba3.5k sqft722 Chevy Chase Cir, Sugar Land, TX 77478For SaleMLS ID #74632931, Kelly Stewart, Compass RE Texas, LLC - Houston. HAR
- $715,0005 bd4 ba3.5k sqft6938 Spindlepine Way, Sugar Land, TX 77479For SaleMLS ID #32192910, Mona Parikh, Keller Williams Realty Southwest. HAR
- $679,0004 bd4 ba3.2k sqft6839 Emerson Ln, Sugar Land, TX 77479For SaleMLS ID #51334836, Sonam Chopra, Shuman Majumder. HAR
- $520,0004 bd4 ba3.9k sqft1127 Gloria Ct, Sugar Land, TX 77478For SaleMLS ID #8982441, Wai Wing Lung, SKW Realty. HAR
- $920,0004 bd4 ba2.6k sqft511 Kyle St, Sugar Land, TX 77478For SaleMLS ID #95450750, Pablo Martinez, BlueRoof Real Estate. HAR
- $880,0004 bd4 ba3.7k sqft3410 Crystal Creek Ct, Sugar Land, TX 77478For SaleMLS ID #56227165, Sandra Jordan, Coldwell Banker Realty - Sugar Land. HAR
- $495,0003 bd4 ba2.1k sqft15943 Morgan St, Sugar Land, TX 77478For SaleMLS ID #90148206, Jimmy Franklin, eXp Realty LLC. HAR
- $849,0004 bd4 ba3.7k sqft3315 Meadowside Dr, Sugar Land, TX 77478For SaleMLS ID #65691471, Bree Galloway, Hometown America Incorporated. HAR
- $669,0004 bd4 ba3.7k sqft17411 Rolling Brook Ct, Sugar Land, TX 77479For SaleMLS ID #81862901, Fatima Haq, Landlords of Texas, LLC. HAR
- $699,0005 bd5 ba4k sqft903 Sugarfield Ct, Sugar Land, TX 77498For SaleMLS ID #14761177, Bobbie Alexander, Alexander Properties. HAR
- $866,0004 bd4 ba4.3k sqft1606 Clearwater Creek Dr, Sugar Land, TX 77478For SaleMLS ID #7267327, Sandra Jordan, Coldwell Banker Realty - Sugar Land. HAR
