Experience ''Location, Location, Location'' in the most desirable unit at Greenview. This one-of-a-kind home boasts the largest yard in the complex, complete with citrus trees, gardening space, a large storage shed, and a functional hot tub that conveys!
As the only unit with a custom addition, you'll enjoy the rare convenience of an inside stacker washer/dryer and a dedicated kitchen pantry. Step into a refreshed interior with fresh paint throughout. Plus, enjoy total comfort with the complex's brand-new A/C chiller system installed in early 2026.
This unique gem truly won't last long. Come claim your ideal Uptown home before someone else does--location is everything!
Pending
$290,000
7141 N 16TH Street #7, Phoenix, AZ 85020
2beds
1,038sqft
Apartment
Built in 1970
-- sqft lot
$-- Zestimate®
$279/sqft
$585/mo HOA
What's special
Large storage shedGardening spaceDedicated kitchen pantryCitrus trees
- 54 days |
- 26 |
- 3 |
Zillow last checked:
Listing updated:
Listed by:
Ryan Jones 602-418-2008,
HomeSmart
Source: ARMLS,MLS#: 7056457
Facts & features
Interior
Bedrooms & bathrooms
- Bedrooms: 2
- Bathrooms: 2
- Full bathrooms: 2
Heating
- Natural Gas
Cooling
- Central Air, Ceiling Fan(s)
Appliances
- Included: Washer/Dryer Stacked, Dryer, Washer, Refrigerator, Built-in Microwave, Dishwasher, Disposal, Gas Range, Gas Oven
- Laundry: Inside
Features
- Non-laminate Counter, High Speed Internet, Breakfast Bar, No Interior Steps, Pantry, Full Bth Master Bdrm
- Flooring: Tile
- Windows: Double Pane Windows
- Has basement: No
- Has fireplace: No
- Common walls with other units/homes: 1 Common Wall
Interior area
- Total structure area: 1,038
- Total interior livable area: 1,038 sqft
Property
Parking
- Total spaces: 1
- Parking features: Assigned
- Carport spaces: 1
Features
- Stories: 1
- Patio & porch: Covered
- Exterior features: Storage
- Spa features: None
- Fencing: Concrete Panel
Lot
- Size: 998 Square Feet
- Features: Borders Common Area, East/West Exposure, Desert Back, Gravel/Stone Back, Auto Timer H2O Back
Details
- Additional structures: Shed(s)
- Parcel number: 16426269
Construction
Type & style
- Home type: Apartment
- Property subtype: Apartment
- Attached to another structure: Yes
Materials
- Stucco, Wood Frame, Painted
- Roof: Composition
Condition
- Year built: 1970
Utilities & green energy
- Sewer: Public Sewer
- Water: City Water
- Utilities for property: Other, See Remarks
Community & HOA
Community
- Features: Pool, Near Bus Stop
- Subdivision: GREENVIEW CONDOMINIUMS
HOA
- Has HOA: Yes
- Services included: Electricity, Roof Repair, Insurance, Sewer, Pest Control, Maintenance Grounds, Front Yard Maint, Gas, Air Cond/Heating, Trash, Water, Roof Replacement, Maintenance Exterior
- HOA fee: $585 monthly
- HOA name: Greenview Condos
- HOA phone: 480-591-9380
Location
- Region: Phoenix
Financial & listing details
- Price per square foot: $279/sqft
- Annual tax amount: $602
- Date on market: 5/29/2026
- Cumulative days on market: 54 days
- Listing terms: Cash,Conventional,FHA,VA Loan
- Ownership: Fee Simple
Estimated market value
Not available
Estimated sales range
Not available
Not available
Price history
| Date | Event | Price |
|---|---|---|
| 7/20/2026 | Pending sale | $290,000$279/sqft |
Source:  ARMLS #7056457 Report a problem ARMLS #7056457 Report a problem | ||
| 7/20/2026 | Listed for sale | $290,000$279/sqft |
Source: ARMLS #7056457 Report a problem | ||
| 6/14/2026 | Listing removed | $290,000$279/sqft |
Source: ARMLS #7018462 Report a problem | ||
| 5/21/2026 | Price change | $290,000-3.3%$279/sqft |
Source: ARMLS #7018462 Report a problem | ||
| 4/23/2026 | Listed for sale | $300,000+757.1%$289/sqft |
Source: ARMLS #7018462 Report a problem | ||
| 9/28/2011 | Sold | $35,000$34/sqft |
Source: ARMLS #4625604 Report a problem | ||
Public tax history
Tax history is unavailable.
Monthly payment
Est. payment
Payment breakdown
Explore the cost of this home by adjusting the details. Changes won't be saved.Climate risks
Neighborhood: Camelback East
Nearby schools
GreatSchools rating
- 9/10Madison Heights Elementary SchoolGrades: PK-4Distance: 0.6 mi
- 5/10Madison #1 Elementary SchoolGrades: 5-8Distance: 1.6 mi
- 3/10Camelback High SchoolGrades: 9-12Distance: 2.9 mi
Schools provided by the listing agent
- Elementary: Madison Heights Elementary School
- Middle: Madison #1 Elementary School
- High: Camelback High School
- District: Madison Elementary District
Source: ARMLS. This data may not be complete. We recommend contacting the local school district to confirm school assignments for this home.
- $186,5001 bd1 ba837 sqft7141 N 16th St UNIT 216, Phoenix, AZ 85020Off Market
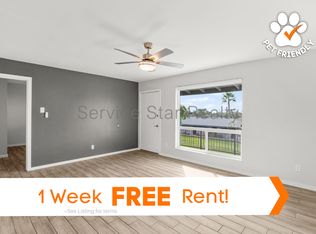
- $1,3001 bd1 ba837 sqft7141 N 16th St UNIT 212, Phoenix, AZ 85020For Rent
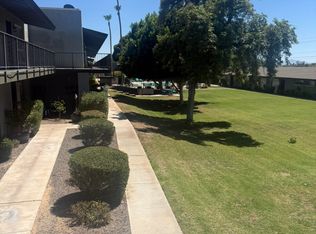
- $5002 bd2 ba1k sqft7141 N 16th St, Phoenix, AZ 85020Off Market

- $174,700-- bd1 ba837 sqft7141 N 16th St UNIT 112, Phoenix, AZ 85020Off Market
- $290,000-- bd2 ba1k sqft7141 N 16th St UNIT 127, Phoenix, AZ 85020Sold
- $199,2002 bd2 ba1k sqft7141 N 16th St UNIT 138, Phoenix, AZ 85020Off Market
- $195,400-- bd1 ba837 sqft7141 N 16th St UNIT 125, Phoenix, AZ 85020Off Market
- $200,700-- bd2 ba1k sqft7141 N 16th St UNIT 140, Phoenix, AZ 85020Off Market
A local agent can set up tours, give advice and negotiate with sellers.
Similar homes
- $314,9002 bd2 ba1.1k sqft3825 E CAMELBACK Road E #186, Phoenix, AZ 85018For Sale
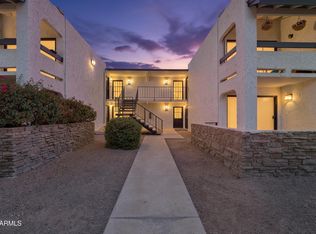 MLS ID #7052115, James Greenwalt, Compass. ARMLS
 - $270,0002 bd2 ba870 sqft3635 N 37TH Street #7, Phoenix, AZ 85018For Sale
 MLS ID #7044604, Sarah McNurlin, Arizona Best Real Estate. ARMLS
 - $314,9002 bd2 ba1.1k sqft3825 E CAMELBACK Road #214, Phoenix, AZ 85018For Sale
 MLS ID #7051490, Paul R Baker, Engel & Voelkers Scottsdale. ARMLS
 - $279,9002 bd1 ba1k sqft17243 N 16TH Street #2, Phoenix, AZ 85022For Sale
 MLS ID #7043170, Hillary Key, A.Z. & Associates. ARMLS
 - $200,0003 bd2 ba1k sqft1228 E LAWRENCE Lane, Phoenix, AZ 85020For SaleMLS ID #7029680, Debra Gates, HomeSmart. ARMLS
- $299,7002 bd2 ba1k sqft5401 E VAN BUREN Street #1089, Phoenix, AZ 85008For SaleMLS ID #7027750, Michael J Shimono, eXp Realty. ARMLS
- $280,0002 bd2 ba870 sqft3635 N 37TH Street #10, Phoenix, AZ 85018For SaleMLS ID #6987193, Kelly Griffin Porter, RE/MAX Fine Properties. ARMLS
- $268,0002 bd2 ba1k sqft1618 N 32ND Street #2, Phoenix, AZ 85008For SaleMLS ID #7000848, Richard Harless, AZ Flat Fee. ARMLS
- $329,0002 bd2 ba1.1k sqft5150 N 20TH Street #201, Phoenix, AZ 85016For SaleMLS ID #6945900, Kaushik Sirkar, Real Broker. ARMLS
- $325,0002 bd2 ba1.4k sqft11444 N 28TH Drive #4, Phoenix, AZ 85029For SaleMLS ID #7041629, Kuldeep Singh, HomeSmart. ARMLS
- $275,0002 bd2 ba1.2k sqft8500 E INDIAN SCHOOL Road #107, Scottsdale, AZ 85251For SaleMLS ID #7005143, Danielle Marie Paluscio, eXp Realty. ARMLS
- $312,5002 bd2 ba1k sqft4704 E PARADISE VILLAGE Parkway N #101, Phoenix, AZ 85032For SaleMLS ID #7014323, Michaela Henningsen, HomeSmart. ARMLS
- $229,0002 bd2 ba1k sqft18811 N 19TH Avenue #1015, Phoenix, AZ 85027For SaleMLS ID #7031291, Kali Jensen, Fathom Realty Elite. ARMLS
- $339,9002 bd2 ba1.3k sqft1846 W MARLETTE Avenue, Phoenix, AZ 85015For SaleMLS ID #7013831, Allison Bourn, Revinre. ARMLS
- $280,0002 bd2 ba1k sqft6706 W RUTH Avenue, Peoria, AZ 85345For SaleMLS ID #7031002, Wesley Sutton, Howe Realty. ARMLS
- $290,0002 bd2 ba913 sqft255 S KYRENE Road #117, Chandler, AZ 85226For SaleMLS ID #7031285, Jera M Banks, Keller Williams Realty Phoenix. ARMLS
- $279,0002 bd2 ba1.1k sqft4503 W CONTINENTAL Drive, Glendale, AZ 85308For SaleMLS ID #7023587, Cristina Palomera, My Home Group Real Estate. ARMLS
- $319,4992 bd2 ba864 sqft510 W UNIVERSITY Drive #102, Tempe, AZ 85281For SaleMLS ID #7040991, Thulan T. Vo, VIP Family Realty. ARMLS
- $314,0002 bd2 ba968 sqft9708 E VIA LINDA Road #1367, Scottsdale, AZ 85258For SaleMLS ID #6983949, Benjamin Edward Huson, MCG Realty. ARMLS
- $299,9002 bd2 ba1.2k sqft10020 W CUMBERLAND Drive, Sun City, AZ 85351For SaleMLS ID #7052537, Todd Heilesen, West USA Realty. ARMLS
