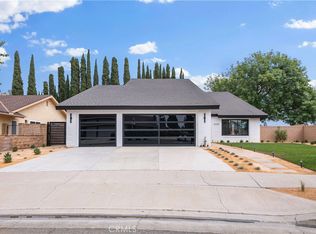
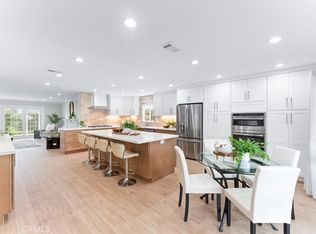
Fully permitted and finaled, this extensively renovated single-story Orange Park Acres home features an all-new kitchen, a whole-house repipe, new flooring, new bathrooms, new interior and exterior paint, new doors, new insulation, roof repairs, and select new framing and drywall. Walls were removed to create a dramatic open-concept great room featuring all-new custom cabinetry, built-in shelving, an electric fireplace, and oversized bifold doors opening to the backyard. The completely redesigned kitchen showcases a large center island, all-new cabinets, quartz countertops, and new appliances. Additional upgrades include new windows and stylish board-and-batten detailing. The 4-bedroom, 3-bath home sits on an approximately 16,000-square-foot lot with a spacious private yard providing endless possibilities for entertaining, gardening, recreation, or future customization. Located near Santiago Oaks Regional Park, scenic trails, shopping, dining, and sought-after Orange schools, this move-in-ready home delivers modern upgrades, generous space, and exceptional indoor-outdoor living.
Pending
Listed by: HomeSmart, Evergreen Realty • Jared Brown • Contact: contrarianreillc@gmail.com
$1,899,999
7148 E Grovewood Ln, Orange, CA 92869
4beds
2,361sqft
:
Get pre-qualified$11,643/mo
Single Family Residence
Built in 1973
0.37 Acres Lot
$1,911,400 Zestimate®
$805/sqft
$-- HOA
What's special
Electric fireplaceLarge center islandStylish board-and-batten detailingNew windowsQuartz countertopsCompletely redesigned kitchenNew appliances
- 21 days |
- 717 |
- 54 |
Likely to sell faster than
Zillow last checked:
Listing updated:
Listed by:
Jared Brown DRE #02063994 contrarianreillc@gmail.com,
HomeSmart, Evergreen Realty
Source: CRMLS,MLS#: PW26151355 Originating MLS: California Regional MLS
Originating MLS: California Regional MLSFacts & features
Interior
Bedrooms & bathrooms
- Bedrooms: 4
- Bathrooms: 3
- Full bathrooms: 3
- Main level bathrooms: 3
- Main level bedrooms: 4
Rooms
- Room types: Bedroom, Entry/Foyer, Family Room, Great Room, Kitchen, Laundry, Primary Bathroom, Primary Bedroom, Other
Primary bedroom
- Features: Main Level Primary
Bedroom
- Features: All Bedrooms Down
Bedroom
- Features: Bedroom on Main Level
Bathroom
- Features: Bathroom Exhaust Fan, Bathtub, Dual Sinks, Full Bath on Main Level, Quartz Counters, Remodeled, Soaking Tub, Separate Shower, Tub Shower, Walk-In Shower
Kitchen
- Features: Kitchen Island, Kitchen/Family Room Combo, Quartz Counters, Remodeled, Self-closing Cabinet Doors, Self-closing Drawers, Updated Kitchen
Other
- Features: Walk-In Closet(s)
Heating
- Central, Forced Air, Natural Gas
Cooling
- Central Air
Appliances
- Included: Dishwasher, Disposal, Gas Oven, Gas Range, Microwave, Range Hood, Vented Exhaust Fan
- Laundry: Washer Hookup, Gas Dryer Hookup, In Garage
Features
- Beamed Ceilings, Breakfast Bar, Built-in Features, Cathedral Ceiling(s), High Ceilings, Open Floorplan, Quartz Counters, Recessed Lighting, Storage, Sunken Living Room, All Bedrooms Down, Bedroom on Main Level, Main Level Primary, Primary Suite, Walk-In Closet(s)
- Flooring: Tile, Vinyl, Wood
- Doors: Panel Doors
- Windows: Double Pane Windows, ENERGY STAR Qualified Windows, Low-Emissivity Windows, Screens
- Has fireplace: Yes
- Fireplace features: Electric, Great Room
- Common walls with other units/homes: No Common Walls
Interior area
- Total interior livable area: 2,361 sqft
Property
Parking
- Total spaces: 6
- Parking features: Concrete, Door-Multi, Driveway Down Slope From Street, Direct Access, Driveway, Garage Faces Front, Garage, Garage Door Opener
- Attached garage spaces: 3
- Uncovered spaces: 3
Features
- Levels: One
- Stories: 1
- Entry location: Ground
- Patio & porch: Concrete, Front Porch, Open, Patio, Porch
- Exterior features: Awning(s), Lighting, Rain Gutters
- Pool features: None
- Spa features: None
- Fencing: Chain Link,Good Condition,Vinyl
- Has view: Yes
- View description: Mountain(s), Neighborhood
Lot
- Size: 0.37 Acres
- Features: 0-1 Unit/Acre, Back Yard, Front Yard, Sprinklers In Rear, Sprinklers In Front, Lawn, Landscaped, Near Park, Rectangular Lot, Sprinkler System
Details
- Parcel number: 37007303
- Special conditions: Standard
- Horse amenities: Riding Trail
Construction
Type & style
- Home type: SingleFamily
- Architectural style: Ranch
- Property subtype: Single Family Residence
Materials
- Board & Batten Siding, Brick, Drywall, HardiPlank Type
- Foundation: Slab
- Roof: Tile
Condition
- Updated/Remodeled,Turnkey
- New construction: No
- Year built: 1973
Utilities & green energy
- Electric: Electricity - On Property
- Sewer: Public Sewer
- Water: Public
- Utilities for property: Cable Available, Electricity Connected, Natural Gas Connected, Sewer Connected, Water Connected
Green energy
- Energy efficient items: Appliances, Doors, HVAC, Insulation, Lighting, Thermostat, Windows
Community & HOA
Community
- Features: Biking, Hiking, Horse Trails, Park
- Security: Carbon Monoxide Detector(s), Smoke Detector(s)
- Subdivision: Orange Park Acres
Location
- Region: Orange
Financial & listing details
- Price per square foot: $805/sqft
- Tax assessed value: $180,077
- Annual tax amount: $2,238
- Date on market: 7/12/2026
- Cumulative days on market: 21 days
- Listing terms: Cash,Conventional,FHA,VA Loan
- Inclusions: Dishwasher, microwave, range/oven, range hood, and electric fireplace.
- Exclusions: All staging furniture, artwork, décor, and accessories.
- Road surface type: Paved
Estimated market value
$1,911,400
$1.82M - $2.01M
$5,837/mo
Price history
| Date | Event | Price |
|---|---|---|
| 7/25/2026 | Pending sale | $1,899,999$805/sqft |
Source:  CRMLS #PW26151355 Report a problem CRMLS #PW26151355 Report a problem | ||
| 7/22/2026 | Listing removed | $1,899,999$805/sqft |
Source: CRMLS #PW26151355 Report a problem | ||
| 7/13/2026 | Listed for sale | $1,899,999+20.6%$805/sqft |
Source: CRMLS #PW26151355 Report a problem | ||
| 5/9/2025 | Sold | $1,575,000-3.6%$667/sqft |
Source: CRMLS #NP25069270 Report a problem | ||
| 4/25/2025 | Pending sale | $1,633,000$692/sqft |
Source: CRMLS #NP25069270 Report a problem | ||
| 4/13/2025 | Listed for sale | $1,633,000$692/sqft |
Source: CRMLS #NP25069270 Report a problem | ||
Public tax history
| Year | Property taxes | Tax assessment |
|---|---|---|
| 2025 | $2,238 +2.5% | $180,077 +2% |
| 2024 | $2,184 +2.5% | $176,547 +2% |
| 2023 | $2,132 +2.2% | $173,086 +2% |
| 2022 | $2,086 +2.7% | $169,693 +2% |
| 2021 | $2,031 +1% | $166,366 +1% |
| 2020 | $2,011 | $164,661 +2% |
| 2019 | $2,011 +1.2% | $161,433 +2% |
| 2018 | $1,987 +5.6% | $158,268 +2% |
| 2017 | $1,881 | $155,165 +2% |
| 2016 | $1,881 +1.9% | $152,123 +1.5% |
| 2015 | $1,846 +3.8% | $149,838 +2% |
| 2014 | $1,777 | $146,903 +0.5% |
| 2013 | -- | $146,240 +2% |
| 2012 | -- | $143,373 +2% |
| 2011 | -- | $140,562 +0.8% |
| 2010 | -- | $139,512 -0.2% |
| 2009 | -- | $139,845 +2% |
| 2008 | -- | $137,103 +2% |
| 2007 | -- | $134,415 +2% |
| 2006 | -- | $131,780 +2% |
| 2005 | -- | $129,197 +2% |
| 2004 | -- | $126,664 +1.9% |
| 2003 | -- | $124,343 +2% |
| 2002 | -- | $121,905 +2% |
| 2001 | $1,226 +2.5% | $119,515 +2% |
| 2000 | $1,196 | $117,172 |
Find assessor info on the county website
Monthly payment
Est. payment
Payment breakdown
Explore the cost of this home by adjusting the details. Changes won't be saved.Climate risks
Neighborhood: 92869
Nearby schools
GreatSchools rating
- 8/10Linda Vista Elementary SchoolGrades: K-6Distance: 1.2 mi
- 6/10Santiago Middle SchoolGrades: 7-8Distance: 1.9 mi
- 8/10El Modena High SchoolGrades: 9-12Distance: 2.7 mi
Schools provided by the listing agent
- Elementary: Linda Vista
- Middle: Santiago Charter
- High: El Modena
Source: CRMLS. This data may not be complete. We recommend contacting the local school district to confirm school assignments for this home.
- $2,012,6005 bd3 ba2.8k sqft7136 E Grovewood Ln, Orange, CA 92869Off Market
- $1,576,5004 bd2 ba2.5k sqft7208 E Grovewood Ln, Orange, CA 92869Off Market
- $1,543,8004 bd2 ba2.3k sqft7124 E Grovewood Ln, Orange, CA 92869Off Market
- $1,818,8004 bd2 ba2.3k sqft7222 E Grovewood Ln, Orange, CA 92869Off Market

- $1,160,2004 bd3 ba2.1k sqft1668 N Gymkhana St, Orange, CA 92869Off Market
- $1,295,1005 bd3 ba2.4k sqft1671 N Gymkhana St, Orange, CA 92869Off Market
- $1,042,0003 bd2 ba1.7k sqft1664 N Gymkhana St, Orange, CA 92869Off Market
- $1,570,0004 bd3 ba2.5k sqft7332 E Grovewood Ln, Orange, CA 92869Sold
A local agent can set up tours, give advice and negotiate with sellers.
Similar homes
- $1,799,9994 bd3 ba2.8k sqft4334 E Ruth Pl, Orange, CA 92869For Sale
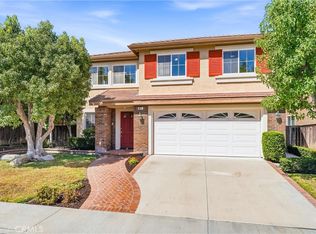
 MLS ID #OC26143705, Zach Grudynski, FTRE CA Inc.. CRMLS
 - $1,895,0004 bd4 ba2.9k sqft1972 N Fern St, Orange, CA 92867For Sale
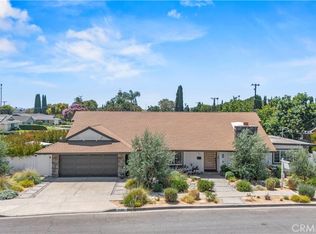
 MLS ID #PW25227940, Daniel Gray, First Team Real Estate. CRMLS
 - $1,938,0004 bd3 ba2.4k sqft81 Linhaven, Irvine, CA 92602For Sale
 MLS ID #PW26133650, Jacob Abeelen, T.N.G. Real Estate Consultants. CRMLS
 - $1,778,8805 bd2 ba2.5k sqft1632 Melvin Way, Tustin, CA 92780For Sale
 MLS ID #SR26161489, Natalie Lozon, RE/MAX Gateway. CRMLS
 - $1,850,0004 bd3 ba2.1k sqft8450 Via Sierra Ramal Ave, Whittier, CA 90605For SaleMLS ID #PW26169175, Jacob Corona, Mission Group. CRMLS
- $1,846,9995 bd4 ba2.8k sqft19751 Canyon Dr, Yorba Linda, CA 92886For SaleMLS ID #OC26127369, Herman Nijjar, Compass. CRMLS
- $1,550,0004 bd3 ba2.1k sqft20629 Via Jardin, Yorba Linda, CA 92886For SaleMLS ID #OC26161674, Jennifer Purzycki, CENTURY 21 Affiliated. CRMLS
- $1,895,0005 bd3 ba2.6k sqft14912 Mayten Ave, Irvine, CA 92606For SaleMLS ID #OC26159470, Fred Sedighravesh, Keller Williams Realty Irvine. CRMLS
- $1,575,0005 bd3 ba3.2k sqft1070 S Road Runner Rd, Anaheim, CA 92807For SaleMLS ID #CV26130543, Crystal Ramirez, ROA California Inc. CRMLS
- $1,599,0005 bd3 ba2.5k sqft4644 Via La Primavera, Yorba Linda, CA 92886For SaleMLS ID #TR26160793, Haixia Bian, Real Broker. CRMLS
- $1,495,0005 bd3 ba2.8k sqft1590 Deer Crossing Dr, Diamond Bar, CA 91765For SaleMLS ID #WS26171520, JEANNE HAI, RE/MAX PREMIER/SANMARINO. CRMLS
- $1,749,0004 bd3 ba1.9k sqft3755 Provincetown Ave, Irvine, CA 92606For SaleMLS ID #OC26169261, Ryan Javanshiri, Property Leaders. CRMLS
- $1,454,9005 bd3 ba2.4k sqft7666 E Paseo Laredo, Anaheim, CA 92808For SaleMLS ID #IV26150903, ROY KARIMPOUR, NEW BEGINNING REALTY, INC. CRMLS
- $2,495,0003 bd3 ba2.1k sqft10311 Ladera Senda, Santa Ana, CA 92705For SaleMLS ID #PW26137586, Corine Peterson, BHHS CA Properties. CRMLS
- $1,879,0003 bd2 ba1.7k sqft3221 Kempton Dr, Los Alamitos, CA 90720For SaleMLS ID #NDP2607262, Blair Havens, The Havens Group. CRMLS
- $1,975,0005 bd3 ba3k sqft21052 Amberwick Ln, Huntington Beach, CA 92646For SaleMLS ID #OC26166237, Andrew Pollaro, Redfin. CRMLS
- $1,499,9004 bd3 ba2.1k sqft5102 Canterbury Dr, Cypress, CA 90630For SaleMLS ID #RS26170596, Nalin Perera, Fathom Realty Group Inc. CRMLS
- $1,599,9994 bd3 ba2.2k sqft14662 Danberry Cir, Tustin, CA 92780For SaleMLS ID #OC26156333, Rochelle Chacon, Coldwell Banker Realty. CRMLS
- $1,175,0004 bd2 ba1.4k sqft1127 W Acacia Ave, Orange, CA 92868For SaleMLS ID #NP26162470, Meilad Rafiei, WeCannCA, Inc. CRMLS
- $1,898,0006 bd4 ba3k sqft1908 Brentwood Dr, Fullerton, CA 92831For SaleMLS ID #OC26150489, Qingyan Li, Pinnacle Real Estate Group. CRMLS
Local buyer's agents are ready to help
