Nestled on an expansive .80-acre homesite with a partially wooded backdrop, this beautifully maintained Mint Hill residence offers the perfect combination of privacy, space, and comfort in one of the area's most desirable locations. Surrounded by mature trees and natural beauty, the property provides a peaceful retreat while remaining conveniently close to shopping, dining, parks, and all that Mint Hill and the greater Charlotte region have to offer.
From the moment you enter, a dramatic two-story foyer creates an impressive first impression and sets the tone for the home's spacious design. Abundant windows throughout fill the interior with natural light while the wooded surroundings provide a sense of privacy rarely found in neighborhood settings.
The expansive great room serves as the heart of the home, featuring a cozy gas fireplace and an open-concept layout designed for both everyday living and entertaining. Flowing seamlessly into the breakfast area and kitchen, this inviting space creates the perfect setting for gathering with family and friends.
The kitchen and breakfast area overlook the backyard and provide direct access to one of the home's standout features — an impressive screened porch. This exceptional outdoor living space allows you to enjoy Carolina evenings year-round while taking in the peaceful wooded views. An adjoining open deck offers additional space for grilling, entertaining, or simply relaxing outdoors.
Upstairs, the spacious primary suite serves as a private retreat featuring a tray ceiling, ceiling fan, and two walk-in closets. The primary bath offers a spa-like experience complete with a relaxing jetted soaking tub, separate shower, and generous space designed for comfort and convenience.
Additional living spaces throughout the home provide flexibility for a variety of lifestyles. One of the home's most distinctive features is the striking staircase, adding architectural character and serving as an elegant focal point within the interior.
Outside, the large homesite provides ample room for recreation, gardening, pets, or future outdoor enhancements while maintaining a sense of privacy created by the mature trees and wooded surroundings. The combination of usable yard space and natural buffers creates an ideal balance of openness and seclusion.
Located in highly desirable Mint Hill, residents enjoy convenient access to local restaurants, shopping, parks, golf courses, and community events while remaining just a short drive from Uptown Charlotte. Known for its small-town charm, strong sense of community, and easy access to the city, Mint Hill continues to be one of the Charlotte area's most sought-after places to call home.
Offering spacious living areas, exceptional outdoor spaces, a private wooded setting, and a highly desirable location, this beautiful home presents a wonderful opportunity to enjoy comfort, convenience, and timeless appeal.
Under contract-show
$515,000
7148 Plough Dr, Mint Hill, NC 28227
4beds
2,650sqft
:
Get pre-qualified$3,085/mo
Single Family Residence
Built in 1995
0.82 Acres Lot
$518,500 Zestimate®
$194/sqft
$55/mo HOA
What's special
Cozy gas fireplacePeaceful wooded viewsPartially wooded backdropPrivate wooded settingImpressive screened porchDramatic two-story foyerSpacious design
- 60 days |
- 153 |
- 6 |
Likely to sell faster than
Zillow last checked:
Listing updated:
Listed by:
Josh Finigan 704-913-4662,
EXP Realty LLC Ballantyne
Source: Canopy MLS as distributed by MLS GRID,MLS#: 4387678
Facts & features
Interior
Bedrooms & bathrooms
- Bedrooms: 4
- Bathrooms: 3
- Full bathrooms: 2
- 1/2 bathrooms: 1
Primary bedroom
- Level: Upper
Bedroom s
- Level: Upper
Bathroom half
- Level: Main
Bathroom full
- Level: Upper
Other
- Level: Upper
Breakfast
- Level: Main
Dining room
- Level: Main
Great room
- Level: Main
Kitchen
- Level: Main
Laundry
- Level: Main
Living room
- Level: Main
Heating
- Forced Air, Natural Gas, Zoned
Cooling
- Ceiling Fan(s), Central Air, Zoned
Appliances
- Included: Dishwasher, Disposal, Exhaust Fan, Gas Water Heater, Microwave, Plumbed For Ice Maker, Self Cleaning Oven
- Laundry: Electric Dryer Hookup, Main Level
Features
- Whirlpool
- Flooring: Carpet
- Windows: Insulated Windows
- Has basement: No
- Attic: Pull Down Stairs
- Fireplace features: Gas, Gas Log, Great Room
Interior area
- Total structure area: 2,650
- Total interior livable area: 2,650 sqft
- Finished area above ground: 2,650
- Finished area below ground: 0
Property
Parking
- Total spaces: 2
- Parking features: Attached Garage, Garage Door Opener, Keypad Entry, Garage on Main Level
- Attached garage spaces: 2
Features
- Levels: Two
- Stories: 2
- Patio & porch: Deck, Screened, Other
Lot
- Size: 0.82 Acres
- Features: Cul-De-Sac
Details
- Parcel number: 13701829
- Zoning: R
- Special conditions: Third Party Approval
Construction
Type & style
- Home type: SingleFamily
- Architectural style: Transitional
- Property subtype: Single Family Residence
Materials
- Hardboard Siding, Stone
- Foundation: Crawl Space
Condition
- New construction: No
- Year built: 1995
Utilities & green energy
- Sewer: Public Sewer
- Water: City
Community & HOA
Community
- Subdivision: Windermere
HOA
- Has HOA: Yes
- HOA fee: $165 quarterly
Location
- Region: Mint Hill
Financial & listing details
- Price per square foot: $194/sqft
- Tax assessed value: $461,400
- Date on market: 6/8/2026
- Cumulative days on market: 48 days
- Road surface type: Concrete, Paved
Estimated market value
$518,500
$493,000 - $544,000
$2,572/mo
Price history
| Date | Event | Price |
|---|---|---|
| 6/29/2026 | Contingent | $515,000$194/sqft |
Source: eXp Realty #4387678 Report a problem | ||
| 6/23/2026 | Listed for sale | $515,000$194/sqft |
Source: eXp Realty #4387678 Report a problem | ||
| 6/11/2026 | Contingent | $515,000$194/sqft |
Source: eXp Realty #4387678 Report a problem | ||
| 6/8/2026 | Listed for sale | $515,000+96.9%$194/sqft |
Source:  Canopy MLS as distributed by MLS GRID #4387678 Report a problem Canopy MLS as distributed by MLS GRID #4387678 Report a problem | ||
| 8/1/2006 | Sold | $261,500+17.8%$99/sqft |
Source: Public Record Report a problem | ||
| 10/29/2004 | Sold | $222,000$84/sqft |
Source: Public Record Report a problem | ||
Public tax history
| Year | Property taxes | Tax assessment |
|---|---|---|
| 2025 | -- | $461,400 |
| 2024 | -- | $461,400 |
| 2023 | -- | $461,400 +49.1% |
| 2022 | -- | $309,400 |
| 2021 | -- | $309,400 |
| 2020 | -- | $309,400 |
| 2019 | $2,731 +11.6% | $309,400 +39.7% |
| 2018 | $2,448 +1% | $221,400 |
| 2017 | $2,424 | $221,400 |
| 2016 | $2,424 | $221,400 |
| 2015 | $2,424 +0.2% | $221,400 +0.3% |
| 2014 | $2,419 | $220,800 |
| 2013 | -- | $220,800 -0.5% |
| 2012 | -- | $221,900 |
| 2011 | -- | $221,900 +5.1% |
| 2010 | -- | $211,200 |
| 2009 | -- | $211,200 |
| 2008 | -- | $211,200 |
| 2007 | -- | $211,200 |
| 2006 | -- | $211,200 |
| 2005 | -- | $211,200 |
| 2004 | -- | $211,200 |
| 2003 | -- | $211,200 +9.2% |
| 2002 | -- | $193,340 |
| 2001 | -- | $193,340 |
| 2000 | -- | $193,340 |
Find assessor info on the county website
Monthly payment
Est. payment
Payment breakdown
Explore the cost of this home by adjusting the details. Changes won't be saved.Climate risks
Neighborhood: 28227
Nearby schools
GreatSchools rating
- 7/10Lebanon Road ElementaryGrades: PK-5Distance: 0.6 mi
- 5/10Northeast MiddleGrades: 6-8Distance: 0.6 mi
- 6/10Independence HighGrades: 9-12Distance: 0.4 mi
Schools provided by the listing agent
- Elementary: Lebanon
- Middle: Northwest Mecklenburg
- High: Independence
Source: Canopy MLS as distributed by MLS GRID. This data may not be complete. We recommend contacting the local school district to confirm school assignments for this home.
- $502,7003 bd2 ba2.1k sqft7152 Plough Dr, Mint Hill, NC 28227Off Market
- $567,6005 bd3 ba3.2k sqft7138 Plough Dr, Mint Hill, NC 28227Off Market
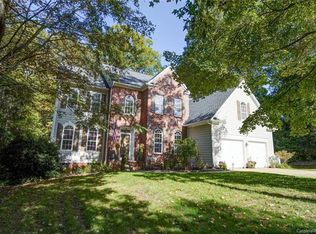
- $484,2004 bd2 ba2.5k sqft6420 Stoxmeade Dr, Mint Hill, NC 28227Off Market
- $458,8003 bd2 ba2.4k sqft6410 Stoxmeade Dr, Mint Hill, NC 28227Off Market
- $416,2003 bd2 ba1.8k sqft6430 Stoxmeade Dr, Mint Hill, NC 28227Off Market
- $430,5003 bd2 ba2.1k sqft6400 Stoxmeade Dr, Mint Hill, NC 28227Off Market
- $520,0005 bd3 ba3.1k sqft7151 Plough Dr, Mint Hill, NC 28227Sold
- $527,6004 bd3 ba2.8k sqft7100 Plough Dr, Mint Hill, NC 28227Off Market
A local agent can set up tours, give advice and negotiate with sellers.
Similar homes
- $518,9004 bd3 ba2.5k sqft11007 Secotan Ln, Matthews, NC 28105For Sale
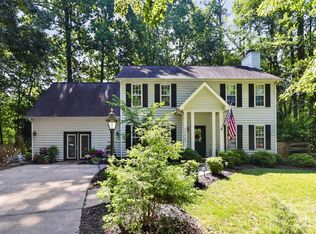
 MLS ID #4393288, Katie Burton, Realty One Group Revolution. Canopy MLS as distributed by MLS GRID
 - $515,0004 bd4 ba2.5k sqft5010 Ardenwoods Dr, Charlotte, NC 28215For Sale
 MLS ID #4404600, Kewone Harris, Coldwell Banker Realty. Canopy MLS as distributed by MLS GRID
 - $599,0005 bd3 ba3.1k sqft10606 Augustine Hill Ln, Mint Hill, NC 28227For Sale
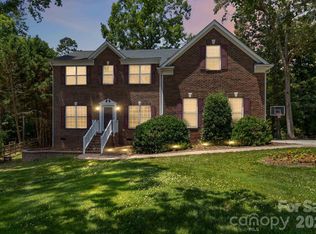 MLS ID #4394467, Todd Brower, RE/MAX Executive. Canopy MLS as distributed by MLS GRID
 - $725,0003 bd3 ba2.1k sqft8234 Dennis Rd, Mint Hill, NC 28227For Sale
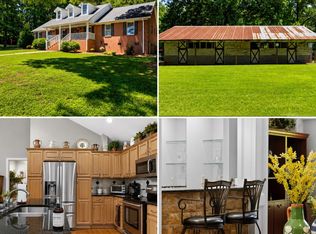 MLS ID #4390277, Sharon Jenkins, Lantern Realty & Development. Canopy MLS as distributed by MLS GRID
 - $575,0003 bd3 ba2.5k sqft13110 Graymist Dr, Charlotte, NC 28215For SaleMLS ID #4410322, Adamo Riascos, Providence Realty Partners, LLC. Canopy MLS as distributed by MLS GRID
- $465,0004 bd4 ba2.7k sqft4113 Hallam Ct, Charlotte, NC 28269For SaleMLS ID #4410743, Josh Finigan, EXP Realty LLC Ballantyne. Canopy MLS as distributed by MLS GRID
- $500,0003 bd2 ba2k sqft5385 Apple Glen Dr, Harrisburg, NC 28075For SaleMLS ID #4407413, Michelle Budd, Helen Adams Realty. Canopy MLS as distributed by MLS GRID
- $739,0005 bd3 ba3.3k sqft6821 Hollow Oak Dr, Mint Hill, NC 28227For SaleMLS ID #4398137, Robyn Licursi, Robyns Nest Realty. Canopy MLS as distributed by MLS GRID
- $695,0004 bd4 ba3.3k sqft8306 Early Bird Way, Mint Hill, NC 28227For SaleMLS ID #4405672, Suzanne Cowden, Corcoran HM Properties. Canopy MLS as distributed by MLS GRID
- $549,9004 bd3 ba2.3k sqft503 Wyre Forest Ct, Charlotte, NC 28270For SaleMLS ID #4393904, Janice Maynard, Keller Williams Ballantyne Area. Canopy MLS as distributed by MLS GRID
- $515,0004 bd3 ba2.6k sqft3616 Linden Berry Ln, Charlotte, NC 28269For SaleMLS ID #4398496, Rebecca Bouknight, Southern Homes of the Carolinas, Inc. Canopy MLS as distributed by MLS GRID
- $515,0003 bd3 ba2.7k sqft5400 Berrywood Ln, Monroe, NC 28110For SaleMLS ID #4391803, Lisa Archer, Keller Williams Ballantyne Area. Canopy MLS as distributed by MLS GRID
- $540,0003 bd3 ba2.6k sqft5601 Underwood Ave, Charlotte, NC 28213For SaleMLS ID #4404689, Matt Stone, Stone Realty Group. Canopy MLS as distributed by MLS GRID
- $545,0004 bd3 ba2.6k sqft5302 Fairgrove Ln, Harrisburg, NC 28075For SaleMLS ID #4372391, Gopal Dhimal, Keller Williams Ballantyne Area. Canopy MLS as distributed by MLS GRID
- $430,0003 bd3 ba1.6k sqft2527 Heathershire Ln, Matthews, NC 28105For SaleMLS ID #4410552, Audrey Toscano-Davis, Sell4Max Realty. Canopy MLS as distributed by MLS GRID
- $599,0004 bd3 ba2.3k sqft4437 Shannamara Dr, Matthews, NC 28104For SaleMLS ID #4402636, Carin Miller, Real Broker, LLC. Canopy MLS as distributed by MLS GRID
- $549,9004 bd3 ba3k sqft7809 Pinecroft Ct, Harrisburg, NC 28075For SaleMLS ID #4399247, Susan Billiar, Howard Hanna Allen Tate Concord. Canopy MLS as distributed by MLS GRID
- $499,0003 bd3 ba2.1k sqft6306 Trevor Simpson Dr, Indian Trail, NC 28079For SaleMLS ID #4405215, Gina Maraio, Redfin Corporation. Canopy MLS as distributed by MLS GRID
- $524,0003 bd2 ba1.5k sqft7224 Swans Run Rd, Charlotte, NC 28226For SaleMLS ID #4370419, Don Gomez, C-A-RE Realty. Canopy MLS as distributed by MLS GRID
- $500,0004 bd3 ba2.2k sqft5645 Winslow Ave NW, Concord, NC 28027For SaleMLS ID #4400484, Audrey Vandall Henson, NorthGroup Real Estate LLC. Canopy MLS as distributed by MLS GRID
