Welcome to this brand new single-family home in the vibrant community of Alces! Thoughtfully designed with style and functionality, this home features a bright open-concept main floor with a spacious living room highlighted by a beautiful fireplace. The modern kitchen offers plenty of cabinetry and workspace, making it perfect for everyday living and entertaining. A main floor den provides the ideal space for a home office or guest room, while the full bathroom with a standing shower adds extra convenience. Upstairs, you'll find three spacious bedrooms, a versatile bonus room, and a conveniently located laundry room. The separate side entrance offers excellent future development potential, and the detached garage completes this exceptional property. Ideally located close to parks, schools, shopping, and future amenities, this move-in-ready home is an incredible opportunity in one of Edmonton's newest communities.
For sale
C$479,900
715 30th St NW, Edmonton, AB T6T 2H1
3beds
1,690sqft
Single Family Residence
Built in 2026
-- sqft lot
$-- Zestimate®
C$284/sqft
C$-- HOA
What's special
Bright open-concept main floorBeautiful fireplaceModern kitchenMain floor denThree spacious bedroomsVersatile bonus roomConveniently located laundry room
- 7 days |
- 9 |
- 0 |
Zillow last checked:
Listing updated:
Listed by:
Nadia Glavonjic,
Sterling Real Estate
Source: RAE,MLS®#: E4499895
Facts & features
Interior
Bedrooms & bathrooms
- Bedrooms: 3
- Bathrooms: 3
- Full bathrooms: 3
Primary bedroom
- Level: Upper
Heating
- Forced Air-1, Natural Gas
Appliances
- Included: Dishwasher-Built-In, Dryer, Exhaust Fan, Refrigerator, Electric Cooktop, Gas Stove, Washer, Tankless Water Heater
Features
- Ceiling 9 ft., Closet Organizers, No Animal Home, No Smoking Home
- Flooring: Carpet, Ceramic Tile
- Windows: Window Coverings, Vinyl Windows
- Basement: Full, Unfinished
- Fireplace features: Electric
Interior area
- Total structure area: 1,690
- Total interior livable area: 1,690 sqft
Video & virtual tour
Property
Parking
- Total spaces: 2
- Parking features: Double Garage Detached, Garage Control, Garage Opener
- Garage spaces: 2
Features
- Levels: 2 Storey,2
- Exterior features: Playground Nearby, Exterior Walls- 2"x6"
Lot
- Features: Playground Nearby, Near Public Transit, Schools, Shopping Nearby, Public Transportation
Construction
Type & style
- Home type: SingleFamily
- Property subtype: Single Family Residence
Materials
- Foundation: Concrete Perimeter
- Roof: Asphalt
Condition
- Year built: 2026
Community & HOA
Community
- Features: Ceiling 9 ft., Closet Organizers, Exterior Walls- 2"x6", Hot Water Tankless, No Animal Home, No Smoking Home
- Security: Smoke Detector(s), Detectors Smoke
Location
- Region: Edmonton
Financial & listing details
- Price per square foot: C$284/sqft
- Date on market: 7/21/2026
- Ownership: Private
Nadia Glavonjic
Nadia Glavonjic
By pressing Contact Agent, you agree that the real estate professional identified above may call/text you about your search, which may involve use of automated means and pre-recorded/artificial voices. You don't need to consent as a condition of buying any property, goods, or services. Message/data rates may apply. You also agree to our Terms of Use. Zillow does not endorse any real estate professionals. We may share information about your recent and future site activity with your agent to help them understand what you're looking for in a home.
Price history
Price history is unavailable.
Public tax history
Tax history is unavailable.
Climate risks
Neighborhood: Decoteau
Nearby schools
GreatSchools rating
No schools nearby
We couldn't find any schools near this home.
- C$449,9633 bd3 ba1.6k sqft2744 7th Ave SW, Edmonton, AB T6X2G4For Sale

- C$556,3954 bd3 ba1.8k sqft2708 6th Ave SW, Edmonton, AB T6X2Y3For Sale
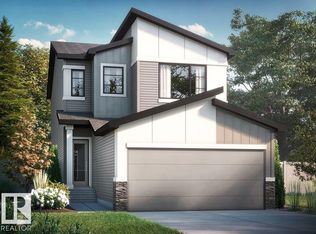
- C$609,9003 bd3 ba2k sqft3036 8th Ave SW, Edmonton, AB T6X2Z1For Sale

- C$514,9003 bd3 ba1.4k sqft2969 8th Ave SW, Edmonton, AB T6X2Z1For Sale

- C$319,9003 bd3 ba1.1k sqft2735 Alces Way #34, Edmonton, AB T6X3M7For Sale
- C$319,9003 bd3 ba1.1k sqft2735 Alces Way #35, Edmonton, AB T6X3M7For Sale
- C$349,9003 bd3 ba1.3k sqft2735 Alces Way #36, Edmonton, AB T6X3M7For Sale
- C$472,3954 bd3 ba1.7k sqft2804 7th Ave SW, Edmonton, AB T6X2A8For Sale
Similar homes
- C$478,0003 bd3 ba1.8k sqft427 39th St SW, Edmonton, AB T6X 2X9For Sale
 MLS ID #E4500086, Erin Holowach, ComFree. RAE
 - C$482,8954 bd3 ba1.7k sqft2735 6th Ave SW, Edmonton, AB T6X 2Y3For Sale
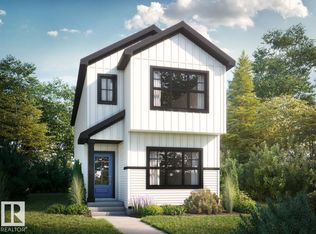 MLS ID #E4500161, David Lofthaug, Bode. RAE
 - C$569,9003 bd3 ba1.8k sqft436 30th St NW, Edmonton, AB T6T 2H1For Sale
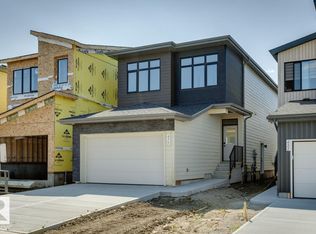 MLS ID #E4499933, David Lofthaug, Bode. RAE
 - C$489,9003 bd3 ba1.4k sqft319 30th St NW, Edmonton, AB T6T 2H1For Sale
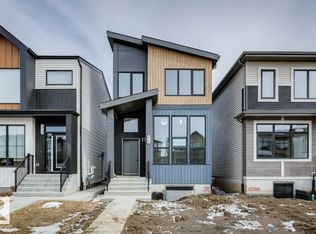 MLS ID #E4479409, David Lofthaug, Bode. RAE
 - C$489,9003 bd3 ba1.4k sqft516 35th St SW, Edmonton, AB T6X 2W6For SaleMLS ID #E4496601, Dorothy M Cornel, REMAX River City. RAE
- C$429,9283 bd3 ba1.4k sqft410 26th St NW, Edmonton, AB T6T 2J9For SaleMLS ID #E4500139, David Lofthaug, Bode. RAE
- C$475,0005 bd3 ba1.4k sqft1123 48th St NW, Edmonton, AB T6L 5V1For SaleMLS ID #E4500602, Tahnee Botten, Schmidt Realty Group Inc. RAE
- C$549,9003 bd3 ba1.9k sqft3007 13th Ave NW, Edmonton, AB T6T 0Z3For SaleMLS ID #E4500762, Yad Dhillon, Nationwide Realty Corp. RAE
- C$472,3954 bd3 ba1.7k sqft2804 7th Ave SW, Edmonton, AB T6X 2A8For SaleMLS ID #E4498279, David Lofthaug, Bode. RAE
- C$518,0004 bd4 ba1.5k sqft731 36th St SW, Edmonton, AB T6X 2G6For SaleMLS ID #E4500491, Audrey Abuan, MaxWell Challenge Realty. RAE
- C$449,9633 bd3 ba1.6k sqft2744 7th Ave SW, Edmonton, AB T6X 2G4For SaleMLS ID #E4498272, David Lofthaug, Bode. RAE
- C$439,9003 bd3 ba1.5k sqft1303 29th St NW, Edmonton, AB T6T 1A9For SaleMLS ID #E4500149, Jappy Juneja, RE/MAX Excellence. RAE
- C$469,9004 bd3 ba1.7k sqft383 Charlesworth Dr SW, Edmonton, AB T6X 2G5For SaleMLS ID #E4498125, Sam Kumar, RE/MAX Excellence. RAE
- C$450,0003 bd3 ba1.5k sqft1221 27th St NW, Edmonton, AB T6T 2J3For SaleMLS ID #E4499584, Tim Taneja, smartPRO Realty. RAE
- C$499,9005 bd4 ba1.6k sqft2005 15th Ave NW, Edmonton, AB T6T 2B6For SaleMLS ID #E4500332, Mani Bagga, Royal Lepage Magna. RAE
- C$415,0003 bd3 ba1.4k sqft516 37th St SW, Edmonton, AB T6X 3B2For SaleMLS ID #E4498927, Nicolas Troncoso, Exp Realty. RAE
- C$444,9003 bd3 ba1.6k sqft720 Charlesworth Way SW, Edmonton, AB T6X 2E9For SaleMLS ID #E4498439, Lisa Erwin, Exp Realty. RAE
- C$469,9003 bd3 ba1k sqft1316 35th St NW, Edmonton, AB T6L 3E8For SaleMLS ID #E4498182, Gurdeep Sohi, MaxWell Polaris. RAE
- C$540,0003 bd3 ba1.7k sqft2551 12th Ave NW, Edmonton, AB T6T 2M6For SaleMLS ID #E4497361, . Amritpal Singh, Royal Lepage Arteam Realty. RAE
- C$461,2594 bd3 ba1.7k sqft2756 7th Ave SW, Edmonton, AB T6X 2G4For SaleMLS ID #E4496235, David Lofthaug, Bode. RAE
