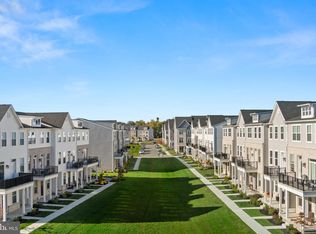
Welcome to your suburban oasis! This remarkable 4-level end-unit townhouse offers the absolute best location within Phoenixville’s highly sought-after, walk-to-town Steelpointe community. Perfectly positioned with ample spacing between neighboring properties, this home delivers an unmatched blend of luxury and sweeping views to Steelpointe Park and vibrant downtown Phoenixville—including the magnificent Ferris wheel tribute sculpture—from both the main-level deck and the spectacular, expansive rooftop deck. Impeccably maintained and thoughtfully upgraded throughout, this residence boasts a sophisticated, modern design vibe with gorgeous hardwood flooring spanning all four levels and carpeting only in the two secondary bedrooms. The main level is a showstopper with abundant natural light from the additional windows of the end unit and is anchored by a spacious family room featuring a contemporary electric fireplace set against a stunning Roman Clay accent wall, anchored by custom floating shelving and an eye-catching sputnik-style light fixture. The open-concept layout flows seamlessly into the chef's kitchen, which boasts an upgraded KitchenAid appliance package, premium Level 5 Quartz countertops, a chic tile backsplash, and upgraded pendant lights illuminating the peninsula. The powder room has also been updated with stylish sconces mounted on a mirrored accent wall. Whether hosting friends or enjoying a quiet evening, this entire level transitions effortlessly to the main deck. On the entry level, a bright home office offers incredible versatility, complete with a rough-in for a future bathroom to easily convert the space into a fourth bedroom. Retreating upstairs, the primary suite serves as a true sanctuary, featuring custom board and batten millwork, updated overhead lighting, and a sprawling walk-in closet with premium custom built-ins. The upgraded primary bathroom feels like a luxury spa with its double overhead shower heads, enhanced in-shower lighting, and sleek glass shower doors. Even the laundry room has been elevated with stylish custom doors. Crown the experience on the fourth-level loft, a massive, flexible space ideal for a media hub, gym, or the ultimate home office. Bathed in light from two dormer windows, southern exposure windows as well as sliders to the roof deck. Experience the very best of Phoenixville living where you can leave your car at home and walk to the bustling downtown district, bursting with craft breweries, award-winning restaurants, boutique shopping, and community festivals. This is truly the premier unit in the community—schedule your private tour today!
Under contract
Price cut: $30K (7/11)
$640,000
715 Ore St, Phoenixville, PA 19460
3beds
2,269sqft
:
Get pre-qualified$4,333/mo
Townhouse
Built in 2022
1,307 Square Feet Lot
$-- Zestimate®
$282/sqft
$168/mo HOA
What's special
Custom floating shelvingSleek glass shower doorsEye-catching sputnik-style light fixtureSophisticated modern design vibeSpacious family roomOpen-concept layoutChic tile backsplash
- 16 days |
- 349 |
- 21 |
Zillow last checked:
Listing updated:
Listed by:
Betty Angelucci 610-675-5518,
BHHS Fox & Roach Wayne-Devon 6106512700
Source: Bright MLS,MLS#: PACT2129112
Facts & features
Interior
Bedrooms & bathrooms
- Bedrooms: 3
- Bathrooms: 3
- Full bathrooms: 2
- 1/2 bathrooms: 1
- Main level bathrooms: 1
Rooms
- Room types: Living Room, Dining Room, Primary Bedroom, Bedroom 2, Bedroom 3, Kitchen, Foyer, Laundry, Loft, Office, Bathroom 2, Primary Bathroom
Primary bedroom
- Features: Flooring - Wood
- Level: Upper
- Area: 144 Square Feet
- Dimensions: 12 X 12
Bedroom 2
- Features: Flooring - Carpet
- Level: Upper
- Area: 100 Square Feet
- Dimensions: 10 X 10
Bedroom 3
- Features: Flooring - Carpet
- Level: Upper
- Area: 100 Square Feet
- Dimensions: 10 X 10
Primary bathroom
- Features: Flooring - Ceramic Tile
- Level: Upper
- Area: 72 Square Feet
- Dimensions: 8 X 9
Bathroom 2
- Features: Flooring - Ceramic Tile
- Level: Upper
- Area: 48 Square Feet
- Dimensions: 6 X 8
Dining room
- Features: Flooring - Wood
- Level: Main
- Area: 180 Square Feet
- Dimensions: 12 X 15
Foyer
- Features: Flooring - Wood
- Level: Lower
- Area: 112 Square Feet
- Dimensions: 8 X 14
Kitchen
- Features: Flooring - Wood
- Level: Main
- Area: 112 Square Feet
- Dimensions: 8 X 14
Laundry
- Level: Upper
Living room
- Features: Flooring - Wood, Fireplace - Gas
- Level: Main
- Area: 400 Square Feet
- Dimensions: 20 X 20
Loft
- Features: Flooring - Wood
- Level: Upper
- Area: 480 Square Feet
- Dimensions: 20 X 24
Office
- Features: Flooring - Wood
- Level: Lower
- Area: 168 Square Feet
- Dimensions: 12 X 14
Heating
- Forced Air, Natural Gas
Cooling
- Central Air, Electric
Appliances
- Included: Gas Water Heater
- Laundry: Upper Level, Laundry Room
Features
- Has basement: No
- Number of fireplaces: 1
- Fireplace features: Gas/Propane
Interior area
- Total structure area: 2,269
- Total interior livable area: 2,269 sqft
- Finished area above ground: 2,269
Video & virtual tour
Property
Parking
- Total spaces: 2
- Parking features: Garage Faces Rear, Inside Entrance, Attached, Driveway
- Attached garage spaces: 2
- Has uncovered spaces: Yes
Accessibility
- Accessibility features: None
Features
- Levels: Four
- Stories: 4
- Pool features: None
Lot
- Size: 1,307 Square Feet
Details
- Additional structures: Above Grade
- Parcel number: 1509 1198
- Zoning: RESIDENTIAL
- Special conditions: Standard
Construction
Type & style
- Home type: Townhouse
- Architectural style: Traditional,Transitional
- Property subtype: Townhouse
Materials
- Frame
- Foundation: Slab
Condition
- New construction: No
- Year built: 2022
Details
- Builder model: LENNON
- Builder name: ROCKWELL
Utilities & green energy
- Sewer: Public Sewer
- Water: Public
Community & HOA
Community
- Subdivision: Steelpointe
HOA
- Has HOA: Yes
- HOA fee: $168 monthly
Location
- Region: Phoenixville
- Municipality: PHOENIXVILLE BORO
Financial & listing details
- Price per square foot: $282/sqft
- Tax assessed value: $240,060
- Annual tax amount: $11,742
- Date on market: 7/9/2026
- Listing agreement: Exclusive Right To Sell
- Ownership: Fee Simple
Estimated market value
Not available
Estimated sales range
Not available
Not available
Price history
| Date | Event | Price |
|---|---|---|
| 7/14/2026 | Contingent | $640,000$282/sqft |
Source:  Bright MLS #PACT2129112 Report a problem Bright MLS #PACT2129112 Report a problem | ||
| 7/11/2026 | Price change | $640,000-4.5%$282/sqft |
Source: Bright MLS #PACT2129112 Report a problem | ||
| 7/9/2026 | Listed for sale | $670,000-5.4%$295/sqft |
Source: Bright MLS #PACT2129112 Report a problem | ||
| 8/17/2022 | Sold | $708,150-5.6%$312/sqft |
Source: Public Record Report a problem | ||
| 4/29/2022 | Listed for sale | $749,990$331/sqft |
Source: Bright MLS #PACT2023466 Report a problem | ||
Public tax history
| Year | Property taxes | Tax assessment |
|---|---|---|
| 2025 | $11,398 -4.5% | $240,060 -6% |
| 2024 | $11,931 +3.2% | $255,390 |
| 2023 | $11,561 | $255,390 |
Find assessor info on the county website
Monthly payment
Est. payment
Payment breakdown
Explore the cost of this home by adjusting the details. Changes won't be saved.Climate risks
Neighborhood: 19460
Nearby schools
GreatSchools rating
- NAPhoenixville Early Learning CenterGrades: K-1Distance: 1.1 mi
- 6/10Phoenixville Area Middle SchoolGrades: 6-8Distance: 1.1 mi
- 8/10Phoenixville Area High SchoolGrades: 9-12Distance: 1 mi
Schools provided by the listing agent
- District: Phoenixville Area
Source: Bright MLS. This data may not be complete. We recommend contacting the local school district to confirm school assignments for this home.
- $465,0003 bd3 ba1.8k sqft765 Ore St, Phoenixville, PA 19460Sold
- $758,7003 bd2 ba2.7k sqft717 Ore St, Phoenixville, PA 19460Off Market
- $633,1003 bd2 ba2k sqft719 Ore St, Phoenixville, PA 19460Off Market
- $715,6003 bd2 ba2.7k sqft723 Ore St, Phoenixville, PA 19460Off Market
- $645,4004 bd4 ba2.2k sqft725 Ore St, Phoenixville, PA 19460Off Market
- $739,9003 bd3 ba2.7k sqft623 Burcham St, Phoenixville, PA 19460Off Market
- $622,4003 bd2 ba2.4k sqft619 Burcham St, Phoenixville, PA 19460Off Market
- $587,4903 bd3 ba2.1k sqft704 Ore St, Phoenixville, PA 19460Sold
A local agent can set up tours, give advice and negotiate with sellers.
Similar homes
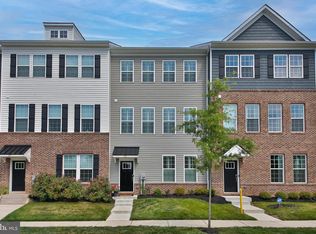
- $649,9993 bd3 ba2.1k sqft111 Smithworks Blvd #6, Phoenixville, PA 19460For Sale
 MLS ID #PACT2129090, Deanna Albanese, Long & Foster Real Estate, Inc.. Bright MLS
 - $679,9004 bd4 ba3k sqft803 Furnace Ct, Phoenixville, PA 19460For Sale
 MLS ID #PACT2126606, Joe Robins, Morgan Francis Realty. Bright MLS
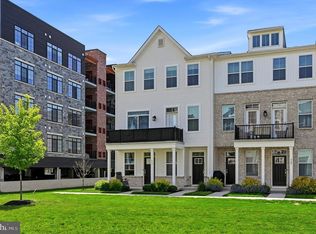
 - $514,9003 bd3 ba1.9k sqft933 Anvil Ct, Phoenixville, PA 19460For Sale
 MLS ID #PACT2127458, VenkaReddy SUNKARA, Tesla Realty Group, LLC. Bright MLS
 - $525,0003 bd3 ba1.9k sqft903 Anvil Ct, Phoenixville, PA 19460For Sale
 MLS ID #PACT2126812, Julie Twomey, Keller Williams Main Line. Bright MLS
 - $674,9003 bd4 ba3k sqft423 Barclays Way, Phoenixville, PA 19460For SaleMLS ID #PAMC2187982, Jessica Gross, Keller Williams Real Estate -Exton. Bright MLS
- $475,0003 bd3 ba2.1k sqft238 Hudson Dr, Phoenixville, PA 19460For SaleMLS ID #PAMC2186690, Alex Ercole, Keller Williams Real Estate -Exton. Bright MLS
- $639,9003 bd3 ba2.6k sqft55 Lila Ln, Downingtown, PA 19335For SaleMLS ID #PACT2130814, Kathleen Gagnon, Coldwell Banker Realty. Bright MLS
- $453,2503 bd3 ba1.8k sqft239 Bronze St, Phoenixville, PA 19460New ConstructionBright MLS
- $430,0003 bd3 ba1.7k sqft39 Mulberry Grn, Spring City, PA 19475For SaleMLS ID #PACT2131552, Rob Hansen, Keller Williams Real Estate -Exton. Bright MLS
- $599,9003 bd4 ba2.1k sqft3 Treyburn Dr, Paoli, PA 19301For SaleMLS ID #PACT2128488, Mariel Gniewoz, Keller Williams Real Estate-Montgomeryville. Bright MLS
- $748,0003 bd3 ba2.4k sqft718 Walton Breck Way Homesite 256, Malvern, PA 19355New ConstructionMLS ID #PACT2130506, Jennifer Price, Toll Brothers Real Estate, Inc.. Bright MLS
- $757,0003 bd3 ba2.4k sqft714 Walton Breck Way Homesite 258, Malvern, PA 19355New ConstructionMLS ID #PACT2130510, Jennifer Price, Toll Brothers Real Estate, Inc.. Bright MLS
- $730,0003 bd3 ba2.4k sqft178 Alroy Rd Homesite 243, Malvern, PA 19355New ConstructionMLS ID #PACT2127962, Jennifer Price, Toll Brothers Real Estate, Inc.. Bright MLS
- $587,9903 bd4 ba2.5k sqft120 Beacon Ct, Royersford, PA 19468New ConstructionBright MLS
- $729,0003 bd3 ba2.4k sqft182 Alroy Rd Homesite 245, Malvern, PA 19355New ConstructionMLS ID #PACT2127966, Jennifer Price, Toll Brothers Real Estate, Inc.. Bright MLS
- $575,0003 bd4 ba2.6k sqft851 Pecan Rd, Spring City, PA 19475For SaleMLS ID #PACT2128962, Megan Herr, RE/MAX Ready. Bright MLS
- $549,0003 bd3 ba2k sqft35 3rd Ave, Collegeville, PA 19426For SaleMLS ID #PAMC2185898, Fallon Collins, CG Realty, LLC. Bright MLS
- $695,0003 bd4 ba3.1k sqft17 Finley Ct, Lansdale, PA 19446New ConstructionMLS ID #PAMC2187858, Monica Maben, BHHS Fox & Roach-Blue Bell. Bright MLS
- $525,0003 bd4 ba2.4k sqft137 Golden Vale Dr, Royersford, PA 19468For SaleMLS ID #PAMC2186510, Eric Swarr, Weichert, Realtors - Cornerstone. Bright MLS
- $749,0003 bd3 ba2.4k sqft180 Alroy Rd Homesite 244, Malvern, PA 19355New ConstructionMLS ID #PACT2127964, Jennifer Price, Toll Brothers Real Estate, Inc.. Bright MLS
