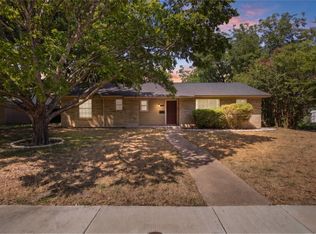
Located in the Fairmeadows subdivision with convenient access to major highways and nearby shopping. This single-story, 3-bedroom, 2-bathroom home offers 1,056 square feet and includes a new composition roof installed in March 2026 with Class 3 impact-resistant shingles, along with a recently updated central electric HVAC system and fresh interior paint throughout. The kitchen features countertops, white cabinetry, and a stainless steel sink, complete with a built-in electric range, dishwasher, and built-in microwave. The living and dining areas offer wood-look flooring, with a ceiling fan and track lighting in the living room. The primary bedroom includes a reach in closet and an attached bathroom. Two additional bedrooms share a full hall bathroom with a tub & shower combo. The fenced backyard includes a covered concrete patio and a detached storage shed with a dedicated electric hookup, well suited for workshop use. An attached one-car garage with a garage door opener and a dedicated laundry area with full-size washer- dryer hookups round out the home.
Pending
$212,500
715 Thrush Ave, Duncanville, TX 75116
3beds
1,056sqft
:
Get pre-qualified$1,564/mo
Single Family Residence
Built in 1962
7,771 Square Feet Lot
$208,200 Zestimate®
$201/sqft
$-- HOA
What's special
Fresh interior paint throughoutBuilt-in electric rangeBuilt-in microwaveStainless steel sinkFenced backyardWhite cabinetry
- 26 days |
- 1,351 |
- 148 |
Likely to sell faster than
Zillow last checked:
Listing updated:
Listed by:
Dustin Crosby 0804139 (469)208-5864,
Hart of Texas 940-300-6104
Source: NTREIS,MLS#: 21322336
Facts & features
Interior
Bedrooms & bathrooms
- Bedrooms: 3
- Bathrooms: 2
- Full bathrooms: 1
- 1/2 bathrooms: 1
Primary bedroom
- Level: First
- Dimensions: 11 x 10
Bedroom
- Level: First
- Dimensions: 12 x 12
Bedroom
- Level: First
- Dimensions: 12 x 12
Dining room
- Level: First
- Dimensions: 17 x 11
Other
- Level: First
- Dimensions: 7 x 5
Half bath
- Level: First
- Dimensions: 6 x 5
Kitchen
- Level: First
- Dimensions: 11 x 8
Living room
- Level: First
- Dimensions: 14 x 12
Utility room
- Level: First
- Dimensions: 11 x 10
Heating
- Central, Electric
Cooling
- Central Air, Ceiling Fan(s), Electric
Appliances
- Included: Dishwasher, Electric Range
- Laundry: Electric Dryer Hookup
Features
- High Speed Internet, Cable TV
- Flooring: Tile, Wood
- Has basement: No
- Has fireplace: No
Interior area
- Total interior livable area: 1,056 sqft
Video & virtual tour
Property
Parking
- Total spaces: 1
- Parking features: Door-Single, Garage, Garage Door Opener
- Attached garage spaces: 1
Features
- Levels: One
- Stories: 1
- Pool features: None
- Fencing: Fenced
Lot
- Size: 7,771 Square Feet
- Features: Interior Lot
Details
- Parcel number: 22042500210210000
Construction
Type & style
- Home type: SingleFamily
- Architectural style: Traditional,Detached
- Property subtype: Single Family Residence
Materials
- Brick
- Foundation: Slab
- Roof: Composition
Condition
- Year built: 1962
Utilities & green energy
- Sewer: Public Sewer
- Water: Public
- Utilities for property: Electricity Available, Sewer Available, Separate Meters, Underground Utilities, Water Available, Cable Available
Community & HOA
Community
- Features: Curbs, Sidewalks
- Subdivision: Fairmeadows 06
HOA
- Has HOA: No
Location
- Region: Duncanville
Financial & listing details
- Price per square foot: $201/sqft
- Tax assessed value: $230,610
- Annual tax amount: $5,166
- Date on market: 7/9/2026
- Cumulative days on market: 17 days
- Listing terms: Cash,Conventional,FHA,VA Loan
- Exclusions: None
Estimated market value
$208,200
$198,000 - $219,000
$1,844/mo
Price history
| Date | Event | Price |
|---|---|---|
| 7/31/2026 | Pending sale | $212,500$201/sqft |
Source: NTREIS #21322336 Report a problem | ||
| 7/23/2026 | Contingent | $212,500$201/sqft |
Source: NTREIS #21322336 Report a problem | ||
| 7/9/2026 | Listed for sale | $212,500$201/sqft |
Source: NTREIS #21322336 Report a problem | ||
| 4/9/2019 | Listing removed | $1,200$1/sqft |
Source: Classic Property Management Report a problem | ||
| 4/2/2019 | Price change | $1,200-7.3%$1/sqft |
Source: Classic Property Management Report a problem | ||
| 3/1/2019 | Price change | $1,295-7.2%$1/sqft |
Source: Classic Property Management #14026343 Report a problem | ||
| 2/20/2019 | Listed for rent | $1,395$1/sqft |
Source: Classic Property Management #14026343 Report a problem | ||
Public tax history
| Year | Property taxes | Tax assessment |
|---|---|---|
| 2025 | $5,166 +12% | $230,610 -4.7% |
| 2024 | $4,613 +18.9% | $241,920 +41.8% |
| 2023 | $3,879 -8.4% | $170,570 |
| 2022 | $4,235 +13.2% | $170,570 +20.1% |
| 2021 | $3,740 +2.2% | $142,080 +5.8% |
| 2020 | $3,659 +3.5% | $134,310 +6.7% |
| 2019 | $3,534 +259.1% | $125,830 +21.5% |
| 2018 | $984 +7.7% | $103,590 +11.9% |
| 2017 | $914 +19.7% | $92,570 +25.1% |
| 2016 | $763 +19.4% | $74,010 +18.5% |
| 2015 | $639 | $62,450 +7.3% |
| 2014 | $639 | $58,220 |
| 2013 | -- | -- |
| 2012 | -- | -- |
| 2011 | -- | -- |
| 2010 | -- | -- |
| 2009 | -- | -- |
| 2008 | -- | -- |
| 2007 | -- | -- |
| 2005 | -- | -- |
| 2004 | -- | -- |
| 2003 | -- | -- |
| 2002 | -- | -- |
| 2001 | -- | -- |
Find assessor info on the county website
Monthly payment
Est. payment
Payment breakdown
Explore the cost of this home by adjusting the details. Changes won't be saved.Climate risks
Neighborhood: Fairmeadows North
Nearby schools
GreatSchools rating
- 4/10Fairmeadows Elementary SchoolGrades: PK-4Distance: 0.6 mi
- 4/10J Herman Reed Middle SchoolGrades: 7-8Distance: 1.2 mi
- 3/10Duncanville High SchoolGrades: 9-12Distance: 2.1 mi
Schools provided by the listing agent
- Elementary: Fairmeadows
- Middle: Reed
- High: Duncanville
- District: Duncanville ISD
Source: NTREIS. This data may not be complete. We recommend contacting the local school district to confirm school assignments for this home.
- $193,000-- bd1 ba1k sqft719 Thrush Ave, Duncanville, TX 75116Off Market
- $236,4003 bd1 ba1k sqft711 Thrush Ave, Duncanville, TX 75116Off Market
- $189,6003 bd1 ba888 sqft726 Fairwood Pl, Duncanville, TX 75116Off Market
- $192,4003 bd2 ba916 sqft722 Fairwood Pl, Duncanville, TX 75116Off Market
- $280,9003 bd2 ba1.8k sqft723 Thrush Ave, Duncanville, TX 75116Off Market
- $196,4003 bd1 ba1k sqft730 Fairwood Pl, Duncanville, TX 75116Off Market
- $215,0003 bd1 ba1.1k sqft718 Fairwood Pl, Duncanville, TX 75116Off Market
- $201,6003 bd1 ba1k sqft707 Thrush Ave, Duncanville, TX 75116Off Market
A local agent can set up tours, give advice and negotiate with sellers.
Similar homes
- $210,0003 bd2 ba1.1k sqft1211 Aspen Dr, Duncanville, TX 75116For Sale
 MLS ID #21341174, Kevin Rutherford. NTREIS
 - $219,0003 bd2 ba1.2k sqft655 W Pentagon Pkwy, Dallas, TX 75224For Sale
 MLS ID #21342032, Jocole Doddy. NTREIS
 - $239,0003 bd2 ba1k sqft426 Kirnwood Dr, Dallas, TX 75232For Sale
 MLS ID #21319456, Angela Hunter. NTREIS
 - $212,0003 bd1 ba864 sqft4410 S Ewing Ave, Dallas, TX 75216For Sale
 MLS ID #21272844, Kelli Green. NTREIS
 - $219,9003 bd2 ba1.2k sqft2640 Santiago Cir, Grand Prairie, TX 75052For SaleMLS ID #21341692, Finny Sam. NTREIS
- $225,0003 bd2 ba1k sqft2461 Lisa St, Grand Prairie, TX 75051For SaleMLS ID #21315916, Adam Colaib. NTREIS
- $249,0003 bd2 ba1.4k sqft3045 Lisetta St, Grand Prairie, TX 75052For SaleMLS ID #21347574, Teresa Lively Riney. NTREIS
- $224,9954 bd3 ba1.5k sqft714 Jalisco Plz, Dallas, TX 75211For SaleMLS ID #21246188, Anaiz Alba. NTREIS
- $215,0003 bd2 ba1.2k sqft1809 Balla Way, Grand Prairie, TX 75051For SaleMLS ID #21084609, Juan Rivera. NTREIS
- $216,3003 bd1 ba1.1k sqft1503 Dale Dr, Arlington, TX 76010For SaleMLS ID #21336461, Lorene Viquez. NTREIS
- $229,4003 bd2 ba1.4k sqft3831 Black Oak Dr, Dallas, TX 75241For SaleMLS ID #21180258, Vera Vasquez. NTREIS
- $250,0003 bd2 ba1.2k sqft810 N Carrier Pkwy, Grand Prairie, TX 75050For SaleMLS ID #21345952, Ana Gomez. NTREIS
- $260,0003 bd2 ba1.1k sqft2114 Brookshire St, Arlington, TX 76010For SaleMLS ID #21319499, Lucy Knox. NTREIS
- $230,0003 bd3 ba1.5k sqft3607 Pinebrook Dr, Dallas, TX 75241For SaleMLS ID #21316786, Raul Arriaga. NTREIS
- $217,9993 bd2 ba1k sqft1738 Oak Hill Cir, Dallas, TX 75217For SaleMLS ID #21308171, Vera Vasquez. NTREIS
- $260,0003 bd1 ba1.3k sqft1318 Raines St, Arlington, TX 76010For SaleMLS ID #21350712, Marlene Luviano. NTREIS
- $209,0002 bd2 ba958 sqft2505 Wedglea Dr APT 238, Dallas, TX 75211For SaleMLS ID #21239975, Oskar Novoa. NTREIS
- $248,0003 bd3 ba1.5k sqft2306 Balvanera Plz, Dallas, TX 75211For SaleMLS ID #21262191, James Hassenteuffel. NTREIS
- $219,0003 bd2 ba1.3k sqft2314 Dathe St, Dallas, TX 75215For SaleMLS ID #21318492, Jordan Davis. NTREIS
- $240,0003 bd2 ba1.3k sqft1123 Saturn Dr, Cedar Hill, TX 75104For SaleMLS ID #21255025, Jennifer Charron. NTREIS
